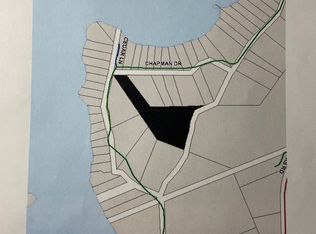
This magnificent Lake Cecebe waterfront estate embodies refined cottage luxury, offering a rare blend of craftsmanship, natural beauty, and year-round comfort. Set on 1.2 secluded acres with a private driveway on a municipally maintained road, this distinguished 5-bedroom,4-bathroom residence welcomes you with sweeping south-facing vistas that fill the open-concept interior with radiant light.Expansive windows frame shimmering lake views in every season, while hardwood floors flow throughout,enriching the home with warmth, elegance, and timeless ease.At the heart of the property lies a beautifully appointed Cutters Edge kitchen crafted with premium finishes, generous prep surfaces, and seamless connection to the dining and living areas.Whether hosting intimate gatherings or elegant lakefront dinners, this kitchen elevates every moment.The thoughtfully designed 2019 addition enhances the home's scale, versatility, and comfort, offering flexible space for guests, extended family, or multi-generational living while maintaining the cottage's airy, serene character.Outside, the exceptional waterfront truly sets this property apart.Bask in all-day sun along the south-facing shoreline, where Lake Cecebe stretches out in panoramic blues and golden evening reflections.A coveted 32' x 36' dry boathouse sits at the water's edge, offering protected storage, historical charm, and potential for personalized use.A spacious 24' x 24' detached garage adds convenience, utility, and estate-level functionality.Whether imagined as a luxury retreat or a refined four-season residence, this Lake Cecebe sanctuary delivers tranquility, privacy, and natural splendor.From peaceful winter mornings overlooking a snow-kissed shoreline to long summer days spent on the dock, every moment here feels effortlessly special-an exceptional opportunity on one of the region's most cherished lakes.
For sale
C$1,744,000
126 Chapman Dr SE, Magnetawan, ON P0A 1C0
5beds
4baths
Single Family Residence
Built in ----
1 Square Feet Lot
$-- Zestimate®
C$--/sqft
C$-- HOA
What's special
Sweeping south-facing vistasHardwood floors flow throughout
- 170 days |
- 27 |
- 0 |
Zillow last checked:
Listing updated:
Listed by:
Sotheby's International Realty Canada
Source: TRREB,MLS®#: X12747542 Originating MLS®#: One Point Association of REALTORS
Originating MLS®#: One Point Association of REALTORSFacts & features
Interior
Bedrooms & bathrooms
- Bedrooms: 5
- Bathrooms: 4
Primary bedroom
- Level: Second
- Dimensions: 5.28 x 4.58
Bedroom
- Level: Main
- Dimensions: 3.48 x 3.53
Bedroom
- Level: Lower
- Dimensions: 4 x 3.9
Bedroom
- Level: Lower
- Dimensions: 2.94 x 2.25
Bedroom
- Level: Main
- Dimensions: 3.48 x 2.6
Bathroom
- Level: Main
- Dimensions: 1.52 x 0.7
Bathroom
- Level: Second
- Dimensions: 2.68 x 2.39
Bathroom
- Level: Main
- Dimensions: 1.59 x 2.31
Dining room
- Level: Main
- Dimensions: 2.19 x 4.54
Family room
- Level: Lower
- Dimensions: 7.52 x 5.51
Foyer
- Level: Main
- Dimensions: 11.85 x 3.02
Kitchen
- Level: Main
- Dimensions: 5.33 x 4.56
Living room
- Level: Main
- Dimensions: 4.98 x 4.54
Recreation
- Level: Lower
- Dimensions: 5.4 x 7.21
Sunroom
- Level: Main
- Dimensions: 7.15 x 2.4
Heating
- Forced Air, Propane
Cooling
- Central Air
Appliances
- Included: Built-In Oven, Countertop Range
Features
- Central Vacuum, Floor Drain, Guest Accommodations, In-Law Capability, Storage, Workbench
- Basement: Partially Finished,Walk-Out Access
- Has fireplace: Yes
- Fireplace features: Living Room, Insert, Propane, Wood Burning Stove
Interior area
- Living area range: 2000-2500 null
Video & virtual tour
Property
Parking
- Total spaces: 10
- Parking features: Available, Front Yard Parking, Lane, Private, Garage Door Opener
- Has garage: Yes
Accessibility
- Accessibility features: Doors Swing In, Level Entrance, Multiple Entrances, Open Floor Plan, Parking
Features
- Stories: 1.5
- Patio & porch: Deck, Patio
- Exterior features: Landscaped, Lighting, Privacy, Year Round Living, Private Dock
- Pool features: None
- Has view: Yes
- View description: Forest, Garden, Lake, Skyline, Trees/Woods, Water
- Has water view: Yes
- Water view: Lake,Water,Direct
- Waterfront features: Boathouse, Dock, Direct, Lake
- Body of water: Lake Cecebe
Lot
- Size: 1 Square Feet
- Features: Lake Access, Lake/Pond, Level, Marina, School Bus Route, Waterfront, Irregular Lot
- Topography: Sloping
Details
- Additional structures: Additional Garage(s), Garden Shed
- Parcel number: 520800556
- Other equipment: Air Exchanger, Generator - Full, Propane Tank
Construction
Type & style
- Home type: SingleFamily
- Property subtype: Single Family Residence
- Attached to another structure: Yes
Materials
- Vinyl Siding
- Foundation: Block, Concrete, Other, Prefabricated
- Roof: Asphalt Shingle
Utilities & green energy
- Sewer: Septic
- Water: Drilled Well, Sediment Filter, Water System
- Utilities for property: Cable Available, Cell Services, Electricity Connected, Internet High Speed
Community & HOA
Community
- Security: Carbon Monoxide Detector(s), Smoke Detector(s)
Location
- Region: Magnetawan
Financial & listing details
- Annual tax amount: C$6,366
- Date on market: 2/2/2026
Sotheby's International Realty Canada
Sotheby's International Realty Canada
By pressing Contact Agent, you agree that the real estate professional identified above may call/text you about your search, which may involve use of automated means and pre-recorded/artificial voices. You don't need to consent as a condition of buying any property, goods, or services. Message/data rates may apply. You also agree to our Terms of Use. Zillow does not endorse any real estate professionals. We may share information about your recent and future site activity with your agent to help them understand what you're looking for in a home.
Price history
Price history is unavailable.
Public tax history
Tax history is unavailable.
Climate risks
Neighborhood: P0A
Nearby schools
GreatSchools rating
No schools nearby
We couldn't find any schools near this home.
- C$2,799,99920 bd10 ba-- sqft184 Chapman Dr, Magnetawan, ON P0A1C0For Sale

- C$192,0008.1 Square Feet285 Chapman Dr, Magnetawan, ON P0A1C0Lot/Land
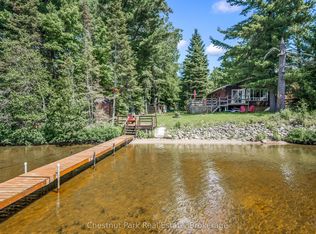
- C$579,0003 bd1 ba-- sqft254 Chapman Dr W, Magnetawan, ON P0A1C0For Sale
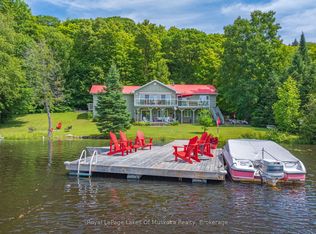
- C$1,224,9004 bd2 ba-- sqft300 Wurm Rd, Magnetawan, ON P0A1C0For Sale
- C$415,0000.415 Acres0 Wurm Rd, Magnetawan, ON P0A1C0Lot/Land
- C$1,999,0004 bd3 ba-- sqft60 Wurm Rd, Magnetawan, ON P0A1C0For Sale
- C$1,899,9995 bd4 ba-- sqft276 Jeffrey Rd N, Ryerson, ON P0A1C0For Sale
- C$149,00016.614 Square Feet0 Starratt Rd, Ryerson, ON P0A1C0Lot/Land
Similar homes
- C$1,224,9004 bd2 ba-- sqft300 Wurm Rd, Magnetawan, ON P0A 1C0For SaleMLS ID #X13592412, Royal LePage Lakes Of Muskoka Realty. TRREB
- C$1,899,9995 bd4 ba-- sqft276 Jeffrey Rd N, Ryerson, ON P0A 1C0For Sale
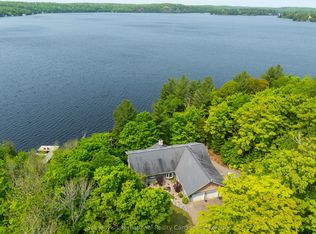 MLS ID #X12747740, Sotheby's International Realty Canada. TRREB
 - C$1,390,0005 bd4 ba5.6k sqft146 Oke Dr, Armour, ON P0A 1C0For Sale
 MLS ID #40824499, Angel Variyski, Broker, Right at Home Realty. ITSO
 - C$1,420,0005 bd3 ba-- sqft175 Old Mans Lake Ln, Magnetawan, ON P0A 1P0For Sale
 MLS ID #X13106050, EASY LIST REALTY LTD.. TRREB
 - C$1,075,0004 bd2 ba-- sqft905 Starratt Rd, Burks Falls, ON P0A 1C0For SaleMLS ID #X13446640, RE/MAX Professionals North. TRREB
- C$1,180,0004 bd4 ba-- sqft823 Relative Rd, Armour, ON P0A 1C0For SaleMLS ID #X13537184, VERTICAL MARKETING REALTY. TRREB
- C$1,349,0004 bd3 ba-- sqft4325 Stisted Rd N, McMurrich/monteith, ON P0A 1C0For SaleMLS ID #X13497554, Royal LePage Lakes Of Muskoka Realty. TRREB
- C$1,990,0004 bd2 ba-- sqft2245 Ahmic Lake Rd, Magnetawan, ON P0A 1P0For SaleMLS ID #X13512564, Royal LePage Lakes Of Muskoka Realty. TRREB
- C$999,0004 bd3 ba-- sqft326 Chikopi Rd, Magnetawan, ON P0A 1P0For SaleMLS ID #X12747768, Sotheby's International Realty Canada. TRREB
- C$999,0003 bd2 ba-- sqft54 Dauncey Rd, Magnetawan, ON P0A 1P0For SaleMLS ID #X13131080, RE/MAX Parry Sound Muskoka Realty Ltd. TRREB
- C$1,595,0005 bd4 ba-- sqft276 Owl Lake Rd, Armour, ON P0A 1L0For SaleMLS ID #X13429866, ROYAL LEPAGE FIRST CONTACT REALTY. TRREB
- C$1,299,0004 bd3 ba-- sqft1158 Chetwynd Rd, Armour, ON P0A 1C0For SaleMLS ID #X13465558, CV Real Estate. TRREB
- C$1,499,0003 bd5 ba-- sqft83 Scarlett Rd, Machar, ON P0A 1X0New ConstructionMLS ID #X12899036, Coldwell Banker Thompson Real Estate. TRREB
- C$1,049,9004 bd3 ba2.2k sqft1070 Grass Lake Rd, Kearney, ON P0A 1M0For SaleMLS ID #40844416, Oswald Emmanuel, Salesperson, ROYAL LEPAGE SIGNATURE REALTY. ITSO
- C$1,170,0004 bd2 ba-- sqft369 Loon Lake Rd, Kearney, ON P0A 1M0For SaleMLS ID #X13131930, ICI SOURCE REAL ASSET SERVICES INC.. TRREB
- C$1,479,9004 bd2 ba-- sqft200 Riverside Dr, Kearney, ON P0A 1M0For SaleMLS ID #X13439896, RE/MAX Professionals North. TRREB
- C$959,0003 bd2 ba-- sqft2266 Pickerel & Jack Lake Rd, Burks Falls, ON P0A 1C0For SaleMLS ID #X12408647, Coldwell Banker Thompson Real Estate. TRREB
- C$999,0003 bd2 ba-- sqft128 Cheer Lake Rd, Magnetawan, ON P0A 1X0For SaleMLS ID #X12886648, Royal LePage Lakes Of Muskoka Realty. TRREB
- C$935,0004 bd3 ba4.4k sqft239 Old Government Rd, Perry, ON P0A 1J0For SaleMLS ID #40764048, Ron Mitten, Salesperson, LEAP REAL ESTATE SERVICES INC.. ITSO
- C$1,125,0004 bd2 ba-- sqft41 Machar Cres, Machar, ON P0A 1X0For SaleMLS ID #X12864686, Coldwell Banker Thompson Real Estate. TRREB
