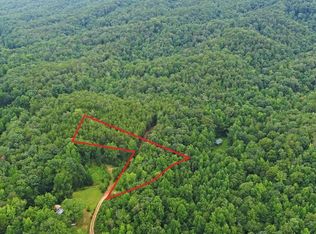
Welcome to 126 Haynie Crumpt Drive. This charming rustic cabin sits on 16.71 unrestricted acres, offering endless possibilities—from peaceful living to farming or future development. A picturesque creek meanders through the property, adding to its natural beauty and tranquil atmosphere. The Seller states that they frequently see deer and turkey, an ideal property for hunting and enjoying the outdoors.
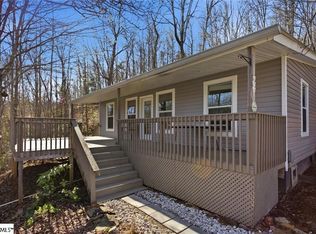
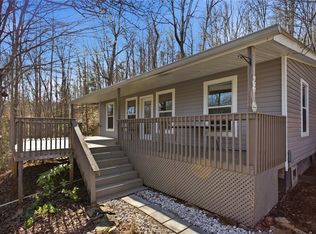
The cozy cabin features 2 bedrooms, 1 full bath, and a relaxing wrap-around porch perfect for enjoying the sights and sounds of nature. Whether you're sipping morning coffee or unwinding in the evening, the porch provides a peaceful retreat.
With ample open space, this property is ideal for starting a farm, building an additional home, or simply enjoying the privacy and freedom of country living. Located just minutes from Lake Hartwell, you'll have easy access to boating, fishing, and swimming. Outdoor enthusiasts will also appreciate the proximity to several rivers and hiking trails, making this a true haven for nature lovers.
Don't miss this rare opportunity to own a slice of paradise with no restrictions—schedule your private showing today!
Please note that as you are driving up to the home, you will see a neighbor’s home on your right.
Home is being sold "As Is"
For sale
Price cut: $6K (8/1)
$288,000
126 Haynie Crumpt Dr, Westminster, SC 29693
2beds
864sqft
:
Get pre-qualified$1,700/mo
Single Family Residence
Built in 1994
16.71 Acres Lot
$284,800 Zestimate®
$333/sqft
$-- HOA
What's special
Rustic cabinCozy cabinRelaxing wrap-around porchAmple open space
- 289 days |
- 1,242 |
- 95 |
Zillow last checked:
Listing updated:
Listed by:
Regina Bolt 864-903-3823,
Clardy Real Estate
Source: WUMLS,MLS#: 20293816 Originating MLS: Western Upstate Association of Realtors
Originating MLS: Western Upstate Association of RealtorsFacts & features
Interior
Bedrooms & bathrooms
- Bedrooms: 2
- Bathrooms: 1
- Full bathrooms: 1
- Main level bathrooms: 1
- Main level bedrooms: 2
Heating
- Electric
Cooling
- Window Unit(s)
Appliances
- Included: Dryer, Electric Oven, Electric Range, Refrigerator, Washer
- Laundry: Washer Hookup, Electric Dryer Hookup
Features
- Window Treatments
- Flooring: Wood
- Windows: Blinds, Wood Frames
- Basement: None,Crawl Space
Interior area
- Total structure area: 864
- Total interior livable area: 864 sqft
Property
Parking
- Parking features: None
Features
- Levels: One
- Stories: 1
- Patio & porch: Front Porch
- Exterior features: Porch
Lot
- Size: 16.71 Acres
- Features: Gentle Sloping, Hardwood Trees, Level, Not In Subdivision, Outside City Limits, Stream/Creek, Sloped, Trees
Details
- Parcel number: 2280001021
Construction
Type & style
- Home type: SingleFamily
- Architectural style: Cabin
- Property subtype: Single Family Residence
Materials
- Wood Siding
- Foundation: Crawlspace
- Roof: Metal
Condition
- Year built: 1994
Utilities & green energy
- Sewer: Septic Tank
- Water: Private, Well
- Utilities for property: Electricity Available, Septic Available
Community & HOA
HOA
- Has HOA: No
Location
- Region: Westminster
Financial & listing details
- Price per square foot: $333/sqft
- Tax assessed value: $125,247
- Annual tax amount: $898
- Date on market: 10/23/2025
- Cumulative days on market: 289 days
- Listing agreement: Exclusive Right To Sell
Estimated market value
$284,800
$271,000 - $299,000
$1,160/mo
Price history
| Date | Event | Price |
|---|---|---|
| 8/1/2026 | Price change | $288,000-2%$333/sqft |
Source:  WUMLS #20293816 Report a problem WUMLS #20293816 Report a problem | ||
| 7/22/2026 | Price change | $294,000-1.7%$340/sqft |
Source: WUMLS #20293816 Report a problem | ||
| 7/17/2026 | Listed for sale | $299,000$346/sqft |
Source: WUMLS #20293816 Report a problem | ||
| 6/6/2026 | Contingent | $299,000$346/sqft |
Source: WUMLS #20293816 Report a problem | ||
| 4/1/2026 | Price change | $299,000-2%$346/sqft |
Source: WUMLS #20293816 Report a problem | ||
| 2/4/2026 | Price change | $305,000-3.2%$353/sqft |
Source: WUMLS #20293816 Report a problem | ||
| 1/8/2026 | Price change | $315,000-1.6%$365/sqft |
Source: WUMLS #20293816 Report a problem | ||
| 11/6/2025 | Listed for sale | $320,000-4.5%$370/sqft |
Source: WUMLS #20293816 Report a problem | ||
| 10/24/2025 | Contingent | $335,000$388/sqft |
Source: WUMLS #20293816 Report a problem | ||
| 10/24/2025 | Listed for sale | $335,000$388/sqft |
Source: WUMLS #20293816 Report a problem | ||
Public tax history
| Year | Property taxes | Tax assessment |
|---|---|---|
| 2025 | $898 | $4,180 |
| 2024 | $898 | $4,180 |
| 2023 | $898 | $4,180 |
| 2022 | -- | -- |
| 2021 | -- | -- |
| 2020 | -- | $121,410 |
| 2019 | -- | $121,410 |
| 2018 | -- | -- |
| 2017 | -- | -- |
| 2016 | -- | -- |
| 2015 | -- | -- |
| 2014 | -- | $7,261 |
| 2013 | -- | -- |
| 2012 | -- | -- |
| 2006 | -- | $1,790 |
Find assessor info on the county website
Monthly payment
Est. payment
Payment breakdown
Explore the cost of this home by adjusting the details. Changes won't be saved.Climate risks
Neighborhood: 29693
Getting around
0 / 100
Car-DependentNearby schools
GreatSchools rating
- 7/10Westminster Elementary SchoolGrades: PK-5Distance: 12.6 mi
- 5/10West Oak Middle SchoolGrades: 6-8Distance: 12.3 mi
- 4/10West-Oak High SchoolGrades: 9-12Distance: 15 mi
Schools provided by the listing agent
- Elementary: Westminster Elm
- Middle: West Oak Middle
- High: West Oak High
Source: WUMLS. This data may not be complete. We recommend contacting the local school district to confirm school assignments for this home.
- $288,600-- bd1 ba1.4k sqft124 Haynie Crumpt Dr, Westminster, SC 29693Off Market
- $45,0002.92 acres128 Haynie Crumpt Dr, Westminster, SC 29693Sold
- $16,431-- bd2 ba924 sqft130 Haynie Crumpt Dr, Westminster, SC 29693Off Market
- $173,4003 bd1 ba1k sqft121 Haynie Crumpt Dr, Westminster, SC 29693Off Market
- $315,7002 bd1 ba864 sqft120 Duncan Valley Rd, Westminster, SC 29693Off Market
- $375,7002 bd-- ba1k sqft280 Cooper Rd, Westminster, SC 29693Off Market
- $7,520-- bd2 ba784 sqft349 Cooper Rd, Westminster, SC 29693Off Market
- $95,0001.15 acresLOT 38 Cooper Rd, Westminster, SC 29693Sold
A local agent can set up tours, give advice and negotiate with sellers.
Similar homes
- $250,0002 bd2 ba1.1k sqft367 Bright Eyes Dr, Westminster, SC 29693For Sale
 MLS ID #1587487, Berenice Ramage, Western Upstate Keller William. Greater Greenville AOR
 - $250,0002 bd2 ba1.1k sqft376 Bright Eyes Dr, Westminster, SC 29693For Sale
 MLS ID #20298826, Berenice Ramage, Western Upstate Keller William. WUMLS
 - $285,0003 bd1 ba864 sqft767 Lake Yonah Reservoir, Long Creek, SC 29658For Sale
 MLS ID #20289981, Anne Starr, Century 21 Community Realty. WUMLS
 - $--2 bd1 ba1.1k sqft152 Russ Cir, Clarkesville, GA 30523Auction
 ServiceLink Auction
 - $333,3332 bd3 ba1.2k sqft234 Tiger Ln, Westminster, SC 29693For SaleMLS ID #20302187, Steven Koleno, Beycome Brokerage Realty LLC. WUMLS
- $289,0002 bd2 ba1k sqft659 Potomac Dr, Tiger, GA 30576Active
 MLS ID #10817516, Kasie H Campbell, Poss Realty. GAMLS
 - $249,9993 bd2 ba1.2k sqft988 Levi Ln, Westminster, SC 29693For SaleMLS ID #20301844, Kimberly Gradel, JW Martin Real Estate. WUMLS
- $294,9003 bd2 ba1.1k sqft629 Laurel Dr, Westminster, SC 29693For SaleMLS ID #20300798, Jeffrey Turpin, Real Local/Real Broker, LLC. WUMLS
- $274,9003 bd3 ba1.2k sqft372 Scenic Dr, Toccoa, GA 30577ActiveMLS ID #10778300, Crystal L Garner, Hammock Realty North Georgia. GAMLS
- $199,9002 bd2 ba1k sqft118 Grogan Rd, Westminster, SC 29693For SaleMLS ID #20298038, Josh Thomas, Keller Williams DRIVE. WUMLS
- $--3 bd2 ba1.2k sqft150 Dewberry Ln, Mount Airy, GA 30563AuctionAuction.com 1
- $279,0002 bd2 ba1.1k sqft426 Skyview Cir, Clarkesville, GA 30523ActiveMLS ID #10813766, Greg Adams, Chris McCall Realty. GAMLS
- $259,0003 bd2 ba1.1k sqft314 Spring St, Toccoa, GA 30577ActiveMLS ID #10784167, Rachael Starr, Alpha Smith Realty Group. GAMLS
- $189,9002 bd2 ba988 sqft520 Seven Forks Rd, Martin, GA 30557ActiveMLS ID #10819357, Michelle Dodd, Waldrip Real Estate. GAMLS
- $309,0003 bd2 ba1.2k sqft450 Snowy River Pl, Clarkesville, GA 30523ActiveMLS ID #10791780, Kristy Bennett, The Norton Agency. GAMLS
- $215,0002 bd2 ba1.2k sqft206 Pecan Dr, Westminster, SC 29693For SaleMLS ID #1598793, Sonia Martinez, XSell Upstate. Greater Greenville AOR
- $253,0003 bd2 ba1k sqft407 Cedar Ave, Demorest, GA 30535ActiveMLS ID #10818857, Zach Garvey Team, Keller Williams Lanier Partners. GAMLS
- $250,0003 bd2 ba1.1k sqft586 Collins Rd, Toccoa, GA 30577ActiveMLS ID #10731809, Joni Scott, Hammock Realty North Georgia. GAMLS
- $295,0003 bd2 ba1.2k sqft977 Bob Patton Rd, Clarkesville, GA 30523ActiveMLS ID #10805146, Logan Stewart, Real Broker, LLC. GAMLS
- $299,9992 bd1 ba786 sqft237 Hickory Rdg, Mountain Rest, SC 29664For SaleMLS ID #20290638, Justin Smith, JW Martin Real Estate. WUMLS
