Turnkey 3-Bedroom Home Near Our Lady of the Lake University Offered at $150,000, this fully renovated 3-bedroom, 2-bath home provides 1,382 square feet of updated living space on a 5,066-square-foot lot. Renovated from top to bottom, the property features a new shingle roof, complete HVAC system with new ductwork and insulation, new windows and doors, new exterior siding, a new driveway, fresh sod, a metal entry gate, and a new treated-wood privacy fence. Inside, the home has been updated with new drywall, fresh paint and texture, new lighting, ceiling fans, and wood-look luxury vinyl plank flooring throughout. The redesigned kitchen offers granite countertops, electric stove and a modern range hood, while both bathrooms have been fully remodeled with new cabinets, toilets, fixtures, and glass shower doors. Additional features include an interior laundry room with washer and dryer hookups, closets in every bedroom, and additional storage space in the primary bedroom and bathroom. Located just minutes from Our Lady of the Lake University, this property offers flexibility for an owner-occupant seeking a move-in-ready home or an investor evaluating traditional or room-rental opportunities. Major improvements have already been completed, reducing the immediate repair and renovation burden commonly associated with investment properties. Rental use, projected income, occupancy limits, zoning, permits, leasing requirements, and property condition should be independently verified by the buyer.
Pending
$150,000
126 Holly St., San Antonio, TX 78207
3beds
1,382sqft
:
Get pre-qualified$1,129/mo
Single Family Residence
Built in 1948
5,066 Square Feet Lot
$-- Zestimate®
$109/sqft
$-- HOA
What's special
- 30 days |
- 456 |
- 40 |
Zillow last checked:
Listing updated:
Listed by:
Jose Marquez TREC #706695 (737) 249-9010,
Central Metro Realty
Source: LERA MLS,MLS#: 1999049
Facts & features
Interior
Bedrooms & bathrooms
- Bedrooms: 3
- Bathrooms: 2
- Full bathrooms: 2
Primary bedroom
- Features: Walk-In Closet(s), Multi-Closets, Ceiling Fan(s), Full Bath
- Area: 132
- Dimensions: 11 x 12
Bedroom 2
- Area: 81
- Dimensions: 9 x 9
Bedroom 3
- Area: 81
- Dimensions: 9 x 9
Primary bathroom
- Features: Shower Only, Single Vanity
- Area: 64
- Dimensions: 8 x 8
Dining room
- Area: 64
- Dimensions: 8 x 8
Family room
- Area: 100
- Dimensions: 10 x 10
Kitchen
- Area: 100
- Dimensions: 10 x 10
Living room
- Area: 100
- Dimensions: 10 x 10
Heating
- Central, Electric
Cooling
- Central Air
Appliances
- Included: Cooktop, Range, Electric Water Heater, Electric Cooktop
- Laundry: Laundry Closet, Main Level, Laundry Room, Washer Hookup, Dryer Connection
Features
- One Living Area, Liv/Din Combo, Utility Room Inside, Open Floorplan, High Speed Internet, All Bedrooms Downstairs, Walk-In Closet(s), Ceiling Fan(s), Solid Counter Tops, Custom Cabinets
- Flooring: Ceramic Tile, Parquet
- Attic: Access Only
- Has fireplace: No
- Fireplace features: Not Applicable
Interior area
- Total interior livable area: 1,382 sqft
Property
Parking
- Parking features: Oversized
- Has garage: Yes
Features
- Levels: One
- Stories: 1
- Pool features: None
Lot
- Size: 5,066 Square Feet
Details
- Parcel number: 000670010100
Construction
Type & style
- Home type: SingleFamily
- Property subtype: Single Family Residence
Materials
- Stone, Siding
- Roof: Composition
Condition
- Pre-Owned
- New construction: No
- Year built: 1948
Utilities & green energy
- Water: Water System
- Utilities for property: Cable Available
Community & HOA
Community
- Features: None
- Security: Smoke Detector(s)
- Subdivision: Cupples/Zarzamora
Location
- Region: San Antonio
Financial & listing details
- Price per square foot: $109/sqft
- Tax assessed value: $110,690
- Annual tax amount: $2,215
- Price range: $150K - $150K
- Date on market: 7/9/2026
- Cumulative days on market: 31 days
- Listing terms: Conventional,FHA,VA Loan,Cash
Estimated market value
Not available
Estimated sales range
Not available
$1,681/mo
Price history
| Date | Event | Price |
|---|---|---|
| 8/7/2026 | Pending sale | $150,000$109/sqft |
Source:  LERA MLS #1999049 Report a problem LERA MLS #1999049 Report a problem | ||
| 7/13/2026 | Contingent | $150,000$109/sqft |
Source: LERA MLS #1999049 Report a problem | ||
| 7/9/2026 | Listed for sale | $150,000+114.3%$109/sqft |
Source: LERA MLS #1999049 Report a problem | ||
| 11/5/2024 | Listing removed | $69,999-22.2%$51/sqft |
Source: LERA MLS #1763290 Report a problem | ||
| 10/21/2024 | Price change | $90,000-18.2%$65/sqft |
Source: LERA MLS #1763290 Report a problem | ||
| 9/13/2024 | Price change | $110,000+77.4%$80/sqft |
Source: LERA MLS #1763290 Report a problem | ||
| 4/19/2024 | Price change | $62,000-4.6%$45/sqft |
Source: LERA MLS #1763290 Report a problem | ||
| 4/2/2024 | Listed for sale | $65,000$47/sqft |
Source: LERA MLS #1763290 Report a problem | ||
| 3/4/2024 | Listing removed | -- |
Source: LERA MLS #1745543 Report a problem | ||
| 2/27/2024 | Price change | $65,000-4.4%$47/sqft |
Source: LERA MLS #1745543 Report a problem | ||
| 2/8/2024 | Price change | $68,000-9.3%$49/sqft |
Source: LERA MLS #1745543 Report a problem | ||
| 1/31/2024 | Price change | $75,000-6.3%$54/sqft |
Source: LERA MLS #1745543 Report a problem | ||
| 1/18/2024 | Listed for sale | $80,000+33.3%$58/sqft |
Source: LERA MLS #1745543 Report a problem | ||
| 11/14/2023 | Listing removed | -- |
Source: LERA MLS #1701620 Report a problem | ||
| 11/10/2023 | Price change | $60,000-7.7%$43/sqft |
Source: LERA MLS #1701620 Report a problem | ||
| 10/19/2023 | Pending sale | $65,000$47/sqft |
Source: LERA MLS #1701620 Report a problem | ||
| 9/26/2023 | Price change | $65,000-13.3%$47/sqft |
Source: LERA MLS #1701620 Report a problem | ||
| 9/16/2023 | Listed for sale | $75,000$54/sqft |
Source: LERA MLS #1701620 Report a problem | ||
| 8/21/2023 | Contingent | $75,000$54/sqft |
Source: LERA MLS #1701620 Report a problem | ||
| 7/7/2023 | Listed for sale | $75,000$54/sqft |
Source: LERA MLS #1701620 Report a problem | ||
| 7/7/2021 | Sold | -- |
Source: Public Record Report a problem | ||
Public tax history
| Year | Property taxes | Tax assessment |
|---|---|---|
| 2025 | $2,701 -4.3% | $110,690 -4.3% |
| 2024 | $2,823 +23.1% | $115,670 +25.7% |
| 2023 | $2,293 +5.8% | $92,000 +15% |
| 2022 | $2,168 +14.4% | $80,000 +6.5% |
| 2021 | $1,895 | $75,130 +11.3% |
| 2020 | $1,895 +85.7% | $67,530 +87.6% |
| 2019 | $1,020 | $36,000 -34.9% |
| 2018 | $1,020 -30.7% | $55,330 +6.7% |
| 2017 | $1,472 +7.1% | $51,870 +6.5% |
| 2016 | $1,375 | $48,700 +10.9% |
| 2015 | -- | $43,900 -2.4% |
| 2014 | -- | $44,990 -1.4% |
| 2013 | -- | $45,610 -4.7% |
| 2012 | -- | $47,840 -4.6% |
| 2011 | -- | $50,170 -7.6% |
| 2010 | -- | $54,310 -0.5% |
| 2009 | -- | $54,570 -10.2% |
| 2008 | -- | $60,760 +3% |
| 2007 | -- | $59,010 +13.3% |
| 2006 | -- | $52,080 +5% |
| 2005 | -- | $49,600 |
| 2004 | -- | -- |
| 2003 | -- | -- |
| 2002 | -- | -- |
| 2001 | -- | -- |
| 2000 | -- | -- |
Find assessor info on the county website
Monthly payment
Est. payment
Payment breakdown
Explore the cost of this home by adjusting the details. Changes won't be saved.Climate risks
Neighborhood: Prospect Hill
Nearby schools
GreatSchools rating
- 2/10Carvajal Early Childhood CampusGrades: PK-5Distance: 0.6 mi
- 1/10Rhodes Middle SchoolGrades: 6-8Distance: 0.5 mi
- 3/10Lanier High SchoolGrades: 9-12Distance: 1.4 mi
Schools provided by the listing agent
- Elementary: Las Palmas
- Middle: Gus Garcia
- High: John F Kennedy
- District: San Antonio I.S.D.
Source: LERA MLS. This data may not be complete. We recommend contacting the local school district to confirm school assignments for this home.
- $120,6003 bd1 ba1.4k sqft122 Holly St, San Antonio, TX 78207Off Market
- $104,2003 bd1 ba1.1k sqft132 Holly St, San Antonio, TX 78207Off Market
- $125,6004 bd1 ba2.7k sqft120 Holly St, San Antonio, TX 78207Off Market
- $121,6002 bd1 ba1.4k sqft136 Holly St, San Antonio, TX 78207Off Market
- $126,6003 bd1 ba1k sqft140 Holly St, San Antonio, TX 78207Off Market
- $87,4003 bd1 ba672 sqft3327 El Paso St, San Antonio, TX 78207Off Market
- $142,9003 bd2 ba1.4k sqft3331 El Paso St, San Antonio, TX 78207Off Market
- $--2 bd1 ba858 sqft116 Holly St, San Antonio, TX 78207Sold
A local agent can set up tours, give advice and negotiate with sellers.
Similar homes
- $160,0003 bd1 ba1k sqft2254 Texas ave, San Antonio, TX 78228For Sale

 MLS ID #2004056, Concepcion Raygoza TREC #680692, eXp Realty. LERA MLS
 - $149,0002 bd1 ba816 sqft414 W THEO AVE, San Antonio, TX 78214For Sale
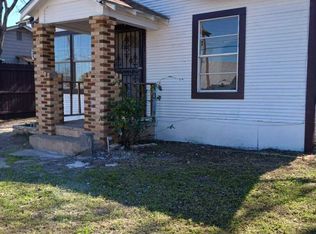 MLS ID #2006326, Maria Cecilia Leiva TREC #222244, MCL Realty. LERA MLS
 - $157,5004 bd2 ba1.6k sqft2223 Hays, San Antonio, TX 78202For Sale
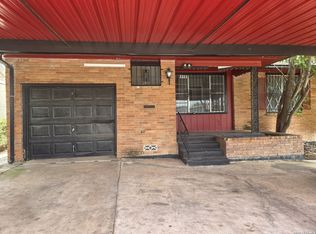 MLS ID #2004857, Sterling Harlan TREC #786519, Riverbend Realty Group, LLC. LERA MLS
 - $214,0003 bd2 ba1.1k sqft1505 Monterey, San Antonio, TX 78207For Sale
 MLS ID #1973018, Carmencita Buenrostro TREC #660011, Silverback Realty, LLC. LERA MLS
 - $150,0002 bd1 ba1.1k sqft638 Canton, San Antonio, TX 78202For SaleMLS ID #2002407, Ron Lilley TREC #468517, TruStar Real Estate. LERA MLS
- $149,9003 bd2 ba1.3k sqft434 Corliss, San Antonio, TX 78220For SaleMLS ID #1998357, Joe Davalos TREC #304731, Davalos & Associates. LERA MLS
- $114,9003 bd1 ba1k sqft110 JAY WILLIAMS ST, San Antonio, TX 78237For SaleMLS ID #2004745, Michael Vasquez TREC #719713, Real Broker, LLC. LERA MLS
- $84,9003 bd2 ba1.4k sqft1225 Leal, San Antonio, TX 78207For SaleMLS ID #1999943, Robert Saenz TREC #553208, Xsellence Realty. LERA MLS
- $140,0003 bd2 ba1.3k sqft211 Lyric, San Antonio, TX 78223For SaleMLS ID #1994949, Sterling Harlan TREC #786519, Riverbend Realty Group, LLC. LERA MLS
- $160,0003 bd2 ba1.3k sqft307 E LACHAPELLE, San Antonio, TX 78204For SaleMLS ID #1993926, Michael Granado TREC #381790, Performance Realty. LERA MLS
- $140,0003 bd2 ba896 sqft7627 Glen Fls, San Antonio, TX 78239For SaleMLS ID #2006132, Lisa Soltesz TREC #678276, Opendoor Brokerage, LLC. LERA MLS
- $155,0002 bd1 ba696 sqft910 Culebra, San Antonio, TX 78201For SaleMLS ID #1936427, Esteban Trevino TREC #484189, RE/MAX Alamo Realty. LERA MLS
- $175,0002 bd2 ba820 sqft2416 Arbor, San Antonio, TX 78228For SaleMLS ID #1994348, Rose Martinez TREC #370736, Vortex Realty. LERA MLS
- $169,0003 bd1 ba874 sqft610 EL MONTE BLVD, San Antonio, TX 78212For SaleMLS ID #1971598, Diana Rodriguez TREC #462571, Home Team of America. LERA MLS
- $170,0003 bd1 ba1.6k sqft411 E Ansley, San Antonio, TX 78221For SaleMLS ID #1933009, Debbie Luna TREC #651083, Connect Realty.com. LERA MLS
- $175,0003 bd2 ba1.4k sqft1210 McCauley, San Antonio, TX 78224For SaleMLS ID #1950990, Margaret Galvan TREC #475936, Partners Realty. LERA MLS
- $138,0003 bd1 ba932 sqft267 Dorie, San Antonio, TX 78220For SaleMLS ID #1966023, Michael Granado TREC #381790, Performance Realty. LERA MLS
- $164,9003 bd1 ba944 sqft104 DINN, San Antonio, TX 78218For SaleMLS ID #1998669, Maricela Franco TREC #596517, Vortex Realty. LERA MLS
- $173,0003 bd2 ba1.2k sqft4922 BERNADINE DR, San Antonio, TX 78220For SaleMLS ID #2003338, Amber Broadway TREC #618409, Opendoor Brokerage, LLC. LERA MLS
- $120,0003 bd2 ba912 sqft1011 YUCCA ST, San Antonio, TX 78220For SaleMLS ID #1999489, Jeffrey Garza TREC #648429, Redbird Realty LLC. LERA MLS
