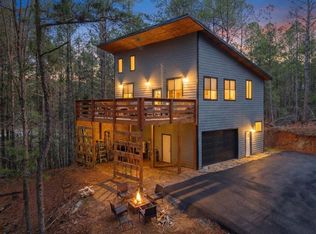
Labor Day weekend sale price. Successful AirBnB. New home in a highly sought-after, quiet gated community, with a neighborhood pond to relax by. Close to whitewater rafting, national forests, hiking, and biking. Enjoy evenings and cookouts on the oversized 2nd floor deck. For cool evenings there is a cozy electric fireplace mounted on the living room wall. Situated on a nicely wooded lot at the end of a cul-de-sac, this two-story mountain modern home features beautiful natural wood trim, rustic yet modern craftsmanship, and the latest appliances. Laundry conveniently located in the upstairs bathroom. Fully foamed insulation and a high-efficiency HVAC system make it an energy-saving, low-cost home. There is a paved drive leading to a 2-car 1st floor garage with a car port under the 2nd floor deck. This home is just a few miles from the twin cities of Copperhill, TN, and McCaysville, GA, offering entertainment, restaurants, breweries, and a bar.
Active
$449,900
126 Hummingbird Way Lot 24, Copperhill, TN 37317
3beds
2,200sqft
Single Family Residence, Residential
Built in 2025
1.91 Acres Lot
$-- Zestimate®
$205/sqft
$33/mo HOA
What's special
Rustic yet modern craftsmanshipBeautiful natural wood trimLatest appliancesFully foamed insulationHigh-efficiency hvac system
- 11 days
- 270
- 25
Likely to sell faster than
Zillow last checked:
Listing updated:
Listed by:
Bill Banzhaf 706-851-5865,
Mountain Place Realty 706-946-1520
Source: RealTracs MLS as distributed by MLS GRID,MLS#: 3542544
Facts & features
Interior
Bedrooms & bathrooms
- Bedrooms: 3
- Bathrooms: 2
- Full bathrooms: 2
- Main level bedrooms: 2
Living room
- Features: Combination
- Level: Combination
Heating
- Central
Cooling
- Central Air
Appliances
- Included: Electric Oven, Electric Range, Dishwasher, Refrigerator, Stainless Steel Appliance(s), Washer
- Laundry: Electric Dryer Hookup, Washer Hookup
Features
- Ceiling Fan(s), High Ceilings, Open Floorplan, High Speed Internet
- Flooring: Wood
- Basement: Apartment,Exterior Entry,Finished,Full
- Fireplace features: Electric
Interior area
- Total structure area: 2,200
- Total interior livable area: 2,200 sqft
- Finished area above ground: 2,200
Property
Parking
- Total spaces: 2
- Parking features: Basement, Attached
- Attached garage spaces: 1
- Carport spaces: 1
- Covered spaces: 2
Features
- Levels: One
- Stories: 2
- Patio & porch: Deck
- Exterior features: Balcony
- Has view: Yes
Lot
- Size: 1.91 Acres
Details
- Parcel number: 115J A 02400 000
- Special conditions: Standard
Construction
Type & style
- Home type: SingleFamily
- Architectural style: Chalet
- Property subtype: Single Family Residence, Residential
Materials
- Fiber Cement, Frame
- Roof: Shingle
Condition
- New construction: Yes
- Year built: 2025
Utilities & green energy
- Sewer: Septic Tank
- Water: Public
- Utilities for property: Water Available
Community & HOA
Community
- Subdivision: Highland Woods Subd Phase 3
HOA
- Has HOA: Yes
- Amenities included: Gated, Park
- HOA fee: $400 annually
Location
- Region: Copperhill
Financial & listing details
- Price per square foot: $205/sqft
- Annual tax amount: $143
- Date on market: 9/5/2026
Estimated market value
Not available
Estimated sales range
Not available
Not available
Price history
| Date | Event | Price |
|---|---|---|
| 9/5/2026 | Listed for sale | $449,900$205/sqft |
Source:  RealTracs MLS as distributed by MLS GRID #3542544 Report a problem RealTracs MLS as distributed by MLS GRID #3542544 Report a problem | ||
Public tax history
Tax history is unavailable.
Monthly payment
Est. payment
Payment breakdown
Explore the cost of this home by adjusting the details. Changes won't be saved.Climate risks
Neighborhood: 37317
Nearby schools
Schools provided by the listing agent
- Elementary: Copper Basin Elementary School
- Middle: Copper Basin High School
- High: Copper Basin High School
Source: RealTracs MLS as distributed by MLS GRID. This data may not be complete. We recommend contacting the local school district to confirm school assignments for this home.
Similar homes
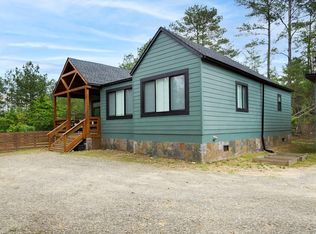
- $459,9002 bd2 ba1.4k sqft104 Hideaway Trl, Copperhill, TN 37317For Sale
 MLS ID #436096, Keri Conner, Country Corners Realty. NGBOR
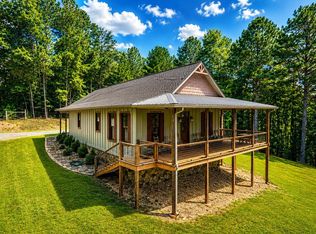
 - $449,9003 bd2 ba2.2k sqft126 Hummingbird Way, Copperhill, TN 37317New Construction
 MLS ID #428638, William Banzhaf, Mountain Place Realty. NGBOR
 - $455,0003 bd3 ba1.8k sqft150 Beavers Ln, Copperhill, TN 37317For Sale

 MLS ID #3531939, Cathy Womac. RealTracs MLS as distributed by MLS GRID
 - $625,0004 bd5 ba3.2k sqft129 Wren Ct, Copperhill, TN 37317For Sale
 MLS ID #435448, Tracy Krohn, Keller Williams Realty - Chattanooga. NGBOR
 - $397,7002 bd2 ba1.2k sqft5412 Us Highway 64, Copperhill, TN 37317For SaleMLS ID #3221601, Betty Bash. RealTracs MLS as distributed by MLS GRID
- $379,0002 bd3 ba1.2k sqft947 Belltown Rd, Copperhill, TN 37317For SaleMLS ID #3221896, Christy Ellis. RealTracs MLS as distributed by MLS GRID
- $445,0003 bd3 ba1.9k sqft1792 Wolfcreek Road, Murphy, NC 28906For Sale
 MLS ID #100596972, Kelley Richardson, Berkshire Hathaway HomeServices - Georgia. Hive MLS
 - $440,0002 bd2 ba1.1k sqft1074 Lees Ride, McCaysville, GA 30555Active
 MLS ID #10831672, Larissa K Benson, Legends Real Estate. GAMLS
