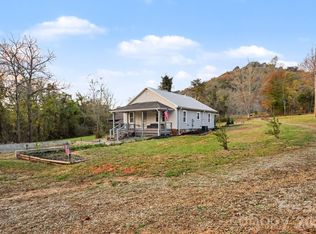
Classic 1946 charm meets 2004 renovation in Union Grove! From the moment you arrive, the pride of ownership is evident. A fully paved concerete driveway welcomes you - leading to a massive, oversized 3-car garage. Connected directly to the main gas line, this garage is fully heated with propane, transforming it into the ultimate year-round workshop, studio, or hobby space. This home features a beautiful, rustic stone-rock foundation that adds incredible architectural charm, perfectly complemented by a custom, matching rock sidewalk that guides guest to your front door. Wrapped in durable, low-maintenance vinyl siding, the exterior is built to last. Around back your private retreat awaits: a beautiful concrete patio featuring a premium propane gas fire pit for effortless starlit entertaining. With the thoughtful, modern layout inside the 1,565 square foot floor plan ensures every room feels open, bright, and genuinely comfortable. Designed with the modern professional in mind, the layout features 2 bedrooms, 2.5 bathrooms, and a completely separate, private small office space (upstairs - not counted in the square footage). This dedicated workspace ensures you never have to sacrifice a bedroom or compromise your peace and quiet to work comfortably from home. Need extra storage or peace of mind? The home includes a functional small basement, providing an excellent setup for utility access and extensive storage. Maximizing the home's efficiency is a high-end tankless hot water heater, delivering endless hot water on demand while keeping your utility bills remarkably low. Best of all, say goodbye to restrictive utility contracts: this property features a buried, fully-owned underground propane tank. Because you own it outright, you have the complete freedom to shop round for the lowest seasonal fuel rates in the county with zero annual lease fees, all while fueling your custom backyard fire pit, and your heated garage. The home is in the perfect location. Enjoy the peace and quiet of rural living with built-in convenience and safety. Located steps from Union Grove Elementary, this home offers an incredible lifestyle for school staff, parents, or downsizers looking for a safe, well-monitored neighborhood with enforced speed zones and peaceful eveingings, weekends, and summers. Don't miss out on this highly specialized, feature-packed property. I-77 is nearby for an easy commute. Schedule your showing today!
Active
$339,900
126 Indian Hill Rd, Union Grove, NC 28689
2beds
1,565sqft
Single Family Residence
Built in 1946
1.11 Acres Lot
$-- Zestimate®
$217/sqft
$-- HOA
What's special
Custom matching rock sidewalkBeautiful rustic stone-rock foundationDurable low-maintenance vinyl siding
- 6 days
- 464
- 28
Likely to sell faster than
Zillow last checked:
Listing updated:
Listed by:
Jennifer Faw 336-984-0530,
Howard Hanna Allen Tate Blair Properties
Source: Canopy MLS as distributed by MLS GRID,MLS#: 4442305
Facts & features
Interior
Bedrooms & bathrooms
- Bedrooms: 2
- Bathrooms: 3
- Full bathrooms: 2
- 1/2 bathrooms: 1
- Main level bedrooms: 2
Primary bedroom
- Level: Main
- Area: 277.03 Square Feet
- Dimensions: 17' 6" X 15' 10"
Bedroom s
- Level: Main
- Area: 131.33 Square Feet
- Dimensions: 11' 6" X 11' 5"
Bathroom full
- Level: Main
- Area: 63.04 Square Feet
- Dimensions: 6' 7" X 9' 7"
Bathroom full
- Level: Main
- Area: 139.39 Square Feet
- Dimensions: 12' 7" X 11' 1"
Bathroom half
- Level: Main
- Area: 61.97 Square Feet
- Dimensions: 7' 8" X 8' 1"
Basement
- Features: Storage
- Level: Basement
- Area: 310.96 Square Feet
- Dimensions: 23' 11" X 13' 0"
Bonus room
- Level: Upper
- Area: 133.13 Square Feet
- Dimensions: 11' 4" X 11' 9"
Breakfast
- Level: Main
- Area: 158.78 Square Feet
- Dimensions: 16' 5" X 9' 8"
Dining area
- Level: Main
- Area: 135.27 Square Feet
- Dimensions: 13' 5" X 10' 1"
Flex space
- Level: Upper
- Area: 158.63 Square Feet
- Dimensions: 13' 6" X 11' 9"
Kitchen
- Level: Main
- Area: 154.17 Square Feet
- Dimensions: 13' 6" X 11' 5"
Living room
- Level: Main
- Area: 201.3 Square Feet
- Dimensions: 15' 0" X 13' 5"
Other
- Level: Main
- Area: 27.46 Square Feet
- Dimensions: 7' 8" X 3' 7"
Heating
- Heat Pump
Cooling
- Ceiling Fan(s), Heat Pump
Appliances
- Included: Dishwasher, Electric Range, Microwave, Refrigerator, Tankless Water Heater, Trash Compactor
- Laundry: Electric Dryer Hookup, Laundry Room, Sink, Washer Hookup
Features
- Basement: Partial,Sump Pump,Walk-Up Access
Interior area
- Total structure area: 1,565
- Total interior livable area: 1,565 sqft
- Finished area above ground: 1,565
- Finished area below ground: 0
Property
Parking
- Total spaces: 3
- Parking features: Driveway, Attached Garage, Garage Door Opener, Garage Faces Side, Keypad Entry, Garage on Main Level
- Attached garage spaces: 3
- Has uncovered spaces: Yes
Features
- Levels: One
- Stories: 1
- Patio & porch: Deck, Front Porch, Patio
- Exterior features: Fire Pit
Lot
- Size: 1.11 Acres
Details
- Parcel number: 4843812518
- Zoning: RA
- Special conditions: Standard
Construction
Type & style
- Home type: SingleFamily
- Property subtype: Single Family Residence
Materials
- Stone Veneer, Vinyl
- Foundation: Crawl Space
Condition
- New construction: No
- Year built: 1946
Utilities & green energy
- Sewer: Septic Installed
- Water: Public
Community & HOA
Community
- Subdivision: None
Location
- Region: Union Grove
Financial & listing details
- Price per square foot: $217/sqft
- Tax assessed value: $194,670
- Annual tax amount: $1,209
- Date on market: 11/10/2026
- Cumulative days on market: 6 days
- Listing terms: Cash,Conventional,FHA,USDA Loan,VA Loan
- Road surface type: Concrete, Paved
Estimated market value
Not available
Estimated sales range
Not available
Not available
Price history
| Date | Event | Price |
|---|---|---|
| 11/11/2026 | Listed for sale | $339,900$217/sqft |
Source:  Canopy MLS as distributed by MLS GRID #4442305 Report a problem | ||
Public tax history
| Year | Property taxes | Tax assessment |
|---|---|---|
| 2025 | $1,209 | $194,670 |
| 2024 | $1,209 | $194,670 |
| 2023 | $1,209 +25.6% | $194,670 +35.4% |
| 2022 | $962 +0.4% | $143,800 |
| 2021 | $958 | $143,800 |
| 2020 | $958 +6.5% | $143,800 +5.3% |
| 2019 | $899 +8.9% | $136,590 +5.4% |
| 2018 | $826 | $129,570 |
| 2017 | $826 | $129,570 |
| 2016 | $826 | $129,570 |
| 2015 | $826 +2% | $129,570 -4.3% |
| 2014 | $810 | $135,390 |
| 2013 | -- | $135,390 |
| 2012 | -- | $135,390 |
| 2011 | -- | $135,390 -2.6% |
| 2010 | -- | $138,960 |
| 2009 | -- | $138,960 |
| 2008 | -- | $138,960 |
| 2007 | -- | $138,960 +11.1% |
| 2006 | -- | $125,120 |
| 2005 | -- | $125,120 |
| 2004 | -- | $125,120 +178.2% |
| 2003 | -- | $44,970 |
Find assessor info on the county website
Monthly payment
Est. payment
Payment breakdown
Explore the cost of this home by adjusting the details. Changes won't be saved.Climate risks
Neighborhood: 28689
Similar homes
- $424,9003 bd2 ba1.8k sqft118 Chestnut Oak Rd, Union Grove, NC 28689For Sale

 MLS ID #4427592, Lanie Bumgarner, The Pinnacle Property Group NC. Canopy MLS as distributed by MLS GRID
- $--3 bd1 ba1.8k sqft161 Eagle Mills Rd, Harmony, NC 28634Auction
 ServiceLink Auction
- $290,0002 bd2 ba1k sqft98 Poplar Springs Rd, Hiddenite, NC 28636For Sale
 MLS ID #4442232, Krystin Simpson, Mark Spain Real Estate. Canopy MLS as distributed by MLS GRID
- $355,0003 bd1 ba1.1k sqft321 Johnson Farm Rd, Hiddenite, NC 28636For Sale By Owner

- $338,9993 bd2 ba1.6k sqft142 Donsdale Dr, Statesville, NC 28625For SaleMLS ID #4420200, Tori Cearlock, Three & Co. Canopy MLS as distributed by MLS GRID
- $339,5003 bd2 ba1.5k sqft421 Nixon Rd, Statesville, NC 28625For SaleMLS ID #4430934, Gina Lassiter, Green View Realty. Canopy MLS as distributed by MLS GRID
- $249,5003 bd2 ba1.5k sqft162 R Shore Dr, Mocksville, NC 27028For Sale
 MLS ID #1242110, Rhonda Hobbs. Triad MLS
- $490,0004 bd4 ba2.1k sqft176-174 Oak Hollow Rd, Union Grove, NC 28689For SaleMLS ID #4383053, Marissa Cooper Winstead, Cooper Southern Properties. Canopy MLS as distributed by MLS GRID
- $294,9003 bd2 ba1.8k sqft172 Tarrington Dr, Statesville, NC 28625For SaleMLS ID #4442794, Robert Salmons, Entera Realty LLC. Canopy MLS as distributed by MLS GRID
- $389,9003 bd2 ba1.4k sqft355 Sloans Mill Rd, Olin, NC 28660New ConstructionMLS ID #1240842, Howard Goldberg. Triad MLS
- $334,9003 bd2 ba1.6k sqft186 Antler Dr, Statesville, NC 28625For SaleMLS ID #4429218, Jill Galliher, Keller Williams Unified. Canopy MLS as distributed by MLS GRID
- $309,0003 bd2 ba1.4k sqft327 James Farm Rd, Statesville, NC 28625For SaleMLS ID #4429317, Jill Galliher, Keller Williams Unified. Canopy MLS as distributed by MLS GRID
- $249,9003 bd2 ba1.5k sqft163 Speaks Rd, Olin, NC 28660For SaleMLS ID #4438050, Zach Hearn, Magnolia Real Estate. Canopy MLS as distributed by MLS GRID
- $260,0003 bd1 ba1.6k sqft478 Randleman Rd, North Wilkesboro, NC 27020For SaleMLS ID #1237286, Jason Walker. Triad MLS
- $335,9503 bd2 ba1.5k sqft237 Scotts Creek Rd, Statesville, NC 28625For SaleMLS ID #4429792, Kelsie Blevins, Realty Executives of Hickory. Canopy MLS as distributed by MLS GRID
- $315,0004 bd2 ba1.5k sqft140 Four Andrews Dr, Harmony, NC 28634New ConstructionMLS ID #1240748, Hayley King. Triad MLS
- $295,0002 bd2 ba1.5k sqft1625 Us Highway 601, Yadkinville, NC 27055For SaleMLS ID #1223477, Kati Lawrence. Triad MLS
- $315,0003 bd2 ba1.1k sqft5146 Somers Rd, Hamptonville, NC 27020For SaleMLS ID #4428135, Jamie Queen, Weichert, Realtors - Team Metro. Canopy MLS as distributed by MLS GRID
- $318,9003 bd2 ba1.9k sqft4505 Us Highway 21, Hamptonville, NC 27020For SaleMLS ID #1222553, Debbie Simpson. Triad MLS
