How Does Secluded Unrestricted Acreage and Farm Life Sound to you? Nestled among the tall beautiful oak trees this adorable Country Cottage has a newly renovated kitchen, fresh luxury plank flooring and crisp clean paint. You'll find plenty of space to enjoy family fun, summer barbeques and all things farm life. The home offers spacious rooms and ample lighting for you to bask in the serenity of the expansive acreage. Whether you're a hobby farmer or serious equine enthusiast this property boasts fenced pasture for all your farm animals, Flex space with an arena and a 5 stall barn with tack space, power and water. Located only 15 minutes to North Wilkesboro and a stones throw to Iredell County you can hop on I-77 for all the retail, dining and outdoor adventures. This property is a must see- Contact your agent and schedule a tour today. Please note the home is Pet Friendly and 24 Hour showing requests are required- Please No Drive Bys
For sale
Price cut: $14K (9/30)
$485,999
374 Deer Lane, Union Grove, NC 28689
2beds
1,288sqft
Single Family Residence
Built in 2003
10.94 Acres Lot
$466,700 Zestimate®
$377/sqft
$-- HOA
What's special
Adorable country cottageAmple lightingFresh luxury plank flooringSpacious roomsExpansive acreageNewly renovated kitchenCrisp clean paint
- 138 days
- 525
- 52
Zillow last checked:
Listing updated:
Listed by:
Mandy Pennell (828)406-9870,
Keller Williams High Country
Source: High Country AOR,MLS#: 262336 Originating MLS: High Country Association of Realtors Inc.
Originating MLS: High Country Association of Realtors Inc.Facts & features
Interior
Bedrooms & bathrooms
- Bedrooms: 2
- Bathrooms: 2
- Full bathrooms: 1
- 1/2 bathrooms: 1
Heating
- Electric, Heat Pump
Cooling
- Central Air
Appliances
- Included: Dryer, Electric Cooktop, Electric Water Heater, Refrigerator, Washer
- Laundry: Main Level
Features
- Basement: Crawl Space
- Has fireplace: No
- Fireplace features: None
Interior area
- Total structure area: 1,288
- Total interior livable area: 1,288 sqft
- Finished area above ground: 1,288
- Finished area below ground: 0
Property
Parking
- Parking features: Driveway, Gravel, Shared Driveway
- Has uncovered spaces: Yes
Features
- Levels: One
- Stories: 1
- Patio & porch: Covered
- Exterior features: Horse Facilities, Storage
- Fencing: Perimeter
Lot
- Size: 10.94 Acres
Details
- Additional structures: Barn(s), Shed(s)
- Parcel number: 1701061
- Zoning description: Residential
- Horse amenities: Horses Allowed
Construction
Type & style
- Home type: SingleFamily
- Architectural style: Cottage
- Property subtype: Single Family Residence
Materials
- Vinyl Siding, Wood Frame
- Roof: Asphalt,Shingle
Condition
- Year built: 2003
Utilities & green energy
- Sewer: Private Sewer, Septic Tank
- Water: Private, Well
- Utilities for property: High Speed Internet Available, Septic Available
Community & HOA
Community
- Features: Long Term Rental Allowed
- Subdivision: None
HOA
- Has HOA: No
Location
- Region: Union Grove
Financial & listing details
- Price per square foot: $377/sqft
- Tax assessed value: $296,820
- Annual tax amount: $1,559
- Date on market: 5/29/2026
- Listing terms: Cash,Conventional,FHA,New Loan,USDA Loan,VA Loan
- Road surface type: Other, See Remarks
Estimated market value
$466,700
$443,000 - $490,000
$1,676/mo
Price history
| Date | Event | Price |
|---|---|---|
| 9/30/2026 | Price change | $485,999-2.8%$377/sqft |
Source:  High Country AOR #262336 Report a problem High Country AOR #262336 Report a problem | ||
| 8/28/2026 | Price change | $499,999-5.7%$388/sqft |
Source: High Country AOR #262336 Report a problem | ||
| 7/21/2026 | Price change | $530,000-2.8%$411/sqft |
Source: High Country AOR #262336 Report a problem | ||
| 6/26/2026 | Price change | $545,000-2.5%$423/sqft |
Source: High Country AOR #262336 Report a problem | ||
| 6/13/2026 | Price change | $559,000-1.8%$434/sqft |
Source: High Country AOR #262336 Report a problem | ||
| 5/29/2026 | Listed for sale | $569,000+55.9%$442/sqft |
Source: High Country AOR #262336 Report a problem | ||
| 3/11/2025 | Sold | $365,000-8.7%$283/sqft |
Source:  Canopy MLS as distributed by MLS GRID #4198884 Report a problem Canopy MLS as distributed by MLS GRID #4198884 Report a problem | ||
| 2/4/2025 | Pending sale | $399,900$310/sqft |
Source: Canopy MLS as distributed by MLS GRID #4198884 Report a problem | ||
| 11/19/2024 | Price change | $399,900-2.4%$310/sqft |
Source: Canopy MLS as distributed by MLS GRID #4198884 Report a problem | ||
| 11/8/2024 | Listed for sale | $409,900$318/sqft |
Source: Canopy MLS as distributed by MLS GRID #4198884 Report a problem | ||
Public tax history
| Year | Property taxes | Tax assessment |
|---|---|---|
| 2025 | $1,558 +30.5% | $296,820 +93.9% |
| 2024 | $1,194 | $153,050 |
| 2023 | $1,194 | $153,050 |
| 2022 | $1,194 | $153,050 |
| 2021 | $1,194 | $153,050 |
| 2020 | $1,194 -0.4% | $153,050 |
| 2019 | $1,198 | $153,050 +0.9% |
| 2018 | $1,198 | $151,670 |
| 2017 | $1,198 +1.5% | $151,670 |
| 2016 | $1,180 | $151,670 |
| 2015 | $1,180 -3.9% | $151,670 |
| 2014 | $1,229 +0.1% | $151,670 -4.8% |
| 2012 | $1,227 | $159,310 |
| 2010 | -- | -- |
| 2009 | -- | -- |
| 2008 | -- | -- |
| 2007 | -- | -- |
Find assessor info on the county website
Monthly payment
Est. payment
Payment breakdown
Explore the cost of this home by adjusting the details. Changes won't be saved.Climate risks
Neighborhood: 28689
Nearby schools
Schools provided by the listing agent
- Elementary: C C Wright
- High: West Wilkes
Source: High Country AOR. This data may not be complete. We recommend contacting the local school district to confirm school assignments for this home.
Similar homes
- $429,0003 bd3 ba1.6k sqft171 Jessie Reins Rd, Wilkesboro, NC 28697For Sale
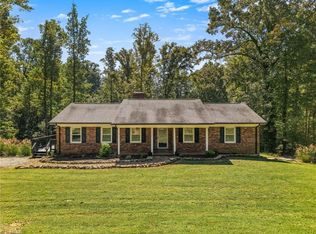
 MLS ID #1237859, Angela Reins. Triad MLS
 - $549,9005 bd4 ba1.2k sqft1750 Bethany Church Rd, Moravian Falls, NC 28654For Sale
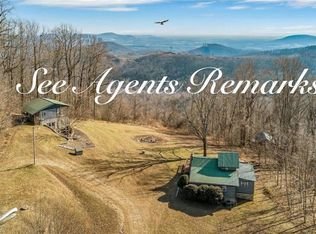 MLS ID #1208462, Amy Blair. Triad MLS
 - $399,9003 bd2 ba1.8k sqft2910 Old Highway 60 Hwy, Ronda, NC 28670For Sale
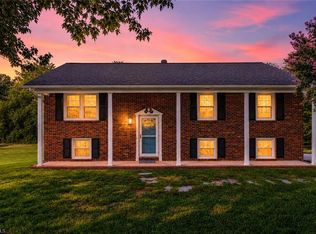 MLS ID #1235835, Evan Massey. Triad MLS
 - $419,9003 bd2 ba1.8k sqft6601 Old Us Highway 421, East Bend, NC 27018For Sale
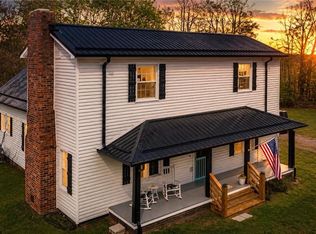 MLS ID #1231227, Denise Canell. Triad MLS
 - $435,0003 bd2 ba1.6k sqft1316 Drumstand Rd, Stony Point, NC 28678For Sale
 MLS ID #4395565, Jennifer Hazlett, Howard Hanna Allen Tate Lake Norman. Canopy MLS as distributed by MLS GRID
 - $550,0002 bd2 ba1.1k sqft1104 Old 60, Wilkesboro, NC 28697For SaleMLS ID #1220189, Rebekah Emmons. Triad MLS
- $649,9004 bd2 ba1.6k sqft6711 Windsor Rd, Hamptonville, NC 27020For SaleMLS ID #1237911, Ricky D. Roberts. Triad MLS
- $379,0003 bd2 ba1.5k sqft226 Pleasant Hill Dr, Elkin, NC 28621For SaleMLS ID #1236887, Melissa Jones. Triad MLS
- $550,0002 bd2 ba1.1k sqft1104 Old Highway 60 Hwy, Wilkesboro, NC 28697For SaleMLS ID #4176277, Rebekah Emmons, Real Broker, LLC. Canopy MLS as distributed by MLS GRID
- $279,9003 bd1 ba1.3k sqft5705 Statesville Rd, North Wilkesboro, NC 28659For SaleMLS ID #1233032, Linda Moore. Triad MLS
- $374,9003 bd2 ba1.3k sqft110 N Pineland Ave, Jonesville, NC 28642For SaleMLS ID #1238472, Kristy Prevette. Triad MLS
- $365,0002 bd1 ba1.3k sqft1975 Three Forks Church Rd, Taylorsville, NC 28681For SaleMLS ID #4423348, Abby Taylor, NorthGroup Real Estate LLC. Canopy MLS as distributed by MLS GRID
- $350,0003 bd2 ba1.3k sqft1744 R Chipman Dr, Yadkinville, NC 27055For SaleMLS ID #1222613, Jessica Pherson. Triad MLS
- $349,9002 bd2 ba1.7k sqft6285 State Highway 16 N, Taylorsville, NC 28681For SaleMLS ID #4402655, Fred Wike, Coldwell Banker Boyd & Hassell. Canopy MLS as distributed by MLS GRID
- $260,0003 bd1 ba1.6k sqft478 Randleman Rd, North Wilkesboro, NC 27020For SaleMLS ID #1237286, Jason Walker. Triad MLS
- $305,0003 bd2 ba1.5k sqft175 Riverfield Dr, Statesville, NC 28625For SaleMLS ID #4412782, Becca Brouillard, RE/MAX Properties Plus, Inc.. Canopy MLS as distributed by MLS GRID
- $695,0002 bd2 ba1.4k sqft320 Never Mountain Rd, Taylorsville, NC 28681For SaleMLS ID #4416948, Denise Shew, Sellstate Choice Realty. Canopy MLS as distributed by MLS GRID
- $275,0003 bd2 ba1.4k sqft517 N Carolina Ave, Statesville, NC 28677For SaleMLS ID #4431413, Brooke Gaither, Tarheel Realty II. Canopy MLS as distributed by MLS GRID
- $299,0003 bd2 ba1.4k sqft113 Little John Cir, North Wilkesboro, NC 28659For SaleMLS ID #1237965, Parker Ward. Triad MLS
- $435,0003 bd3 ba1.5k sqft110 S Yadkin River Rd, Statesville, NC 28625For SaleMLS ID #4428286, Kevin Cox, Berkshire Hathaway HomeServices Carolinas Realty. Canopy MLS as distributed by MLS GRID
