Welcome to this inviting 3-bedroom, 2-bathroom home in Statesville, offering a comfortable one-story layout with an open floorplan. The spacious living area flows naturally into the dining area and kitchen, creating an easy layout for everyday living and entertaining. The kitchen features an electric range, dishwasher, and exhaust hood, with built-in features throughout the home adding practical functionality. The primary bedroom offers a comfortable space to unwind, while two additional bedrooms provide flexibility for guests, a home office, hobbies, or other needs. A dedicated laundry room on the main level adds convenience, and the entrance foyer provides a welcoming transition into the home. With two full bathrooms and a thoughtfully arranged main-level layout, there is plenty of room to make the space your own.
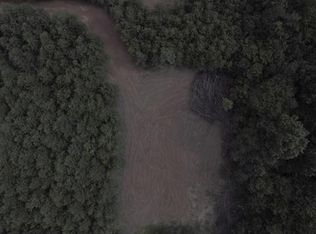
Step outside to enjoy the property's expansive setting, with a deck and covered front porch providing options for outdoor seating, dining, or simply enjoying the surrounding space. The attached 2-car garage offers convenient parking and additional storage, while the driveway includes both concrete and gravel surfaces. A main-level ramp offers added accessibility. The combination of an open interior layout, three bedrooms, two full bathrooms, attached garage, deck, covered front porch, and generous outdoor space creates a versatile property with plenty of room to enjoy. If you're looking for a home that combines comfortable living spaces with a spacious setting, this Statesville property is ready to be explored!
Active
$315,000
327 James Farm Rd, Statesville, NC 28625
3beds
1,428sqft
Modular
Built in 2017
1 Acres Lot
$-- Zestimate®
$221/sqft
$-- HOA
What's special
- 8 days
- 245
- 34
Likely to sell faster than
Zillow last checked:
Listing updated:
Listed by:
Jill Galliher 704-491-9131,
Keller Williams Unified,
Nicole Kershner,
Keller Williams Unified
Source: Canopy MLS as distributed by MLS GRID,MLS#: 4429317
Facts & features
Interior
Bedrooms & bathrooms
- Bedrooms: 3
- Bathrooms: 2
- Full bathrooms: 2
- Main level bedrooms: 3
Primary bedroom
- Level: Main
Bedroom s
- Level: Main
Bathroom full
- Level: Main
Dining area
- Level: Main
Kitchen
- Level: Main
Laundry
- Level: Main
Living room
- Level: Main
Heating
- Heat Pump
Cooling
- Ceiling Fan(s), Heat Pump
Appliances
- Included: Dishwasher, Electric Range, Electric Water Heater, Exhaust Hood
- Laundry: Laundry Room, Main Level
Features
- Built-in Features, Open Floorplan
- Has basement: No
Interior area
- Total structure area: 1,428
- Total interior livable area: 1,428 sqft
- Finished area above ground: 1,428
- Finished area below ground: 0
Property
Parking
- Total spaces: 2
- Parking features: Attached Garage, Garage on Main Level
- Attached garage spaces: 2
Accessibility
- Accessibility features: Ramp(s)-Main Level
Features
- Levels: One
- Stories: 1
- Patio & porch: Covered, Deck, Front Porch
Lot
- Size: 1 Acres
Details
- Parcel number: 4746700587.000
- Zoning: R15
- Special conditions: Standard
Construction
Type & style
- Home type: SingleFamily
- Property subtype: Modular
Materials
- Vinyl
- Foundation: Crawl Space
Condition
- New construction: No
- Year built: 2017
Utilities & green energy
- Sewer: Septic Installed
- Water: County Water
Community & HOA
Community
- Subdivision: None
Location
- Region: Statesville
Financial & listing details
- Price per square foot: $221/sqft
- Tax assessed value: $225,220
- Annual tax amount: $1,389
- Date on market: 9/29/2026
- Cumulative days on market: 8 days
- Road surface type: Concrete, Gravel, Paved
Estimated market value
Not available
Estimated sales range
Not available
Not available
Price history
| Date | Event | Price |
|---|---|---|
| 9/29/2026 | Listed for sale | $315,000+101.9%$221/sqft |
Source:  Canopy MLS as distributed by MLS GRID #4429317 Report a problem Canopy MLS as distributed by MLS GRID #4429317 Report a problem | ||
| 4/19/2018 | Sold | $156,000+609.1%$109/sqft |
Source: Public Record Report a problem | ||
| 9/27/2017 | Sold | $22,000$15/sqft |
Source: Public Record Report a problem | ||
Public tax history
| Year | Property taxes | Tax assessment |
|---|---|---|
| 2025 | $1,389 | $225,220 |
| 2024 | $1,389 | $225,220 |
| 2023 | $1,389 +38.7% | $225,220 +50.2% |
| 2022 | $1,001 +0.4% | $149,990 |
| 2021 | $997 | $149,990 |
| 2020 | $997 +1.5% | $149,990 |
| 2019 | $982 +20% | $149,990 +16.9% |
| 2018 | $818 | $128,280 |
| 2017 | $818 +534.2% | $128,280 +493.9% |
| 2016 | $129 | $21,600 |
| 2015 | $129 +7.7% | $21,600 |
| 2014 | $120 | $21,600 |
| 2013 | -- | $21,600 |
| 2012 | -- | $21,600 |
| 2011 | -- | $21,600 -0.9% |
| 2010 | -- | $21,800 |
| 2009 | -- | $21,800 |
| 2008 | -- | $21,800 |
| 2007 | -- | $21,800 |
| 2006 | -- | $21,800 |
| 2005 | -- | $21,800 |
| 2004 | -- | $21,800 |
| 2003 | -- | $21,800 |
Find assessor info on the county website
Monthly payment
Est. payment
Payment breakdown
Explore the cost of this home by adjusting the details. Changes won't be saved.Climate risks
Neighborhood: 28625

Similar homes
- $319,0003 bd2 ba1.8k sqft2604 Shearer Dr, Statesville, NC 28625For Sale

 MLS ID #4428031, Hannah Fox, The Pinnacle Property Group NC. Canopy MLS as distributed by MLS GRID
 - $295,0003 bd4 ba1.9k sqft117 Sundance Cir, Statesville, NC 28625For Sale
 MLS ID #4429597, Lisa McGill, Opendoor Brokerage LLC. Canopy MLS as distributed by MLS GRID
 - $339,9003 bd2 ba1.9k sqft210 Jane Sowers Rd, Statesville, NC 28625For Sale
 MLS ID #1225767, Tami Fox. Triad MLS
 - $349,0003 bd2 ba1.5k sqft237 Scotts Creek Rd, Statesville, NC 28625For Sale
 MLS ID #4429792, Kelsie Blevins, Realty Executives of Hickory. Canopy MLS as distributed by MLS GRID
 - $272,0003 bd3 ba1.6k sqft164 Altondale Dr, Statesville, NC 28625For SaleMLS ID #4421186, Verria Hairston, Opendoor Brokerage LLC. Canopy MLS as distributed by MLS GRID
- $314,7003 bd3 ba1.7k sqft604 Sharon Dr, Statesville, NC 28625New ConstructionMLS ID #1236244, Philip Barry. Triad MLS
- $305,0003 bd2 ba1.7k sqft201 Tarrington Dr, Statesville, NC 28625For SaleMLS ID #4293154, Laura Murden, eXp Realty, LLC. Canopy MLS as distributed by MLS GRID
- $339,9993 bd2 ba1.6k sqft142 Donsdale Dr, Statesville, NC 28625For SaleMLS ID #4420200, Tori Cearlock, Three & Co. Canopy MLS as distributed by MLS GRID
- $280,0003 bd2 ba1.2k sqft3567 Carington Ln, Statesville, NC 28625For SaleMLS ID #4429130, Haley Eklund, Tarheel Realty II. Canopy MLS as distributed by MLS GRID
- $315,0003 bd2 ba1.7k sqft2457 Marthas Ridge Dr, Statesville, NC 28625For SaleMLS ID #4423440, Amanda Coleman, Tarheel Realty II. Canopy MLS as distributed by MLS GRID
- $319,0003 bd2 ba1.6k sqft121 Olive Tea Ln, Statesville, NC 28625For SaleMLS ID #4427225, Ginny Barker, Keller Williams Unified. Canopy MLS as distributed by MLS GRID
- $299,9003 bd2 ba1.6k sqft138 Pampas Pl, Statesville, NC 28625For SaleMLS ID #4431149, Nickey Harper, Kingdom Builders Realty. Canopy MLS as distributed by MLS GRID
- $319,0003 bd2 ba1.2k sqft123 Kingswood Dr, Statesville, NC 28625New ConstructionMLS ID #4402379, Linda Jeanniton, Jeanniton Realty LLC. Canopy MLS as distributed by MLS GRID
- $279,0003 bd2 ba1.2k sqft306 S Greenbriar Rd, Statesville, NC 28625For SaleMLS ID #4418906, Jill Galliher, Keller Williams Unified. Canopy MLS as distributed by MLS GRID
- $344,9004 bd3 ba2k sqft138 Shumaker Dr, Statesville, NC 28625For SaleMLS ID #4391719, Lisa Buhrmaster, Madison & Company Realty. Canopy MLS as distributed by MLS GRID
- $350,0004 bd3 ba2k sqft156 Hanging Rock Trl, Statesville, NC 28625For SaleMLS ID #4427449, Kristen Bernard, Keller Williams South Park. Canopy MLS as distributed by MLS GRID
- $289,0003 bd2 ba1.5k sqft248 Harriet Ln, Statesville, NC 28625For SaleMLS ID #1230648, Garry Steele. Triad MLS
- $285,0003 bd2 ba1.9k sqft2819 Randolph Rd, Statesville, NC 28625For SaleMLS ID #4418046, Elvis Pham, NorthGroup Real Estate LLC. Canopy MLS as distributed by MLS GRID
