A picture is worth a thousand words. Discover the perfect blend of comfort and style at 421 Nixon Road in Statesville, NC! This beautifully refreshed three-bedroom, two-bath residence welcomes you with new interior paint, new flooring throughout, and new appliances. Thoughtfully updated, the home offers inviting spaces for everyday living and effortless entertaining. Enjoy the outdoors in a spacious backyard offering ample room for gatherings, relaxation, or creating your own personal retreat. Conveniently located near shopping, dining, and entertainment, this home offers easy access to everyday conveniences and local attractions. With its appealing updates
and generous outdoor space, this charming property is ready to welcome you home. Schedule your private showing today and experience all that 421 Nixon Road has to offer.
Active
Price cut: $10K (10/12)
$339,500
421 Nixon Rd, Statesville, NC 28625
3beds
1,478sqft
Single Family Residence
Built in 1973
0.41 Acres Lot
$332,900 Zestimate®
$230/sqft
$-- HOA
What's special
New flooring throughoutNew interior paintNew appliances
- 8 days
- 193
- 2
Likely to sell faster than
Zillow last checked:
Listing updated:
Listed by:
Gina Lassiter glassblue3@outlook.com,
Green View Realty
Source: Canopy MLS as distributed by MLS GRID,MLS#: 4430934
Facts & features
Interior
Bedrooms & bathrooms
- Bedrooms: 3
- Bathrooms: 2
- Full bathrooms: 2
- Main level bedrooms: 3
Primary bedroom
- Level: Main
- Area: 160.92 Square Feet
- Dimensions: 11' 11" X 13' 6"
Bedroom s
- Level: Main
- Area: 114.87 Square Feet
- Dimensions: 11' 7" X 9' 11"
Bedroom s
- Level: Main
- Area: 151.47 Square Feet
- Dimensions: 11' 7" X 13' 1"
Kitchen
- Features: Built-in Features
- Level: Main
- Area: 203.21 Square Feet
- Dimensions: 11' 6" X 17' 8"
Living room
- Level: Main
- Area: 234.59 Square Feet
- Dimensions: 11' 10" X 19' 10"
Heating
- Forced Air, Heat Pump
Cooling
- Central Air, Heat Pump
Appliances
- Included: Dishwasher, Disposal, Electric Oven, ENERGY STAR Qualified Refrigerator, Ice Maker, Microwave
- Laundry: Electric Dryer Hookup, Washer Hookup
Features
- Flooring: Carpet, Vinyl
- Doors: Insulated Door(s), Storm Door(s)
- Windows: Insulated Windows
- Has basement: No
- Fireplace features: Family Room
Interior area
- Total structure area: 1,478
- Total interior livable area: 1,478 sqft
- Finished area above ground: 1,478
- Finished area below ground: 0
Property
Parking
- Parking features: Driveway
- Has uncovered spaces: Yes
Features
- Levels: One
- Stories: 1
- Entry location: Main
- Exterior features: Lawn Maintenance
- Fencing: Chain Link
Lot
- Size: 0.41 Acres
- Dimensions: 17,860
Details
- Parcel number: 4746370019.000
- Zoning: R20
- Special conditions: Standard
Construction
Type & style
- Home type: SingleFamily
- Property subtype: Single Family Residence
Materials
- Brick Partial, Vinyl
- Foundation: Crawl Space
Condition
- New construction: No
- Year built: 1973
Utilities & green energy
- Sewer: Septic Installed
- Water: City
Community & HOA
Community
- Subdivision: Iredell Heights
Location
- Region: Statesville
Financial & listing details
- Price per square foot: $230/sqft
- Tax assessed value: $197,270
- Annual tax amount: $1,224
- Date on market: 10/8/2026
- Cumulative days on market: 8 days
- Road surface type: Concrete, Paved
Estimated market value
$332,900
$316,000 - $350,000
$1,626/mo
Price history
| Date | Event | Price |
|---|---|---|
| 10/12/2026 | Price change | $339,500-2.9%$230/sqft |
Source:  Canopy MLS as distributed by MLS GRID #4430934 Report a problem Canopy MLS as distributed by MLS GRID #4430934 Report a problem | ||
| 10/9/2026 | Listed for sale | $349,500+133%$236/sqft |
Source: Canopy MLS as distributed by MLS GRID #4430934 Report a problem | ||
| 6/2/2026 | Sold | $150,000$101/sqft |
Source: Public Record Report a problem | ||
Public tax history
| Year | Property taxes | Tax assessment |
|---|---|---|
| 2025 | $1,224 | $197,270 |
| 2024 | $1,224 | $197,270 |
| 2023 | $1,224 +48% | $197,270 +61.4% |
| 2022 | $827 +0.5% | $122,190 |
| 2021 | $823 +3.8% | $122,190 +4.1% |
| 2020 | $792 +1.5% | $117,330 |
| 2019 | $781 +14.3% | $117,330 +11.1% |
| 2018 | $683 | $105,630 |
| 2017 | $683 | $105,630 |
| 2016 | $683 | $105,630 |
| 2015 | $683 | $105,630 +3.6% |
| 2014 | -- | $101,990 |
| 2013 | -- | $101,990 |
| 2012 | -- | $101,990 |
| 2011 | -- | $101,990 -2.4% |
| 2010 | -- | $104,530 +0.8% |
| 2009 | -- | $103,710 |
| 2008 | -- | $103,710 |
| 2007 | -- | $103,710 +10% |
| 2006 | -- | $94,310 |
| 2005 | -- | $94,310 |
| 2004 | -- | $94,310 |
| 2003 | -- | $94,310 +19.7% |
| 2002 | -- | $78,800 |
| 2001 | -- | $78,800 |
| 2000 | -- | $78,800 |
Find assessor info on the county website
Monthly payment
Est. payment
Payment breakdown
Explore the cost of this home by adjusting the details. Changes won't be saved.Climate risks
Neighborhood: 28625
Nearby schools
Schools provided by the listing agent
- Elementary: Cloverleaf
- Middle: East Middle
- High: Statesville
Source: Canopy MLS as distributed by MLS GRID. This data may not be complete. We recommend contacting the local school district to confirm school assignments for this home.
Similar homes
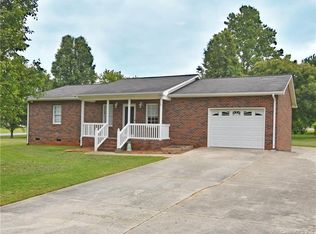
- $339,9993 bd2 ba1.6k sqft142 Donsdale Dr, Statesville, NC 28625For Sale

 MLS ID #4420200, Tori Cearlock, Three & Co. Canopy MLS as distributed by MLS GRID
 - $315,0003 bd2 ba1.4k sqft327 James Farm Rd, Statesville, NC 28625For Sale
 MLS ID #4429317, Jill Galliher, Keller Williams Unified. Canopy MLS as distributed by MLS GRID
 - $344,9004 bd3 ba2k sqft138 Shumaker Dr, Statesville, NC 28625For Sale
 MLS ID #4391719, Lisa Buhrmaster, Madison & Company Realty. Canopy MLS as distributed by MLS GRID
 - $334,9003 bd2 ba1.6k sqft186 Antler Dr, Statesville, NC 28625For Sale
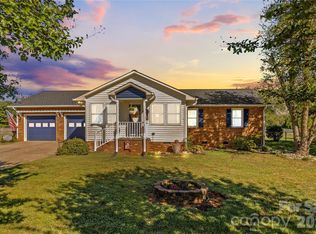 MLS ID #4429218, Jill Galliher, Keller Williams Unified. Canopy MLS as distributed by MLS GRID
 - $319,0003 bd3 ba2.1k sqft621 Georgia Ave, Statesville, NC 28677For SaleMLS ID #4431268, Hannah Fox, The Pinnacle Property Group NC. Canopy MLS as distributed by MLS GRID
- $349,0003 bd2 ba1.5k sqft2607 Montgomery Dr, Statesville, NC 28625For SaleMLS ID #4432123, Jay White, Centralina Realty INC.. Canopy MLS as distributed by MLS GRID
- $319,0003 bd2 ba1.8k sqft2604 Shearer Dr, Statesville, NC 28625For SaleMLS ID #4428031, Hannah Fox, The Pinnacle Property Group NC. Canopy MLS as distributed by MLS GRID
- $349,0003 bd2 ba1.5k sqft237 Scotts Creek Rd, Statesville, NC 28625For SaleMLS ID #4429792, Kelsie Blevins, Realty Executives of Hickory. Canopy MLS as distributed by MLS GRID
- $375,0003 bd2 ba1.8k sqft306 Starmount Dr, Statesville, NC 28677For SaleMLS ID #4428230, Kristi Madison Pfeufer, Madison & Company Realty. Canopy MLS as distributed by MLS GRID
- $289,0003 bd2 ba1.5k sqft248 Harriet Ln, Statesville, NC 28625For Sale
 MLS ID #1230648, Garry Steele. Triad MLS
 - $319,0003 bd2 ba1.2k sqft123 Kingswood Dr, Statesville, NC 28625New ConstructionMLS ID #4402379, Linda Jeanniton, Jeanniton Realty LLC. Canopy MLS as distributed by MLS GRID
- $325,0003 bd2 ba1.9k sqft210 Jane Sowers Rd, Statesville, NC 28625For SaleMLS ID #1225767, Tami Fox. Triad MLS
- $340,0003 bd2 ba1.5k sqft424 Holland Dr, Statesville, NC 28677For SaleMLS ID #4428690, Chanika Graham, Stewart-Graham Realty Inc.. Canopy MLS as distributed by MLS GRID
- $275,0003 bd2 ba1.4k sqft517 N Carolina Ave, Statesville, NC 28677For SaleMLS ID #4431413, Brooke Gaither, Tarheel Realty II. Canopy MLS as distributed by MLS GRID
- $325,0003 bd2 ba1.3k sqft104 Roseman Ln, Statesville, NC 28625New ConstructionMLS ID #1236322, Jamie Gentry. Triad MLS
- $305,0003 bd2 ba1.5k sqft175 Riverfield Dr, Statesville, NC 28625For SaleMLS ID #4412782, Becca Brouillard, RE/MAX Properties Plus, Inc.. Canopy MLS as distributed by MLS GRID
- $295,0003 bd4 ba1.9k sqft117 Sundance Cir, Statesville, NC 28625For SaleMLS ID #4429597, Lisa McGill, Opendoor Brokerage LLC. Canopy MLS as distributed by MLS GRID
