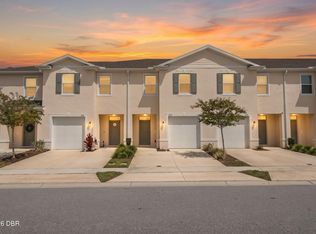
Welcome to this low-maintenance end-unit townhome featuring 3 bedrooms, 2.5 bathrooms, and a loft perfect for a home office or additional living area.
Situated on a premium corner lot, this home offers a tranquil pond view, and is located near guest parking. Inside, you'll love the bright, open-concept layout with granite countertops, stainless steel appliances, and stylish modern finishes throughout. Smart home technology adds efficiency to everyday living.
Step outside to your screened-in lanai, ideal for enjoying Florida mornings and evenings year-round. The one-car garage is generator ready and includes a generator inlet box and interlock kit. Upstairs, the spacious primary suite features his-and-hers closets and a private en-suite bath.
This community offers impressive amenities including a resort-style pool and fitness center all located in an unbeatable location. Enjoy quick access to shopping, dining, and entertainment, just minutes from the beach, Tanger Outlets, and more!
Active
$323,999
126 Maya Way, Daytona Beach, FL 32117
3beds
1,758sqft
Townhouse, Residential
Built in 2023
3,049 Square Feet Lot
$-- Zestimate®
$184/sqft
$155/mo HOA
What's special
Granite countertopsTranquil pond viewBright open-concept layoutStylish modern finishes throughoutSmart home technologyPremium corner lotStainless steel appliances
- 166 days
- 109
- 8
Zillow last checked:
Listing updated:
Listed by:
Robin Clark 386-547-1258,
Charles Rutenberg Realty Orlando LLC
Source: DBAMLS,MLS#: 1225403
Facts & features
Interior
Bedrooms & bathrooms
- Bedrooms: 3
- Bathrooms: 3
- Full bathrooms: 2
- 1/2 bathrooms: 1
Primary bedroom
- Level: Second
- Area: 186.25 Square Feet
- Dimensions: 14.90 x 12.50
Bedroom 1
- Level: Second
- Area: 116 Square Feet
- Dimensions: 10.00 x 11.60
Bedroom 2
- Level: Second
- Area: 115 Square Feet
- Dimensions: 10.00 x 11.50
Dining room
- Level: First
- Area: 75.97 Square Feet
- Dimensions: 7.10 x 10.70
Great room
- Level: First
- Area: 256.5 Square Feet
- Dimensions: 13.50 x 19.00
Kitchen
- Level: First
- Area: 106.25 Square Feet
- Dimensions: 12.50 x 8.50
Loft
- Level: Second
- Area: 115.92 Square Feet
- Dimensions: 9.20 x 12.60
Heating
- Central, Electric, Heat Pump, Hot Water
Cooling
- Central Air, Separate Meters
Appliances
- Included: Refrigerator, Microwave, Ice Maker, ENERGY STAR Qualified Water Heater, ENERGY STAR Qualified Washer, ENERGY STAR Qualified Refrigerator, ENERGY STAR Qualified Dryer, ENERGY STAR Qualified Dishwasher, Electric Water Heater, Electric Range, Electric Oven, Dryer, Disposal, Dishwasher
- Laundry: Electric Dryer Hookup, In Unit, Upper Level, Washer Hookup
Features
- Eat-in Kitchen, Entrance Foyer, His and Hers Closets, Jack and Jill Bath, Kitchen Island, Open Floorplan, Pantry, Primary Bathroom - Shower No Tub, Smart Home, Smart Thermostat, Walk-In Closet(s)
- Flooring: Carpet, Tile
Interior area
- Total structure area: 2,210
- Total interior livable area: 1,758 sqft
Property
Parking
- Total spaces: 1
- Parking features: Additional Parking, Garage, Garage Door Opener, On Street
- Garage spaces: 1
- Has uncovered spaces: Yes
Features
- Levels: Two
- Stories: 2
- Patio & porch: Covered, Rear Porch, Screened
- Has view: Yes
- View description: Pond
- Has water view: Yes
- Water view: Pond
Lot
- Size: 3,049 Square Feet
Details
- Parcel number: 520316001140
Construction
Type & style
- Home type: Townhouse
- Architectural style: Other
- Property subtype: Townhouse, Residential
- Attached to another structure: Yes
Materials
- Block, Concrete, Frame, Stucco
- Foundation: Slab
- Roof: Shingle
Condition
- New construction: No
- Year built: 2023
Utilities & green energy
- Electric: 150 Amp Service
- Sewer: Public Sewer
- Water: Public
- Utilities for property: Cable Available, Electricity Connected, Sewer Connected, Water Connected
Community & HOA
Community
- Security: Fire Alarm, Smoke Detector(s)
- Subdivision: Laurel Dunes
HOA
- Has HOA: Yes
- Amenities included: Fitness Center, Maintenance Grounds, Pool
- Services included: Maintenance Grounds
- HOA fee: $155 monthly
- HOA name: Southern State Management/ Reserve at Strickland
- HOA phone: 386-446-6333
Location
- Region: Daytona Beach
Financial & listing details
- Price per square foot: $184/sqft
- Annual tax amount: $3,864
- Date on market: 4/17/2026
- Listing terms: Cash,Conventional,FHA,VA Loan
- Electric utility on property: Yes
- Road surface type: Paved
Estimated market value
Not available
Estimated sales range
Not available
Not available
Price history
| Date | Event | Price |
|---|---|---|
| 5/31/2026 | Price change | $323,999-1.4%$184/sqft |
Source:  DBAMLS #1225403 Report a problem DBAMLS #1225403 Report a problem | ||
| 4/17/2026 | Listed for sale | $328,500+2.7%$187/sqft |
Source: DBAMLS #1225403 Report a problem | ||
| 12/21/2023 | Sold | $319,990$182/sqft |
Source:  Stellar MLS #J970274 Report a problem Stellar MLS #J970274 Report a problem | ||
| 11/7/2023 | Pending sale | $319,990$182/sqft |
Source: Stellar MLS #O6130708 Report a problem | ||
| 11/1/2023 | Price change | $319,990-4.5%$182/sqft |
Source: Stellar MLS #O6130708 Report a problem | ||
| 10/25/2023 | Price change | $334,990-0.9%$191/sqft |
Source: Stellar MLS #O6130708 Report a problem | ||
| 10/18/2023 | Price change | $337,990-1.5%$192/sqft |
Source: Stellar MLS #O6130708 Report a problem | ||
| 8/9/2023 | Price change | $342,990+0.6%$195/sqft |
Source: Stellar MLS #O6130708 Report a problem | ||
| 7/29/2023 | Listed for sale | $340,990+2.4%$194/sqft |
Source:  DR Horton Report a problem DR Horton Report a problem | ||
| 7/1/2023 | Listing removed | -- |
Source: DR Horton Report a problem | ||
| 6/27/2023 | Pending sale | $332,990$189/sqft |
Source: DR Horton Report a problem | ||
| 6/27/2023 | Listed for sale | $332,990$189/sqft |
Source: DR Horton Report a problem | ||
| 6/27/2023 | Pending sale | $332,990$189/sqft |
Source: DR Horton Report a problem | ||
| 6/17/2023 | Listed for sale | $332,990$189/sqft |
Source: DR Horton Report a problem | ||
Public tax history
Tax history is unavailable.
Monthly payment
Est. payment
Payment breakdown
Explore the cost of this home by adjusting the details. Changes won't be saved.Climate risks
Neighborhood: 32117
Nearby schools
Schools provided by the listing agent
- Elementary: Champion
- Middle: Hinson
- High: Mainland
Source: DBAMLS. This data may not be complete. We recommend contacting the local school district to confirm school assignments for this home.


Similar homes
- $284,9003 bd3 ba1.6k sqft222 Reena Dr, Daytona Beach, FL 32117For Sale
 MLS ID #1231309, Jeremy Reidenberg, Adams, Cameron & Co., Realtors. DBAMLS
 - $314,5003 bd2 ba1.7k sqft350 Dahoon Holly Dr, Daytona Beach, FL 32117For Sale
 MLS ID #1231240, Andrew Harmon, Red Door Real Estate Group. DBAMLS
 - $308,0003 bd3 ba1.6k sqft166 Reena Dr, Daytona Beach, FL 32117For Sale
 MLS ID #1230231, Toni Wright, Adams, Cameron & Co., Realtors. DBAMLS
 - $294,9003 bd3 ba1.6k sqft148 REENA DRIVE, DAYTONA BEACH, FL 32117For Sale

 MLS ID #NS1088210, Lindsey Stansbury, EXIT REAL ESTATE PROPERTY SOL. Stellar MLS
 - $313,7033 bd3 ba1.6k sqft1193 WILD CREST LANE, DAYTONA BEACH, FL 32117New ConstructionStellar MLS
- $329,9003 bd2 ba1.6k sqft228 Dahoon Holly Dr, Daytona Beach, FL 32117For SaleMLS ID #1229556, Hung Nguyen, Coldwell Banker Coast Realty. DBAMLS
- $334,0003 bd2 ba1.5k sqft342 Dahoon Holly Dr, Daytona Beach, FL 32117For SaleMLS ID #1221694, Ashley Moss, Keller Williams Realty Florida Partners. DBAMLS
- $314,0753 bd3 ba1.6k sqft1132 WILD CREST LANE, DAYTONA BEACH, FL 32117New ConstructionStellar MLS
- $299,9993 bd3 ba1.6k sqft124 Reena Dr, Daytona Beach, FL 32117For SaleMLS ID #1228663, Destiny Woodard, Oceans Luxury Realty Full Service LLC. DBAMLS
- $315,0004 bd2 ba1.3k sqft1506 Carmen Ave, Daytona Beach, FL 32117For SaleMLS ID #1230970, Alex Rodriguez, Coldwell Banker Coast Realty. DBAMLS
- $295,3383 bd3 ba1.7k sqft1140 WILD CREST LANE, DAYTONA BEACH, FL 32117New ConstructionStellar MLS
- $299,0004 bd2 ba1.6k sqft1425 SAN JOSE BOULEVARD, DAYTONA BEACH, FL 32117For SaleMLS ID #NS1089277, Gina Steger, EXIT REAL ESTATE PROPERTY SOL. Stellar MLS
- $292,3303 bd3 ba1.7k sqft1121 WILD CREST LANE, DAYTONA BEACH, FL 32117New ConstructionStellar MLS
- $364,0004 bd2 ba1.9k sqft344 Tuscany Chase Dr, Daytona Beach, FL 32117For SaleMLS ID #1226103, Taner Banks, Keller Williams Realty Florida Partners. DBAMLS
- $289,0003 bd2 ba1.4k sqft1509 PRIMROSE LANE, DAYTONA BEACH, FL 32117For SaleMLS ID #FC319503, Nadia Hattani, REALTY EXCHANGE, LLC. Stellar MLS
- $285,0004 bd2 ba1.7k sqft1070 N Libby Ct, Daytona Beach, FL 32117For SaleMLS ID #1229404, Veronica Figueroa, EXP Realty LLC. DBAMLS
- $239,9003 bd2 ba1.6k sqft1137 YAUPON STREET, DAYTONA BEACH, FL 32117For SaleMLS ID #O6444133, Cleve Loveland, LOVELAND PROPERTIES. Stellar MLS
- $240,0003 bd3 ba1.7k sqft1653 Lawrence Cir, Daytona Beach, FL 32117For SaleMLS ID #1230715, Frank Bruno, Keller Williams Realty Florida Partners. DBAMLS
