Welcome To This Beautifully Maintained 2024-Built Townhome, Where Modern Design Meets Everyday Convenience.
Offering 3 Bedrooms, 3 Bathrooms, And A Thoughtfully Designed Open-Concept Layout, This Home Features A Stylish Kitchen With A Spacious Island That's Perfect For Entertaining Or Everyday Living. With Everything Still Feeling Practically Brand New, You Can Enjoy All The Benefits Of New Construction Without The Wait.
Perfectly Located Near LPGA Boulevard, I-95, Tanger Outlets, Buc-ee's, Restaurants, Grocery Stores, Hinson Middle School, Ormond Hospital, And More. This Home Is Situated In One Of Daytona Beach's Fastest-Growing And Most Desirable Areas.
Active
$302,000
124 Reena Dr, Daytona Beach, FL 32117
3beds
1,673sqft
:
Get pre-qualified$2,206/mo
Single Family Residence, Residential
Built in 2024
-- sqft lot
$294,700 Zestimate®
$181/sqft
$165/mo HOA
What's special
Stylish kitchenThoughtfully designed open-concept layout
- 15 days |
- 115 |
- 5 |
Likely to sell faster than
Zillow last checked:
Listing updated:
Listed by:
Destiny Woodard 386-333-0057,
Oceans Luxury Realty Full Service LLC
Source: DBAMLS,MLS#: 1228663
Facts & features
Interior
Bedrooms & bathrooms
- Bedrooms: 3
- Bathrooms: 3
- Full bathrooms: 2
- 1/2 bathrooms: 1
Bedroom 1
- Level: Upper
- Area: 165 Square Feet
- Dimensions: 11.00 x 15.00
Kitchen
- Level: Main
- Area: 96 Square Feet
- Dimensions: 12.00 x 8.00
Heating
- Central
Cooling
- Central Air
Appliances
- Included: Microwave, Disposal, Dishwasher, Convection Oven
Interior area
- Total interior livable area: 1,673 sqft
Property
Parking
- Total spaces: 1
- Parking features: Attached, Garage
- Attached garage spaces: 1
Features
- Levels: Two
- Stories: 2
- Patio & porch: Rear Porch, Screened
Details
- Parcel number: 520316000940
Construction
Type & style
- Home type: SingleFamily
- Property subtype: Single Family Residence, Residential
- Attached to another structure: Yes
Condition
- New construction: No
- Year built: 2024
Utilities & green energy
- Water: Public
- Utilities for property: Cable Available, Electricity Available, Water Available
Community & HOA
Community
- Subdivision: Laurel Dunes
HOA
- Has HOA: Yes
- HOA fee: $165 monthly
Location
- Region: Daytona Beach
Financial & listing details
- Price per square foot: $181/sqft
- Tax assessed value: $246,046
- Annual tax amount: $4,441
- Date on market: 7/16/2026
- Listing terms: Cash,Conventional,FHA,VA Loan
- Electric utility on property: Yes
Estimated market value
$294,700
$280,000 - $309,000
$2,226/mo
Price history
| Date | Event | Price |
|---|---|---|
| 7/16/2026 | Listed for sale | $302,000+2.4%$181/sqft |
Source:  DBAMLS #1228663 Report a problem DBAMLS #1228663 Report a problem | ||
| 6/25/2024 | Sold | $294,990$176/sqft |
Source:  Stellar MLS #O6187092 Report a problem Stellar MLS #O6187092 Report a problem | ||
| 6/11/2024 | Pending sale | $294,990$176/sqft |
Source: Stellar MLS #O6187092 Report a problem | ||
| 5/16/2024 | Price change | $294,990-1.7%$176/sqft |
Source: Stellar MLS #O6187092 Report a problem | ||
| 4/3/2024 | Price change | $299,990-2%$179/sqft |
Source:  DR Horton Report a problem DR Horton Report a problem | ||
| 3/14/2024 | Listed for sale | $305,990$183/sqft |
Source: Stellar MLS #O6187092 Report a problem | ||
Public tax history
| Year | Property taxes | Tax assessment |
|---|---|---|
| 2025 | $4,441 +527.9% | $246,046 +530.9% |
| 2024 | $707 -4.5% | $39,000 -5.6% |
| 2023 | $740 +203.5% | $41,300 +207.6% |
| 2022 | $244 | $13,425 |
Find assessor info on the county website
Monthly payment
Est. payment
Payment breakdown
Explore the cost of this home by adjusting the details. Changes won't be saved.Climate risks
Neighborhood: 32117
Nearby schools
GreatSchools rating
- 4/10Champion Elementary SchoolGrades: PK-5Distance: 3.5 mi
- 5/10David C Hinson Sr Middle SchoolGrades: 6-8Distance: 0.6 mi
- 4/10Mainland High SchoolGrades: 9-12Distance: 3.4 mi
Schools provided by the listing agent
- Middle: Hinson
- High: Mainland
Source: DBAMLS. This data may not be complete. We recommend contacting the local school district to confirm school assignments for this home.
- $299,9903 bd3 ba1.6k sqft122 Reena Dr, Daytona Beach, FL 32117Sold

- $294,9903 bd3 ba1.6k sqft120 Reena Dr, Daytona Beach, FL 32117Sold
- $299,9903 bd3 ba1.6k sqft140 Reena Dr, Daytona Beach, FL 32117Sold
- $323,9903 bd3 ba1.7k sqft125 Reena Dr, Daytona Beach, FL 32117Sold
- $299,9903 bd3 ba1.6k sqft123 Reena Dr, Daytona Beach, FL 32117Sold
- $304,9903 bd2 ba1.6k sqft131 Reena Dr, Daytona Beach, FL 32117Sold
- $304,9903 bd3 ba1.6k sqft121 Reena Dr, Daytona Beach, FL 32117Sold
- $289,9903 bd3 ba1.6k sqft119 Reena Dr, Daytona Beach, FL 32117Sold
A local agent can set up tours, give advice and negotiate with sellers.
Similar homes
- $335,0003 bd2 ba1.5k sqft342 Dahoon Holly Dr, Daytona Beach, FL 32117For Sale
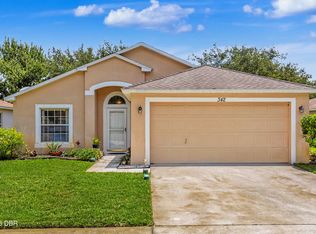
 MLS ID #1221694, Ashley Moss, Keller Williams Realty Florida Partners. DBAMLS
 - $319,9004 bd2 ba1.7k sqft605 WILLIAMSBURG DRIVE, DAYTONA BEACH, FL 32117For Sale
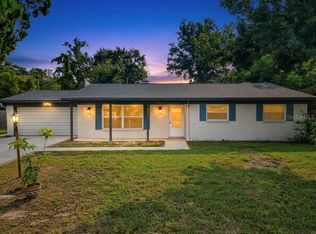
 MLS ID #O6428672, Julian Carvajal, LLC, LPT REALTY, LLC. Stellar MLS
 - $--4 bd2 ba1.1k sqft1062 N Libby Ct, Daytona Beach, FL 32117Auction
 Auction.com 2
 - $299,0003 bd2 ba1.4k sqft1509 PRIMROSE LANE, DAYTONA BEACH, FL 32117For Sale
 MLS ID #FC319503, Nadia Hattani, REALTY EXCHANGE, LLC. Stellar MLS
 - $294,9003 bd3 ba1.6k sqft148 REENA DRIVE, DAYTONA BEACH, FL 32117For SaleMLS ID #NS1088210, Lindsey Stansbury, EXIT REAL ESTATE PROPERTY SOL. Stellar MLS
- $260,0003 bd2 ba1.6k sqft1508 WILDROSE Lane, Daytona Beach, FL 32117For Sale
 MLS ID #B26053353, Valdrena Yisrael, Elite Realty Partners, Inc.. BeachesMLS
 - $323,9993 bd3 ba1.7k sqft126 Maya Way, Daytona Beach, FL 32117For SaleMLS ID #1225403, Robin Clark, Charles Rutenberg Realty Orlando LLC. DBAMLS
- $295,3383 bd3 ba1.7k sqft1140 WILD CREST LANE, DAYTONA BEACH, FL 32117New ConstructionStellar MLS
- $292,2743 bd3 ba1.7k sqft1136 WILD CREST LANE, DAYTONA BEACH, FL 32117New ConstructionStellar MLS
- $284,9003 bd2 ba1.5k sqft636 Williamsburg Dr, Daytona Beach, FL 32117For SaleMLS ID #1227809, Jann Rotstein, Daytona Realty Inc.. DBAMLS
- $314,0753 bd3 ba1.6k sqft1132 WILD CREST LANE, DAYTONA BEACH, FL 32117New ConstructionStellar MLS
- $289,0004 bd2 ba1.8k sqft1112 Lakewood Park Dr, Daytona Beach, FL 32117For SaleMLS ID #1226882, Renee Rau, Adams, Cameron & Co., Realtors. DBAMLS
- $274,9993 bd2 ba1.1k sqft1215 Leon Ln, Daytona Beach, FL 32117For SaleMLS ID #1220357, Megan Wilson, Realty Pros Assured. DBAMLS
- $275,0004 bd2 ba1.4k sqft1160 Palm View Dr, Daytona Beach, FL 32117For Sale By Owner
- $220,0003 bd1 ba1.1k sqft1220 Leon Ln, Daytona Beach, FL 32117For SaleMLS ID #1229110, Alice Cooper LLC, Adams, Cameron & Co., Realtors. DBAMLS
- $269,9993 bd2 ba1.2k sqft1139 WOODSIDE DRIVE, DAYTONA BEACH, FL 32117For SaleMLS ID #A4694488, Jaime Gamboa, BUSINESS INTERNATIONAL REALTY. Stellar MLS
- $249,0004 bd2 ba1.4k sqft1042 Audrey Dr, Daytona Beach, FL 32117For Sale By Owner
- $159,9003 bd1 ba1.4k sqft1304 Crestview Ave, Daytona Beach, FL 32117For SaleMLS ID #1228996, Matthew Soltis, Robert Slack LLC. DBAMLS
- $295,3303 bd3 ba1.7k sqft1121 WILD CREST LANE, DAYTONA BEACH, FL 32117New ConstructionStellar MLS
- $350,0004 bd2 ba1.5k sqft1112 6th St, Daytona Beach, FL 32117New ConstructionMLS ID #1227825, Selena Stewart-Coles, LPT Realty, LLC. DBAMLS
