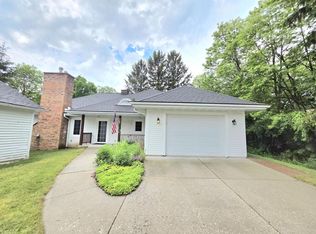
Let this beautiful & meticulously maintained one owner 2 Story say Welcome Home! 3 Bedrooms/2.5 baths including a lovely Primary ensuite w/ tiled WI shower. All Bedrooms have walk-in closets. Updated Kitchen with white cabinets, granite counters, newer appliances & lighting is open to the updated Dinette & Family Room. Formal Living & Dining areas provide more room for everyone! Outside, enjoy the professionally landscaped & maintained yard from the covered front porch & the composite deck with lighted rails in the back. New roof/skylights in 2025 & newer garage doors add to the curb appeal. Newer furnace/central air means the major items have already been done for you! Located in quiet subdivision with just a short walk or drive to River Park & the quaint downtown area. DON''T WAIT!!
Active
$469,900
126 Menominee DRIVE, Sheboygan Falls, WI 53085
3beds
2,355sqft
:
Get pre-qualified$3,201/mo
Single Family Residence
Built in 1992
0.27 Acres Lot
$461,600 Zestimate®
$200/sqft
$-- HOA
What's special
Covered front porch
- 10 days |
- 620 |
- 44 |
Likely to sell faster than
Zillow last checked:
Listing updated:
Listed by:
Teresa Denning 920-946-1758,
Century 21 Moves
Source: WIREX MLS,MLS#: 1972370 Originating MLS: Metro MLS
Originating MLS: Metro MLSFacts & features
Interior
Bedrooms & bathrooms
- Bedrooms: 3
- Bathrooms: 3
- Full bathrooms: 2
- 1/2 bathrooms: 1
Primary bedroom
- Level: Upper
- Area: 234
- Dimensions: 13 x 18
Bedroom 2
- Level: Upper
- Area: 120
- Dimensions: 12 x 10
Bedroom 3
- Level: Upper
- Area: 132
- Dimensions: 12 x 11
Bathroom
- Features: Tub Only, Ceramic Tile, Master Bedroom Bath: Walk-In Shower, Master Bedroom Bath, Shower Over Tub
Dining room
- Level: Main
- Area: 130
- Dimensions: 10 x 13
Family room
- Level: Main
- Area: 234
- Dimensions: 13 x 18
Kitchen
- Level: Main
- Area: 130
- Dimensions: 10 x 13
Living room
- Level: Main
- Area: 180
- Dimensions: 12 x 15
Office
- Level: Lower
- Area: 144
- Dimensions: 12 x 12
Heating
- Natural Gas, Forced Air
Cooling
- Central Air
Appliances
- Included: Dishwasher, Disposal, Dryer, Microwave, Other, Oven, Range, Refrigerator, Washer, Water Softener Rented
Features
- High Speed Internet, Pantry, Walk-In Closet(s), Kitchen Island
- Flooring: Wood
- Basement: Block,Full,Partially Finished
Interior area
- Total structure area: 2,360
- Total interior livable area: 2,355 sqft
- Finished area above ground: 2,005
- Finished area below ground: 350
Property
Parking
- Total spaces: 2.5
- Parking features: Garage Door Opener, Attached, 2 Car
- Attached garage spaces: 2.5
Features
- Levels: Two
- Stories: 2
Lot
- Size: 0.27 Acres
Details
- Parcel number: 59282919664
- Zoning: Residential
Construction
Type & style
- Home type: SingleFamily
- Architectural style: Colonial
- Property subtype: Single Family Residence
Materials
- Brick, Brick/Stone, Vinyl Siding
Condition
- 21+ Years
- New construction: No
- Year built: 1992
Utilities & green energy
- Sewer: Public Sewer
- Water: Public
- Utilities for property: Cable Available
Community & HOA
Location
- Region: Sheboygan Falls
- Municipality: Sheboygan Falls
Financial & listing details
- Price per square foot: $200/sqft
- Tax assessed value: $360,500
- Annual tax amount: $5,125
- Date on market: 7/18/2026
- Inclusions: Stove, Refrigerator, Dishwasher, Disposal, Microwave, Washer, Dryer, Basement Refrigerator, Water Softener & Reverse Osmosis (Both Rented).
- Exclusions: Sellers Personal Property
Estimated market value
$461,600
$439,000 - $485,000
$2,556/mo
Price history
| Date | Event | Price |
|---|---|---|
| 7/18/2026 | Listed for sale | $469,900$200/sqft |
Source:  WIREX MLS #1972370 Report a problem WIREX MLS #1972370 Report a problem | ||
Public tax history
| Year | Property taxes | Tax assessment |
|---|---|---|
| 2024 | $5,201 +19.9% | $360,500 +64.8% |
| 2023 | $4,336 +1% | $218,700 |
| 2022 | $4,293 -1.8% | $218,700 |
| 2021 | $4,370 +0.8% | $218,700 |
| 2020 | $4,335 -12.4% | $218,700 |
| 2019 | $4,950 +1.6% | $218,700 |
| 2018 | $4,872 +1.3% | $218,700 |
| 2017 | $4,807 +11.6% | $218,700 |
| 2016 | $4,309 -1.2% | $218,700 |
| 2015 | $4,362 -0.2% | $218,700 |
| 2014 | $4,372 +0.4% | $218,700 |
| 2013 | $4,356 +1.2% | $218,700 |
| 2012 | $4,303 +1.4% | $218,700 |
| 2011 | $4,243 +1.9% | $218,700 |
| 2010 | $4,164 +4.5% | $218,700 |
| 2009 | $3,986 +5.2% | $218,700 |
| 2008 | $3,789 -12.5% | $218,700 +19.6% |
| 2007 | $4,328 +5.5% | $182,800 |
| 2006 | $4,103 -1.6% | $182,800 0% |
| 2005 | $4,168 -5% | $182,805 +0% |
| 2004 | $4,388 +8.5% | $182,800 +4.2% |
| 2003 | $4,044 +3.9% | $175,500 |
| 2002 | $3,894 +2% | $175,500 |
| 2001 | $3,818 0% | $175,500 |
| 2000 | $3,820 | $175,500 |
Find assessor info on the county website
Monthly payment
Est. payment
Payment breakdown
Explore the cost of this home by adjusting the details. Changes won't be saved.Climate risks
Neighborhood: 53085
Nearby schools
GreatSchools rating
- 8/10Sheboygan Falls Elementary SchoolGrades: PK-4Distance: 1.8 mi
- 4/10Sheboygan Falls Middle SchoolGrades: 5-8Distance: 1.9 mi
- 8/10Sheboygan Falls High SchoolGrades: 9-12Distance: 1.4 mi
Schools provided by the listing agent
- Elementary: Sheboygan Falls
- Middle: Sheboygan Falls
- High: Sheboygan Falls
- District: Sheboygan Falls
Source: WIREX MLS. This data may not be complete. We recommend contacting the local school district to confirm school assignments for this home.
- $409,100-- bd-- ba-- sqft130 Menominee Dr, Sheboygan Falls, WI 53085Off Market
- $449,8004 bd2 ba1.9k sqft122 Menominee Dr, Sheboygan Falls, WI 53085Off Market
- $321,300-- bd-- ba-- sqft890 Iroquois Trl, Sheboygan Falls, WI 53085Off Market
- $309,900-- bd-- ba-- sqft129 Ashland Ct, Sheboygan Falls, WI 53085Off Market
- $293,2002 bd2 ba1.3k sqft127 Ashland Ct, Sheboygan Falls, WI 53085Off Market
- $443,800-- bd-- ba-- sqft118 Menominee Dr, Sheboygan Falls, WI 53085Off Market
- $323,900-- bd-- ba-- sqft135 Ashland Ct, Sheboygan Falls, WI 53085Off Market
- $418,400-- bd-- ba-- sqft127 Menominee Dr, Sheboygan Falls, WI 53085Off Market
A local agent can set up tours, give advice and negotiate with sellers.
A local lender can help you make sure your offer is ready when you are.
Similar homes
- $399,9003 bd3 ba1.9k sqft1223 Huron TRAIL, Sheboygan Falls, WI 53085Active
 MLS ID #1973580, Amee Salzwedel. WIREX MLS
 - $539,9004 bd3 ba2.5k sqft1207 Hummingbird PLACE, Sheboygan Falls, WI 53085Active
 MLS ID #1965727, Michelle Hayward. WIREX MLS
 - $415,0003 bd2 ba1.8k sqftW2999 County Road O, Sheboygan Falls, WI 53085Active
 MLS ID #1971121, Keeli Johnson. WIREX MLS
 - $399,9003 bd3 ba2.8k sqft707 Giddings AVENUE, Sheboygan Falls, WI 53085Active
 MLS ID #1966628, Keeli Johnson. WIREX MLS
 - $440,0003 bd3 ba2.3k sqft1020 S Washington DRIVE, Howards Grove, WI 53083ActiveMLS ID #1973155, Nicole Kapellen. WIREX MLS
- $435,0003 bd3 ba2.2k sqft404 Bittersweet LANE, Plymouth, WI 53073ActiveMLS ID #1973031, Keith Erdmann. WIREX MLS
- $359,9003 bd2 ba1.4k sqft111 Guilford STREET, Sheboygan Falls, WI 53085ActiveMLS ID #1972497, Beaudoin Team*. WIREX MLS
- $429,9003 bd3 ba1.4k sqft5110 White Fox DRIVE, Sheboygan, WI 53081ActiveMLS ID #1973431, Jennifer Moenssen. WIREX MLS
- $374,0004 bd2 ba2.4k sqft121 Cedar STREET, Sheboygan Falls, WI 53085ActiveMLS ID #1969240, Tori Dietrich Torres. WIREX MLS
- $389,0003 bd3 ba2.4k sqftMiley's Meadow Condominium, Sheboygan Falls, WI 53085ActiveMLS ID #1973013, Kelly Kasten. WIREX MLS
- $450,0004 bd3 ba3.2k sqft1730 Sunnyside Ct, Sheboygan, WI 53081For SaleMLS ID #2028508, Savaglio & Co. Team. SCWMLS
- $649,9004 bd4 ba3.2k sqftN6215 Kapur DRIVE, Sheboygan Falls, WI 53085ActiveMLS ID #1970836, Amee Salzwedel. WIREX MLS
- $579,9003 bd2 ba1.8k sqft156 Wild Goose LANE, Sheboygan Falls, WI 53085ActiveMLS ID #1969503, Joshua Posthuma. WIREX MLS
- $--3 bd1 ba1.3k sqft133 W Wisconsin Ave, Cedar Grove, WI 53013AuctionAuction.com 2
- $479,0003 bd2 ba2.1k sqft324 St Clair AVENUE, Sheboygan, WI 53081ActiveMLS ID #1971694, Beth Gotwald. WIREX MLS
- $450,0003 bd2 ba2.1k sqft1723 N 3rd STREET, Sheboygan, WI 53081ActiveMLS ID #1969364, Brost Group*. WIREX MLS
- $385,0003 bd1 ba1.5k sqftW6339 County Road V, Cascade, WI 53011ActiveMLS ID #1973550, Erin Mauer. WIREX MLS
- $341,0002 bd2 ba1.2k sqft108 Sarahs Way, Sheboygan Falls, WI 53085For SaleMLS ID #2025860, Savaglio & Co. Team. SCWMLS
- $599,9004 bd3 ba2.3k sqftN6392 Sherry LANE, Sheboygan, WI 53083ActiveMLS ID #1969556, Daniel Menzer. WIREX MLS
- $579,9994 bd3 ba2.4k sqft2616 Creekview COURT, Sheboygan, WI 53081ActiveMLS ID #1972603, Heather Zimbal. WIREX MLS
