Welcome to 126 Baldwin Resort Road, East Tawas, Michigan -- a rare waterfront opportunity offering luxury living and a recreational lifestyle all in one exceptional property. This spacious four-bedroom, Ranch home sits directly on beautiful Lake Huron with breathtaking water views, perfect for boating, fishing, swimming, and year-round outdoor enjoyment. Designed for comfort and entertaining, the home features a large lakeside deck with a private walkout from the Kitchen and the Primary bedroom, creating the perfect setting for morning coffee while enjoying a magnificent sunrise overlooking the water. Ranch-style layout offers generous living space, while the walkout basement provides additional room for recreation & guests with access to the outdoors. The property also includes an attached two-and-a-half-car garage plus a newly built detached 30x40 POLE BARN w/14 Ft. Doors, designed to accommodate boats, recreational vehicles, and all your Up North toys!
Active
$769,999
126 N Baldwin Resort Rd, East Tawas, MI 48730
4beds
2,540sqft
:
Get pre-qualified$5,028/mo
Single Family Residence
Built in 1998
1.1 Acres Lot
$731,200 Zestimate®
$303/sqft
$-- HOA
What's special
Large lakeside deckAttached two-and-a-half-car garageBreathtaking water views
- 44 days |
- 1,508 |
- 62 |
Zillow last checked:
Listing updated:
Listed by:
Alana Fitzgerald 248-924-0991,
Fortress Realty Brokerage, LLC 248-924-0991
Source: MichRIC,MLS#: 26033024
Facts & features
Interior
Bedrooms & bathrooms
- Bedrooms: 4
- Bathrooms: 3
- Full bathrooms: 2
- 1/2 bathrooms: 1
- Main level bedrooms: 2
Primary bedroom
- Level: Main
- Area: 210
- Dimensions: 15.00 x 14.00
Bedroom 2
- Level: Main
- Area: 156
- Dimensions: 13.00 x 12.00
Bedroom 3
- Level: Lower
- Area: 196
- Dimensions: 14.00 x 14.00
Bedroom 4
- Level: Lower
- Area: 132
- Dimensions: 11.00 x 12.00
Dining room
- Level: Main
- Area: 169
- Dimensions: 13.00 x 13.00
Family room
- Level: Lower
- Area: 374
- Dimensions: 22.00 x 17.00
Kitchen
- Level: Main
- Area: 208
- Dimensions: 16.00 x 13.00
Laundry
- Level: Main
- Area: 45
- Dimensions: 9.00 x 5.00
Living room
- Level: Main
- Area: 238
- Dimensions: 17.00 x 14.00
Heating
- Forced Air
Cooling
- Central Air
Appliances
- Included: Cooktop, Dishwasher, Disposal, Dryer, Microwave, Oven, Range, Washer, Water Softener Owned
- Laundry: Laundry Room, Main Level
Features
- Guest Quarters, Eat-in Kitchen, Pantry
- Flooring: Carpet, Wood
- Windows: Skylight(s), Insulated Windows
- Basement: Full,Walk-Out Access
- Number of fireplaces: 2
- Fireplace features: Family Room, Gas Log, Kitchen, Living Room
Interior area
- Total structure area: 1,897
- Total interior livable area: 2,540 sqft
Property
Parking
- Total spaces: 2
- Parking features: Garage Door Opener, Attached
- Garage spaces: 2
Features
- Stories: 2
- Exterior features: Other
- Fencing: Invisible
- On waterfront: Yes
- Waterfront features: Lake
- Body of water: Lake Huron
Lot
- Size: 1.1 Acres
- Dimensions: 100 x 489
- Features: Wooded
Details
- Parcel number: 033B1000001000
Construction
Type & style
- Home type: SingleFamily
- Architectural style: Ranch
- Property subtype: Single Family Residence
Materials
- Stone, Vinyl Siding
- Roof: Shingle
Condition
- New construction: No
- Year built: 1998
Utilities & green energy
- Sewer: Septic Tank
- Water: Well
Community & HOA
Community
- Security: Fire Alarm, Smoke Detector(s)
- Subdivision: Birch crest
Location
- Region: East Tawas
Financial & listing details
- Price per square foot: $303/sqft
- Tax assessed value: $262,054
- Annual tax amount: $6,200
- Date on market: 7/1/2026
- Listing terms: Cash,FHA,VA Loan,Conventional
- Road surface type: Paved
Estimated market value
$731,200
$695,000 - $768,000
$3,122/mo
Price history
| Date | Event | Price |
|---|---|---|
| 7/1/2026 | Listed for sale | $769,999+57.1%$303/sqft |
Source:  MichRIC #26033024 Report a problem MichRIC #26033024 Report a problem | ||
| 10/11/2017 | Sold | $490,000-2%$193/sqft |
Source:  MiRealSource #21340955 Report a problem MiRealSource #21340955 Report a problem | ||
| 8/9/2017 | Pending sale | $499,999$197/sqft |
Source: REMAX Platinum Fenton #30068647 Report a problem | ||
| 7/18/2017 | Price change | $499,999+7.8%$197/sqft |
Source: REMAX Platinum Fenton #30068647 Report a problem | ||
| 5/12/2017 | Price change | $464,000-1.1%$183/sqft |
Source: CENTURY 21 Tawas Realty #1826381 Report a problem | ||
| 12/23/2016 | Price change | $469,000-21.7%$185/sqft |
Source: CENTURY 21 Tawas Realty #1826381 Report a problem | ||
| 9/21/2016 | Price change | $599,000+20%$236/sqft |
Source: Harvard Financial Group, Inc. #31291151 Report a problem | ||
| 7/16/2016 | Price change | $499,000-4.2%$196/sqft |
Source: Harvard Financial Group, Inc. #31291151 Report a problem | ||
| 5/18/2016 | Listed for sale | $521,000$205/sqft |
Source: Harvard Financial Group, Inc. #31291151 Report a problem | ||
Public tax history
| Year | Property taxes | Tax assessment |
|---|---|---|
| 2025 | $6,202 +14% | $366,700 +7.3% |
| 2024 | $5,438 +10.2% | $341,900 +14.1% |
| 2023 | $4,935 +5.4% | $299,700 +10.9% |
| 2022 | $4,681 +5.9% | $270,300 +17.5% |
| 2021 | $4,419 | $230,000 +4.5% |
| 2020 | $4,419 | $220,100 -21.9% |
| 2019 | -- | $281,900 +16.1% |
| 2018 | -- | $242,900 +10.5% |
| 2017 | -- | $219,800 |
| 2016 | -- | $219,800 +2.1% |
| 2015 | -- | $215,300 -1.1% |
| 2014 | -- | $217,700 +6.9% |
| 2013 | -- | $203,600 -3.5% |
| 2012 | -- | $211,000 |
| 2011 | -- | $211,000 -5.3% |
| 2010 | -- | $222,800 |
Find assessor info on the county website
Monthly payment
Est. payment
Payment breakdown
Explore the cost of this home by adjusting the details. Changes won't be saved.Climate risks
Neighborhood: 48730
Nearby schools
GreatSchools rating
- 6/10Tawas Area Middle SchoolGrades: 5-8Distance: 5.6 mi
- 7/10Tawas Area High SchoolGrades: 9-12Distance: 5.6 mi
- 8/10Clara B. Bolen Elementary SchoolGrades: PK-4Distance: 5.6 mi
- $399,0002 bd2 ba960 sqft160 N Baldwin Resort Rd, East Tawas, MI 48730Sold

- $12,400-- bd-- ba-- sqft87 Kanotin St, East tawas, MI 48730Off Market
- $67,800-- bd-- ba-- sqft76 Kanotin St, East tawas, MI 48730Off Market
- $67,800-- bd-- ba-- sqft76 Kanotin St, East tawas, MI 48730Off Market
- $9,800-- bd-- ba-- sqft76 Kanotin St, East tawas, MI 48730Off Market
- $42,200-- bd-- ba-- sqft2470 Pontiac St, East Tawas, MI 48730Off Market
- $138,900-- bd-- ba-- sqft2460 Pontiac St, East Tawas, MI 48730Off Market
- $513,800-- bd-- ba-- sqft200 Huron Hills Dr, East Tawas, MI 48730Off Market
A local agent can set up tours, give advice and negotiate with sellers.
Similar homes
- $784,9003 bd1 ba1.4k sqft278 Huron Hills Dr, East Tawas, MI 48730For Sale
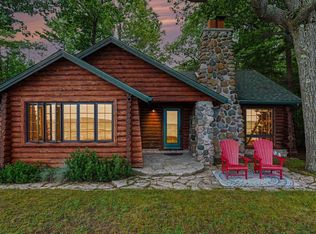
 MLS ID #50216786, Ryan Sagady, Bay Realty Michigan. MiRealSource
 - $499,0004 bd3 ba2.2k sqft1095 E Lincoln St, East Tawas, MI 48730For Sale
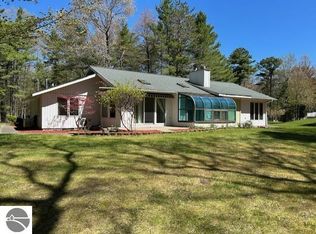 MLS ID #1945583, CRAIG MCMURRAY. NGLRMLS
 - $575,0003 bd3 ba3.3k sqft1390 N Us Highway 23, East Tawas, MI 48730For Sale
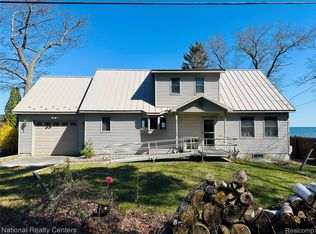
 MLS ID #20261028274, Mary K Carano, National Realty Centers, Inc. Realcomp II
 - $725,0005 bd2 ba2.3k sqft1797 Douglas Dr, Tawas City, MI 48763For Sale
 MLS ID #1948359, CRAIG MCMURRAY. NGLRMLS
 - $550,0005 bd3 ba3.2k sqft4507 Gowen Rd, East Tawas, MI 48730For SaleMLS ID #1933222, CRAIG MCMURRAY. NGLRMLS
- $749,9993 bd3 ba2.5k sqft4927 S Us Highway 23, Greenbush, MI 48738For SaleMLS ID #1946756, SCOTT LINGO. NGLRMLS
- $785,0004 bd2 ba2k sqft1024 N Huron Rd, Tawas City, MI 48763For SaleMLS ID #1943151, KAREN WILTSE. NGLRMLS
- $725,0005 bd3 ba3.7k sqft6168 41 #F, Oscoda, MI 48750For Sale
 MLS ID #201835113, Devon Tasior, Forty Five North Real Estate. WWMLS
 - $669,9004 bd3 ba2.8k sqft7435 Loud Dr, Oscoda, MI 48750For SaleMLS ID #1945170, ANGIE JONES. NGLRMLS
- $589,0003 bd2 ba1.5k sqft244 N Rempert Rd, Tawas City, MI 48763For SaleMLS ID #1946210, CHERYL MCDONELL. NGLRMLS
- $585,0003 bd3 ba3.3k sqft7021 Lakewood Dr, Oscoda, MI 48750For SaleMLS ID #1947439, CRAIG MCMURRAY. NGLRMLS
- $624,9003 bd1 ba1.8k sqft2184 N Huron Rd, Tawas City, MI 48763For SaleMLS ID #1947743, JOHN STANLEY. NGLRMLS
- $550,0004 bd3 ba2.6k sqft4364 Pointe Pl, Oscoda, MI 48750For SaleMLS ID #77080068805, MATTHEW HANDY, STERLING PROPERTIES. Realcomp II
- $550,0004 bd3 ba2.6k sqft4364 Pointe Pl #41, Oscoda, MI 48750For SaleMLS ID #1945702, MATTHEW HANDY. NGLRMLS
- $424,7004 bd2 ba1.9k sqft146 6th St, Oscoda, MI 48750For Sale
 MLS ID #26039949, Matthew Burt, Dream Quest Realty Team. MichRIC
 - $849,9003 bd2 ba1.7k sqft1220 N Huron Rd, Tawas City, MI 48763For SaleMLS ID #50208873, Abby Enszer, Berkshire Hathaway HomeServices. MiRealSource
- $625,0003 bd2 ba1.8k sqft488 N Huron Rd, Au Gres, MI 48703For SaleMLS ID #1945942, JOHN STANLEY. NGLRMLS
- $399,9994 bd2 ba2.1k sqft4457 W Cedar Lake Rd, Greenbush, MI 48738For SaleMLS ID #1948459, SCOTT LINGO. NGLRMLS
- $899,0004 bd6 ba3.1k sqft6170 Ridge Rd, Oscoda, MI 48750For SaleMLS ID #088-26-0026, Ann M. Richards, Heritage House Realty, Oscoda/AuSable. RMLS Multi-List
- $465,0003 bd2 ba2.5k sqft1596 Douglas Dr, Tawas City, MI 48763For SaleMLS ID #50207204, Ryan Sagady, Bay Realty Michigan. MiRealSource
