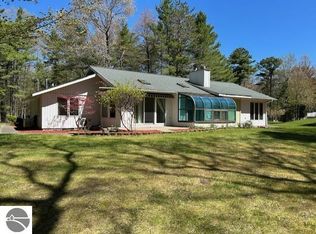
Year-Round Living with Breathtaking Views & 75 feet of Frontage on Lake Huron in East Tawas.
2128 sq ft, 3 bedrooms, 2 full baths and 1 half bath with convenient main-floor laundry and attached garage (16' x 24'). The heart of the home is a spacious kitchen featuring warm oak cabinets, an island for additional workspace & seating with abundant cabinet storage to keep everything organized
Upstairs you will find a large bedroom, full bathroom and spacious bonus room which offers additional space for enjoyment.
Solidly constructed in 2008, highlights include a metal roof, Anderson thermal windows, vinyl siding, tankless water heater, forced air furnace with central a/c for year round comfort.
Enjoy the covered patio or venture out to the spacious deck overlooking the lake.
Downstairs offers an unfinished basement with two egress windows ready for expansion.
Whether you're looking for a primary residence or the perfect waterfront retreat, this home blends cottage charm with the space, quality and durability of full-time living.
Don't miss this rare opportunity to own your slice of Lake Huron!
For sale
$575,000
1390 N Us Highway 23, East Tawas, MI 48730
3beds
3,360sqft
Single Family Residence
Built in 2008
9,583 Square Feet Lot
$547,500 Zestimate®
$171/sqft
$-- HOA
What's special
Covered patioVinyl sidingTankless water heaterMetal roofAnderson thermal windowsWarm oak cabinetsSpacious kitchen
- 96 days |
- 874 |
- 34 |
Zillow last checked:
Listing updated:
Listed by:
Mary K Carano 248-939-7002,
National Realty Centers, Inc 248-468-1444
Source: Realcomp II,MLS#: 20261028274
Facts & features
Interior
Bedrooms & bathrooms
- Bedrooms: 3
- Bathrooms: 3
- Full bathrooms: 2
- 1/2 bathrooms: 1
Bedroom
- Level: Entry
- Area: 110
- Dimensions: 11 X 10
Bedroom
- Level: Entry
- Area: 110
- Dimensions: 11 X 10
Bedroom
- Level: Second
- Area: 168
- Dimensions: 12 X 14
Other
- Level: Entry
Other
- Level: Second
Other
- Level: Entry
Kitchen
- Level: Entry
- Area: 168
- Dimensions: 12 X 14
Laundry
- Level: Entry
- Area: 56
- Dimensions: 8 X 7
Living room
- Level: Entry
- Area: 180
- Dimensions: 15 X 12
Heating
- Forced Air, Natural Gas
Cooling
- Ceiling Fans
Appliances
- Laundry: Laundry Room
Features
- Windows: Egress Windows
- Basement: Full,Unfinished
- Has fireplace: No
Interior area
- Total interior livable area: 3,360 sqft
- Finished area above ground: 2,128
- Finished area below ground: 1,232
Property
Parking
- Total spaces: 1.5
- Parking features: Oneand Half Car Garage, Attached
- Attached garage spaces: 1.5
Features
- Levels: Two
- Stories: 2
- Entry location: GroundLevelwSteps
- Patio & porch: Covered, Deck, Patio, Porch
- Pool features: None
- On waterfront: Yes
- Waterfront features: All Sports Lake, Direct Water Frontage, Lake Front, Lake Privileges, Navigable Water
- Body of water: Lake Huron
Lot
- Size: 9,583 Square Feet
- Dimensions: 75 x 182 x 76 x 182
Details
- Additional structures: Sheds
- Parcel number: 03200710001000
- Special conditions: Short Sale No,Standard
Construction
Type & style
- Home type: SingleFamily
- Architectural style: Contemporary
- Property subtype: Single Family Residence
Materials
- Vinyl Siding
- Foundation: Basement, Poured
- Roof: Metal
Condition
- New construction: No
- Year built: 2008
Utilities & green energy
- Sewer: Septic Tank
- Water: Well
Community & HOA
Community
- Subdivision: BUTLER HEIGHTS
HOA
- Has HOA: No
Location
- Region: East Tawas
Financial & listing details
- Price per square foot: $171/sqft
- Tax assessed value: $97,172
- Annual tax amount: $4,012
- Date on market: 5/14/2026
- Cumulative days on market: 96 days
- Listing agreement: Exclusive Right To Sell
- Listing terms: Cash,Conventional,FHA,Va Loan
Estimated market value
$547,500
$520,000 - $575,000
$3,589/mo
Price history
| Date | Event | Price |
|---|---|---|
| 5/14/2026 | Listed for sale | $575,000-3.4%$171/sqft |
Source:  Realcomp II #20261028274 Report a problem Realcomp II #20261028274 Report a problem | ||
| 10/31/2025 | Listing removed | $595,000$177/sqft |
Source: Realcomp II #20251009232 Report a problem | ||
| 6/19/2025 | Listed for sale | $595,000$177/sqft |
Source: Realcomp II #20251009232 Report a problem | ||
Public tax history
| Year | Property taxes | Tax assessment |
|---|---|---|
| 2025 | $4,013 +10% | $219,900 +4.6% |
| 2024 | $3,648 +8.3% | $210,200 +13.6% |
| 2023 | $3,369 +4.4% | $185,100 +12.2% |
| 2022 | $3,225 +4.6% | $164,900 +20.1% |
| 2021 | $3,083 -0.8% | $137,300 +7.5% |
| 2020 | $3,108 | $127,700 -3.8% |
| 2019 | -- | $132,800 +7.4% |
| 2018 | -- | $123,700 +10.7% |
| 2017 | -- | $111,750 |
| 2016 | -- | $111,750 +2.3% |
| 2015 | -- | $109,200 -0.5% |
| 2014 | -- | $109,800 +7.4% |
| 2013 | -- | $102,200 -2.9% |
| 2012 | -- | $105,200 |
| 2011 | -- | $105,200 -5.1% |
| 2010 | -- | $110,800 |
Find assessor info on the county website
Monthly payment
Est. payment
Payment breakdown
Explore the cost of this home by adjusting the details. Changes won't be saved.Climate risks
Neighborhood: 48730
Nearby schools
GreatSchools rating
- 6/10Tawas Area Middle SchoolGrades: 5-8Distance: 8 mi
- 7/10Tawas Area High SchoolGrades: 9-12Distance: 8 mi
- 8/10Clara B. Bolen Elementary SchoolGrades: PK-4Distance: 8.1 mi
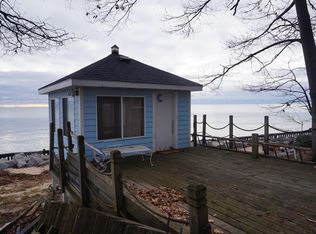
- $375,0003 bd2 ba1.1k sqft1370 N Us Highway 23, East Tawas, MI 48730Sold
- $345,400-- bd-- ba-- sqft1357 N Us Highway 23, East Tawas, MI 48730Off Market
- $383,2003 bd3 ba2.2k sqft1357 N Us 23, East Tawas, MI 48730Off Market
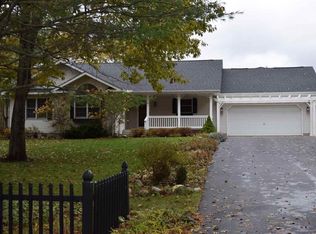
- $135,0002 bd2 ba954 sqft1323 N Huron St, East Tawas, MI 48730Sold

- $--2 bd1 ba1k sqft2567 Us Highway 23 N, East Tawas, MI 48730Off Market
- $150,3002 bd2 ba924 sqft1323 N Huron Rd, East Tawas, MI 48730Off Market
- $345,3003 bd2 ba2.2k sqft1371 N Us Highway 23, East Tawas, MI 48730Off Market
- $113,8002 bd2 ba924 sqft1323 N Us Highway 23, East Tawas, MI 48730Off Market
A local agent can set up tours, give advice and negotiate with sellers.
Similar homes
- $550,0005 bd3 ba3.2k sqft4507 Gowen Rd, East Tawas, MI 48730For Sale
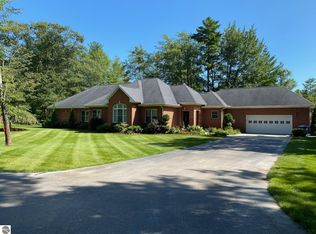 MLS ID #1933222, CRAIG MCMURRAY. NGLRMLS
 - $769,9994 bd3 ba2.5k sqft126 N Baldwin Resort Rd, East Tawas, MI 48730For Sale
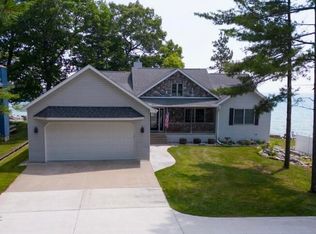
 MLS ID #26033024, Alana Fitzgerald, Fortress Realty Brokerage, LLC. MichRIC
 - $499,0004 bd3 ba2.2k sqft1095 E Lincoln St, East Tawas, MI 48730For Sale
 MLS ID #1945583, CRAIG MCMURRAY. NGLRMLS
 - $585,0003 bd3 ba3.3k sqft7021 Lakewood Dr, Oscoda, MI 48750For Sale
 MLS ID #1947439, CRAIG MCMURRAY. NGLRMLS
 - $550,0004 bd3 ba2.6k sqft4364 Pointe Pl #41, Oscoda, MI 48750For SaleMLS ID #1945702, MATTHEW HANDY. NGLRMLS
- $550,0004 bd3 ba2.6k sqft4364 Pointe Pl, Oscoda, MI 48750For Sale
 MLS ID #77080068805, MATTHEW HANDY, STERLING PROPERTIES. Realcomp II
 - $359,9003 bd2 ba1.7k sqft510 Janet St, East Tawas, MI 48730For SaleMLS ID #20261049447, Carrie Keahl, Crown Real Estate Group. Realcomp II
- $575,0003 bd2 ba1.7k sqft6514 Loud Dr, Oscoda, MI 48750For SaleWhitetail Properties
- $325,0003 bd2 ba2.1k sqft444 Wilber Rd, Tawas City, MI 48763For SaleMLS ID #1948343, DENNIS STANLEY. NGLRMLS
- $599,6003 bd3 ba3k sqft1735 Iroquois Trl, National City, MI 48748For SaleMLS ID #1945902, ANGIE JONES. NGLRMLS
- $669,9004 bd3 ba2.8k sqft7435 Loud Dr, Oscoda, MI 48750For SaleMLS ID #1945170, ANGIE JONES. NGLRMLS
- $624,9003 bd1 ba1.8k sqft2184 N Huron Rd, Tawas City, MI 48763For SaleMLS ID #1947743, JOHN STANLEY. NGLRMLS
- $289,0003 bd3 ba1.8k sqft4534 Oakridge Dr, Oscoda, MI 48750For SaleMLS ID #1949175, DANIELLE HINDLE. NGLRMLS
- $424,7004 bd2 ba1.9k sqft146 6th St, Oscoda, MI 48750For SaleMLS ID #26039949, Matthew Burt, Dream Quest Realty Team. MichRIC
- $625,0003 bd2 ba1.8k sqft488 N Huron Rd, Au Gres, MI 48703For SaleMLS ID #1945942, JOHN STANLEY. NGLRMLS
- $725,0005 bd3 ba3.7k sqft6168 41 #F, Oscoda, MI 48750For Sale
 MLS ID #201835113, Devon Tasior, Forty Five North Real Estate. WWMLS
 - $435,0003 bd3 ba1.8k sqft6391 Loud Dr, Oscoda, MI 48750For SaleMLS ID #1946524, IMSE OCKEY. NGLRMLS
- $350,0003 bd3 ba2.3k sqft7050 Loud Dr, Oscoda, MI 48750For SaleMLS ID #201841643, Sheila Bierlein, Heritage House Realty, P.C. WWMLS
- $749,9993 bd3 ba2.5k sqft4927 S Us Highway 23, Greenbush, MI 48738For SaleMLS ID #1946756, SCOTT LINGO. NGLRMLS
- $430,0004 bd3 ba2.2k sqft103 Harbor St, Oscoda, MI 48750For SaleMLS ID #20261029234, Jesica Spencer, Spencer Real Estate, LLC. Realcomp II
