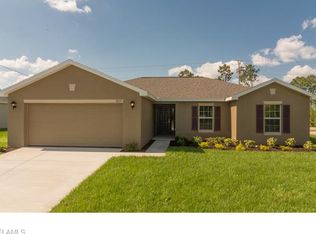
**ONE OF THE BEST VALUES IN CAPE CORAL!** Situated on a rare **TRIPLE LOT**, this beautifully maintained **4-bedroom, 2-bath pool home** offers exceptional space, privacy, and flexibility just minutes from the Midpoint Bridge, Downtown Cape Coral, and the Pine Island Corridor. A circular driveway, newer roof, **brand-new main house A/C**, and inviting curb appeal welcome you home. The fully fenced backyard features a sparkling chlorine pool with a waterfall, over 6 feet deep, and a spacious screened lanai perfect for entertaining. Inside, enjoy **12-foot ceilings**, tray ceilings, glass chandeliers, formal living and dining rooms, a family room, breakfast nook, and an open-concept kitchen with **solid wood cabinetry**, center island, oversized walk-in pantry, and abundant storage. The private primary suite offers lanai access, dual walk-in closets, double vanities, a soaking tub, and a separate shower. Additional features include ADA-compliant doorways, 12-gauge wiring, individual GFCI protection, a spacious laundry room, and an **oversized 3-car garage** with an extended-deep bay that accommodates a full-size crew cab dually. **City water and sewer with ALL ASSESSMENTS PAID** and **NOT IN A FLOOD ZONE** provide added value and peace of mind. Opportunities to own a pool home with this much land, garage space, and premium features are rare—schedule your private showing today!
For sale
Price cut: $5K (8/5)
$610,000
126 Nicholas Pkwy W, Cape Coral, FL 33991
4beds
2,356sqft
:
Get pre-qualified$3,889/mo
Single Family Residence
Built in 2006
-- sqft lot
$-- Zestimate®
$259/sqft
$-- HOA
What's special
Center islandSpacious laundry roomFamily roomInviting curb appealAda-compliant doorwaysAbundant storageBreakfast nook
- 9 days |
- 162 |
- 8 |
Zillow last checked:
Listing updated:
Listed by:
Amber Reyes 239-220-5198,
Local Real Estate LLC
Source: MIAMI,MLS#: A12061930 Originating MLS: A-Miami Association of REALTORS
Originating MLS: A-Miami Association of REALTORSFacts & features
Interior
Bedrooms & bathrooms
- Bedrooms: 4
- Bathrooms: 2
- Full bathrooms: 2
Rooms
- Room types: Family Room
Heating
- Central
Cooling
- Ceiling Fan(s), Central Air
Appliances
- Included: Dishwasher, Disposal, Electric Range, Microwave, Refrigerator, Self Cleaning Oven
- Laundry: Sink, Laundry Room, Washer/Dryer Hook-Up
Features
- Closet Cabinetry, Exclusions, Pantry, Split Bedroom, Walk-In Closet(s)
- Flooring: Carpet, Tile
- Doors: French Doors
- Windows: Complete Panel Shutters/Awnings, Hurricane Shutters, Blinds
Interior area
- Total structure area: 3,332
- Total interior livable area: 2,356 sqft
Video & virtual tour
Property
Parking
- Total spaces: 3
- Parking features: Circular Driveway, Driveway, Guest, No Rv/Boats, Garage Door Opener
- Attached garage spaces: 3
- Has uncovered spaces: Yes
Features
- Stories: 1
- Entry location: First Floor Entry
- Patio & porch: Screened Porch
- Has private pool: Yes
- Pool features: In Ground, Concrete, Pool Only
- Has view: Yes
- View description: Other
Lot
- Features: 1/4 To Less Than 1/2 Acre Lot
- Residential vegetation: Fruit Trees
Details
- Parcel number: 234423C201964.0200
- Zoning: R1
Construction
Type & style
- Home type: SingleFamily
- Property subtype: Single Family Residence
Materials
- Concrete Block Construction
- Roof: Shingle
Condition
- Year built: 2006
Utilities & green energy
- Sewer: Public Sewer
- Water: Municipal Water
Community & HOA
Community
- Features: None, No Subdiv/Park Info
- Security: Fire Alarm, Smoke Detector
- Subdivision: Cape Coral
HOA
- Has HOA: No
Location
- Region: Cape Coral
Financial & listing details
- Price per square foot: $259/sqft
- Tax assessed value: $414,720
- Annual tax amount: $3,225
- Date on market: 7/30/2026
- Listing terms: All Cash,Conventional
Estimated market value
Not available
Estimated sales range
Not available
Not available
Price history
| Date | Event | Price |
|---|---|---|
| 8/5/2026 | Price change | $610,000-0.8%$259/sqft |
Source:  SWFLMLS #226005718 Report a problem SWFLMLS #226005718 Report a problem | ||
| 7/7/2026 | Price change | $615,000-0.8%$261/sqft |
Source: SWFLMLS #226005718 Report a problem | ||
| 6/12/2026 | Price change | $620,000-0.8%$263/sqft |
Source: SWFLMLS #226005718 Report a problem | ||
| 5/20/2026 | Price change | $625,000-0.8%$265/sqft |
Source: SWFLMLS #226005718 Report a problem | ||
| 3/29/2026 | Price change | $630,000-1.6%$267/sqft |
Source: SWFLMLS #226005718 Report a problem | ||
| 3/10/2026 | Price change | $640,000-1.5%$272/sqft |
Source: SWFLMLS #226005718 Report a problem | ||
| 2/12/2026 | Listed for sale | $650,000$276/sqft |
Source: SWFLMLS #226005718 Report a problem | ||
| 1/26/2026 | Listing removed | $650,000$276/sqft |
Source: SWFLMLS #225053398 Report a problem | ||
| 10/26/2025 | Price change | $650,000-3.7%$276/sqft |
Source: SWFLMLS #225053398 Report a problem | ||
| 6/20/2025 | Price change | $675,000-0.7%$287/sqft |
Source: SWFLMLS #225053398 Report a problem | ||
| 6/5/2025 | Listed for sale | $680,000-0.7%$289/sqft |
Source: SWFLMLS #225053398 Report a problem | ||
| 5/2/2025 | Listing removed | $685,000$291/sqft |
Source: SWFLMLS #225005426 Report a problem | ||
| 3/8/2025 | Price change | $685,000-0.7%$291/sqft |
Source: SWFLMLS #225005426 Report a problem | ||
| 1/30/2025 | Listed for sale | $690,000+1.5%$293/sqft |
Source: SWFLMLS #225005426 Report a problem | ||
| 9/6/2024 | Listing removed | $680,000-0.7%$289/sqft |
Source: SWFLMLS #224053427 Report a problem | ||
| 6/22/2024 | Listed for sale | $685,000+1101.8%$291/sqft |
Source: SWFLMLS #224053427 Report a problem | ||
| 8/18/2004 | Sold | $57,000+185%$24/sqft |
Source: Public Record Report a problem | ||
| 11/4/2003 | Sold | $20,000$8/sqft |
Source: Public Record Report a problem | ||
Public tax history
| Year | Property taxes | Tax assessment |
|---|---|---|
| 2025 | $3,225 +7.7% | $169,531 +2.9% |
| 2024 | $2,995 +5.1% | $164,753 +3% |
| 2023 | $2,851 +9.1% | $159,954 +3% |
| 2022 | $2,614 -0.1% | $155,295 |
| 2021 | $2,617 -0.5% | -- |
| 2020 | $2,631 +3.3% | $148,690 -47.7% |
| 2019 | $2,548 | $284,253 +99.3% |
| 2018 | $2,548 +0.8% | $142,637 +2.1% |
| 2017 | $2,528 +1.2% | $139,703 -42.1% |
| 2016 | $2,500 +3.3% | $241,453 +8.8% |
| 2015 | $2,419 +0.1% | $221,992 +17.9% |
| 2014 | $2,416 +2.3% | $188,289 +8.7% |
| 2013 | $2,362 +9.5% | $173,207 +7.4% |
| 2012 | $2,157 +2% | $161,209 +16.9% |
| 2011 | $2,115 -0.1% | $137,956 +10.4% |
| 2010 | $2,118 -8% | $124,911 -7.7% |
| 2009 | $2,301 -39% | $135,290 -43.9% |
| 2008 | $3,771 -26.3% | $241,330 -20.1% |
| 2007 | $5,118 +190.2% | $302,130 +228.4% |
| 2006 | $1,764 +335.1% | $92,000 +467.9% |
| 2004 | $405 +93% | $16,200 +126.9% |
| 2003 | $210 +9.7% | $7,140 +12.4% |
| 2002 | $191 | $6,350 +3.8% |
| 2000 | -- | $6,120 |
Find assessor info on the county website
Monthly payment
Est. payment
Payment breakdown
Explore the cost of this home by adjusting the details. Changes won't be saved.Climate risks
Neighborhood: 33991
Nearby schools
GreatSchools rating
- 4/10Patriot Elementary SchoolGrades: PK-5Distance: 1.1 mi
- 8/10Challenger Middle SchoolGrades: 6-8Distance: 1 mi
- 5/10Cape Coral High SchoolGrades: 9-12Distance: 1.6 mi
- $297,5003 bd2 ba1.3k sqft120 Nicholas Pkwy W, Cape Coral, FL 33991Off Market
- $356,7004 bd2 ba2.3k sqft202 Nicholas Pkwy W, Cape Coral, FL 33991Off Market
- $301,0004 bd2 ba2.3k sqft127 SW 11th Ter, Cape Coral, FL 33991Off Market

- $292,4003 bd2 ba1.5k sqft131 SW 11th Ter, Cape Coral, FL 33991Off Market
- $248,6003 bd2 ba1.3k sqft123 SW 11th Ter, Cape Coral, FL 33991Off Market
- $66,215-- bd-- ba-- sqft203 SW 11th Ter, Cape Coral, FL 33991Off Market
- $305,0004 bd2 ba1.8k sqft119 SW 11th Ter, Cape Coral, FL 33991Off Market
- $323,9904 bd2 ba1.4k sqft117 Nicholas Pkwy W, Cape Coral, FL 33991Sold
A local agent can set up tours, give advice and negotiate with sellers.
Similar homes
- $449,9004 bd2 ba2.2k sqft1805 SW 4th Ave, Cape Coral, FL 33991For Sale

 MLS ID #2026032134, Roxana Torres, Esquire Real Estate Serv.. Florida Gulf Coast MLS
 - $595,0003 bd2 ba2.2k sqft2547 SW 5th Ave, Cape Coral, FL 33914For Sale
 MLS ID #2026031350, Gary Barton, Premiere Plus Realty Company. Florida Gulf Coast MLS
 - $650,0004 bd4 ba3.3k sqft11913 Princess Grace Ct, Cape Coral, FL 33991For Sale
 MLS ID #2026012370, Nick Sartell, Keller Williams Realty Fort Myers and the Islands. Florida Gulf Coast MLS
 - $650,0003 bd2 ba2.2k sqft219 Gleason Pkwy, Cape Coral, FL 33914For Sale
 MLS ID #2026024272, Samantha Yelton-Alexander, RE/MAX Realty Team. Florida Gulf Coast MLS
 - $465,0003 bd2 ba2.1k sqft1112 SW 9th Ct, Cape Coral, FL 33991For SaleMLS ID #2026012778, Joel Pupo, First Step Realty Group. Florida Gulf Coast MLS
- $679,9003 bd2 ba2k sqft1413 SE 36th Ter, Cape Coral, FL 33904For SaleMLS ID #2026032450, Chad Damitz, Anchorpoint Real Estate, LLC. Florida Gulf Coast MLS
- $440,0002 bd2 ba1.7k sqft2617 Brightside Ct, Cape Coral, FL 33991For SaleMLS ID #2026032517, Melissa Patriarca, Redfin Corporation. Florida Gulf Coast MLS
- $625,0004 bd2 ba2k sqft2105 SW 29th Ter, Cape Coral, FL 33914For SaleMLS ID #2026015167, Nick Sartell, Keller Williams Realty Fort Myers and the Islands. Florida Gulf Coast MLS
- $549,0003 bd3 ba2.2k sqft3902 SE 13th Ave, Cape Coral, FL 33904For SaleMLS ID #2026029713, Melissa Annis, Century 21 Selling Paradise. Florida Gulf Coast MLS
- $639,9004 bd3 ba2.2k sqft1036 NW 33rd Ave, Cape Coral, FL 33993For SaleMLS ID #2026007887, Ralph Sangiovanni, Raso Realty Inc. Florida Gulf Coast MLS
- $664,9004 bd3 ba3.2k sqft2529 Gleason Pkwy, Cape Coral, FL 33914For SaleMLS ID #2026001896, Lesley Williams, EXP Realty LLC. Florida Gulf Coast MLS
- $399,0004 bd3 ba2.3k sqft1624 Emerald Cove Dr, Cape Coral, FL 33991For SaleMLS ID #2025019323, Jami Kolev, Premiere Plus Realty Company. Florida Gulf Coast MLS
- $600,0003 bd3 ba2.4k sqft2102 NE 22nd Ave, Cape Coral, FL 33909For SaleMLS ID #2026015033, James Sommers, RE/MAX Trend. Florida Gulf Coast MLS
- $485,0003 bd2 ba1.7k sqft3433 SW 7th Ln, Cape Coral, FL 33991For SaleMLS ID #2025019030, Juergen Seelmann, Experience Real Estate Group. Florida Gulf Coast MLS
- $439,9003 bd2 ba2k sqft2322 SW 17th St, Cape Coral, FL 33991For SaleMLS ID #2026004747, Arthur Janowski, Coldwell Banker Realty. Florida Gulf Coast MLS
- $559,5004 bd3 ba3k sqft1206 NW 18th Ter, Cape Coral, FL 33993For SaleMLS ID #225056883, Terry Carlson, Premiere Plus Realty Company. Florida Gulf Coast MLS
- $775,0004 bd2 ba2.2k sqft2909 SW 38th St, Cape Coral, FL 33914For SaleMLS ID #2026032154, Kyle McMonigle, RE/MAX Nautical Realty. Florida Gulf Coast MLS
- $399,0003 bd2 ba1.5k sqft2436 Woodbourne Pl, Cape Coral, FL 33991For SaleMLS ID #2026031669, Natalie Stout, Realmark Realty Group II LLC. Florida Gulf Coast MLS
- $341,5004 bd2 ba1.7k sqft1629 SW 2nd TER, CAPE CORAL, FL 33991For Sale
 MLS ID #226003108, David A Irwin, EXP Realty LLC. SWFLMLS
 - $464,9003 bd2 ba2k sqft126 SW 39th Pl, Cape Coral, FL 33991For SaleMLS ID #2026018121, Carlos Ordinola, Marzucco Real Estate. Florida Gulf Coast MLS
