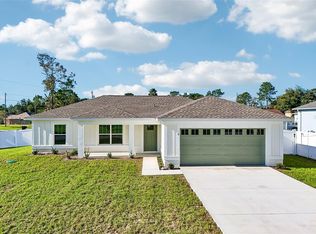
Virtually Staged. Under Construction. Seller will entertain credit on this property at closing. Call for details! This award-winning new construction 3-bedroom, 2-bath home offers thoughtful design and quality finishes throughout. The living room and kitchen feature 11-foot cathedral ceilings, creating a bright and spacious feel. The master suite includes an oversized bedroom with tray ceiling, a large walk-in closet, and French doors that open to a 12 ft x 24 ft screened-in patio with dual ceiling fans for added comfort. The master bath features his-and-her double vanity with granite countertops, wood cabinetry and a beautifully tiled walk-in shower. Guest bath and kitchen also feature granite countertops and wood cabinetry. Our 8-foot kitchen counter provides the perfect space for casual dining and entertaining. French doors from the kitchen also lead directly to the screened patio. Additional highlights include stainless steel appliances, upgraded lighting fixtures, luxury vinyl plank flooring throughout and finished two-car garage with sealed floor. Builder provides a 2-10 Home Buyers Warranty for up to ten years for added peace of mind.
New construction
$285,000
126 PINE TRACE, OCALA, FL 34472
3beds
1,445sqft
Single Family Residence
Built in 2026
10,018 Square Feet Lot
$284,800 Zestimate®
$197/sqft
$-- HOA
What's special
Bright and spacious feelUpgraded lighting fixturesStainless steel appliancesBeautifully tiled walk-in showerLarge walk-in closetWood cabinetry
- 7 days
- 173
- 26
Zillow last checked:
Listing updated:
Listed by:
Tim Steiner 352-484-7439,
SELLSTATE NEXT GENERATION REALTY 352-387-2383
Source: Stellar MLS,MLS#: OM734358 Originating MLS: Ocala - Marion
Facts & features
Interior
Bedrooms & bathrooms
- Bedrooms: 3
- Bathrooms: 2
- Full bathrooms: 2
Rooms
- Room types: Utility Room
Primary bedroom
- Features: Ceiling Fan(s), En Suite Bathroom, Sunken Shower, Walk-In Closet(s)
- Level: First
- Area: 144 Square Feet
- Dimensions: 12x12
Bedroom 2
- Features: Ceiling Fan(s), Built-in Closet
- Level: First
- Area: 108 Square Feet
- Dimensions: 9x12
Bedroom 3
- Features: Ceiling Fan(s), Built-in Closet
- Level: First
- Area: 132 Square Feet
- Dimensions: 12x11
Primary bathroom
- Features: Granite Counters, Shower No Tub
- Level: First
- Area: 49 Square Feet
- Dimensions: 7x7
Bathroom 2
- Features: Granite Counters, Tub With Shower
- Level: First
- Area: 45 Square Feet
- Dimensions: 5x9
Balcony porch lanai
- Level: First
- Area: 100 Square Feet
- Dimensions: 10x10
Dinette
- Level: First
- Area: 144 Square Feet
- Dimensions: 12x12
Kitchen
- Features: Breakfast Bar, Pantry, Granite Counters
- Level: First
- Area: 132 Square Feet
- Dimensions: 12x11
Laundry
- Features: Built-In Shelving
- Level: First
- Area: 42 Square Feet
- Dimensions: 6x7
Living room
- Features: Ceiling Fan(s)
- Level: First
- Area: 266 Square Feet
- Dimensions: 19x14
Heating
- Central, Electric
Cooling
- Central Air
Appliances
- Included: Dishwasher, Microwave, Range, Refrigerator
- Laundry: Inside
Features
- Cathedral Ceiling(s), Ceiling Fan(s), Primary Bedroom Main Floor
- Flooring: Other
- Doors: French Doors
- Has fireplace: No
Interior area
- Total structure area: 2,187
- Total interior livable area: 1,445 sqft
Video & virtual tour
Property
Parking
- Parking features: Driveway, Garage Door Opener
- Has attached garage: Yes
- Has uncovered spaces: Yes
Features
- Levels: One
- Stories: 1
- Patio & porch: Covered, Enclosed, Screened
Lot
- Size: 10,018 Square Feet
- Features: Cleared, In County
Details
- Parcel number: 9018032113
- Zoning: R1
- Special conditions: None
Construction
Type & style
- Home type: SingleFamily
- Property subtype: Single Family Residence
Materials
- Block
- Foundation: Slab
- Roof: Shingle
Condition
- Under Construction
- New construction: Yes
- Year built: 2026
Details
- Builder model: Bridgehampton
- Builder name: Perfect Deed Homes LLC
Utilities & green energy
- Sewer: Aerobic Septic
- Water: Public
- Utilities for property: Cable Available, Electricity Connected, Phone Available, Water Connected
Community & HOA
Community
- Security: Smoke Detector(s)
- Pet fee: $0 monthly
- Subdivision: SILVER SPRINGS SHORES UNIT 18
HOA
- Has HOA: No
Location
- Region: Ocala
Financial & listing details
- Price per square foot: $197/sqft
- Annual tax amount: $293
- Date on market: 10/26/2026
- Cumulative days on market: 8 days
- Listing terms: Cash,Conventional,FHA,VA Loan
- Ownership: Fee Simple
- Total actual rent: 0
- Electric utility on property: Yes
- Road surface type: Paved, Asphalt
Estimated market value
$284,800
$271,000 - $299,000
Not available
Price history
| Date | Event | Price |
|---|---|---|
| 10/26/2026 | Listed for sale | $285,000$197/sqft |
Source:  Stellar MLS #OM734358 Report a problem | ||
Public tax history
Tax history is unavailable.
Monthly payment
Est. payment
Payment breakdown
Explore the cost of this home by adjusting the details. Changes won't be saved.Climate risks
Neighborhood: 34472


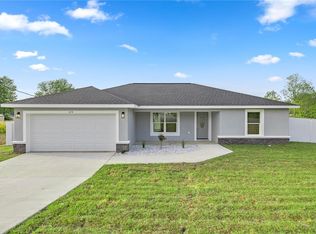
Similar homes
- $265,0003 bd2 ba1.4k sqft24 DOGWOOD DRIVE LOOP, OCALA, FL 34472For Sale
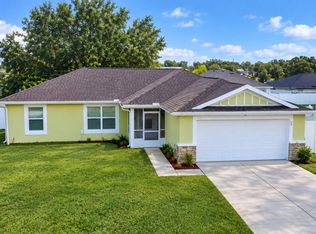
 MLS ID #OM732253, Rosario Cornman, LPT REALTY, LLC. Stellar MLS
- $285,0003 bd2 ba1.3k sqft9 PINE TRACE TERRACE, OCALA, FL 34472New Construction
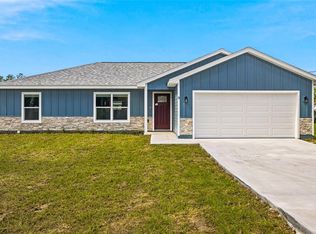 MLS ID #OM734360, Joshua Gahr, NEXTHOME VISION REALTY. Stellar MLS
- $244,9003 bd2 ba1.4k sqft8 FIR TRAIL PASS, OCALA, FL 34472For Sale
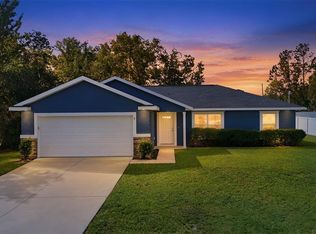 MLS ID #OM734863, Stephen Berg, SELLSTATE NEXT GENERATION REALTY. Stellar MLS
- $299,9003 bd2 ba1.4k sqft7269 HEMLOCK ROAD, OCALA, FL 34472New Construction
 MLS ID #O6454509, Julie Fernandez, OAK AVENUE REAL ESTATE LLC. Stellar MLS
- $279,9003 bd2 ba1.4k sqft39 DOGWOOD TRAIL, OCALA, FL 34472For SaleMLS ID #OM726240, Romel Camacho, TCT REALTY GROUP LLC. Stellar MLS
- $285,0003 bd2 ba1.3k sqft4 CEDAR TERRACE, OCALA, FL 34472New ConstructionMLS ID #OM734476, Joshua Gahr, NEXTHOME VISION REALTY. Stellar MLS
- $289,0003 bd2 ba1.6k sqft34 PINE COURSE, OCALA, FL 34472For SaleMLS ID #OM733931, Nicole Schreier, MAJESTIC OAKS REALTY. Stellar MLS
- $259,9003 bd2 ba1.4k sqft7009 HEMLOCK COURSE, OCALA, FL 34472For SaleMLS ID #OM733426, Melissa Gary, HOMERUN REALTY. Stellar MLS
- $284,9003 bd2 ba1.4k sqft7 PINE TRCE, OCALA, FL 34472New ConstructionMLS ID #OM732179, Aracelis Aviles Rodriguez, GLOBALWIDE REALTY LLC. Stellar MLS
- $299,9003 bd2 ba1.5k sqft6460 PECAN COURSE, OCALA, FL 34472For SaleMLS ID #OM718315, Scott Coldwell, COLDWELL REALTY SOLD GUARANTEE. Stellar MLS
- $240,0003 bd2 ba1.5k sqft122 DOGWOOD DRIVE CIRCLE, OCALA, FL 34472For SaleMLS ID #OM732384, Danielle Smith, ASHLEY YATES REALTY. Stellar MLS
- $289,9003 bd2 ba1.4k sqft6930 BAHIA ROAD, OCALA, FL 34472For SaleMLS ID #OM730365, Alexander Figueroa, XCELLENCE. Stellar MLS
- $244,9003 bd2 ba1k sqft134 DOGWOOD DRIVE CIRCLE, OCALA, FL 34472For SaleMLS ID #S5160059, Adan Ordonez, ADAN INVESTMENTS REAL ESTATE GROUP, PLLC. Stellar MLS
- $237,4003 bd2 ba1.3k sqft81 DOGWOOD DRIVE LOOP, OCALA, FL 34472For SaleMLS ID #OM732517, Nadina Collins, HOMERUN REALTY. Stellar MLS
- $287,0003 bd2 ba1.2k sqft84 WALNUT DRIVE, OCALA, FL 34480For SaleMLS ID #O6453751, FLO Figueroa, VJMAS REALTY. Stellar MLS
- $280,0003 bd2 ba1.4k sqft7166 HEMLOCK ROAD, OCALA, FL 34472New ConstructionMLS ID #OM732305, Michael Mazzurco, KELLER WILLIAMS CORNERSTONE RE. Stellar MLS
- $259,9994 bd3 ba1.6k sqft61 PINE TRACE RUN, OCALA, FL 34472For SaleMLS ID #S5158703, Rey Andrade, THE PROPERTY PROS REAL ESTATE, INC. Stellar MLS
- $299,9003 bd2 ba1.4k sqft3 PECAN DRIVE TRCE, OCALA, FL 34472New ConstructionMLS ID #OM734189, Steven Billington, EXP REALTY LLC. Stellar MLS
- $280,0003 bd2 ba1.4k sqft4 PECAN COURSE PLACE, OCALA, FL 34472New ConstructionMLS ID #OM724377, Michael Mazzurco, KELLER WILLIAMS CORNERSTONE RE. Stellar MLS
