WELL-MAINTAINED 3-BEDROOM HOME WITH CUSTOM FLORIDA ROOM, NEWER ROOF, LOW TAXES & LOW ELECTRIC BILLS Welcome home to this well-maintained 3-bedroom, 2-bathroom, 1-car garage home, built in 2016, offering comfortable living, and features designed with everyday convenience and energy efficiency in mind. One of the home’s standout features is the custom-built Florida room, measuring approximately 12.6' x 29' and running the entire length of the home. Fully under air and finished with matching siding that beautifully complements the exterior, this spacious addition provides a versatile extension of the living space. Use it as a relaxing retreat, entertaining area, home office, game room, hobby space, or whatever best suits your lifestyle. The home also features a newer roof installed in 2023, offering added peace of mind for the next owner. Energy efficiency and comfort are additional highlights. The property is equipped with central A/C plus mini-split systems, allowing you to cool the areas you are actually using while providing added flexibility throughout the home. The mini-splits can help reduce the need to run the central system as much, contributing to the home’s low electric bills while maintaining comfortable temperatures. For pet owners, convenience is already built in with pet doors and a fully vinyl-fenced yard, giving your four-legged family members easy access to enjoy the outdoor fully fenced space. The location is convenient to grocery stores, shopping, restaurants, schools, parks, and everyday essentials, making daily errands and recreation easily accessible. Looking for an easier move? The home can also be sold furnished upon request, providing a convenient option for buyers who want to make the transition as simple as possible. With its newer roof, spacious custom Florida room, flexible cooling options, fenced yard, and convenient location, this home offers a comfortable and practical place to call home. **A beautifully maintained home with valuable upgrades, a full-length custom Florida room, flexible cooling options, and the convenience of being close to everything you need.**
For sale
$237,400
81 DOGWOOD DRIVE LOOP, OCALA, FL 34472
3beds
1,382sqft
Single Family Residence
Built in 2016
0.25 Acres Lot
$-- Zestimate®
$172/sqft
$-- HOA
What's special
Fully vinyl-fenced yardPet doors
- 22 days
- 498
- 82
Likely to sell faster than
Zillow last checked:
Listing updated:
Listed by:
Nadina Collins 352-355-7119,
HOMERUN REALTY 352-624-0935,
John Collins, Jr 352-659-5110,
HOMERUN REALTY
Source: Stellar MLS,MLS#: OM732517 Originating MLS: Ocala - Marion
Originating MLS: Ocala - Marion
Facts & features
Interior
Bedrooms & bathrooms
- Bedrooms: 3
- Bathrooms: 2
- Full bathrooms: 2
Rooms
- Room types: Florida Room
Primary bedroom
- Features: Walk-In Closet(s)
- Level: First
- Area: 130 Square Feet
- Dimensions: 10x13
Primary bathroom
- Level: First
- Area: 80 Square Feet
- Dimensions: 10x8
Kitchen
- Level: First
- Area: 200 Square Feet
- Dimensions: 20x10
Living room
- Level: First
- Area: 256 Square Feet
- Dimensions: 16x16
Heating
- Central, Electric
Cooling
- Central Air, Ductless
Appliances
- Included: Dryer, Electric Water Heater, Range, Refrigerator, Washer
- Laundry: Laundry Room
Features
- Ceiling Fan(s), Eating Space In Kitchen, Living Room/Dining Room Combo, Open Floorplan, Split Bedroom, Vaulted Ceiling(s)
- Flooring: Carpet, Vinyl
- Windows: Window Treatments
- Has fireplace: No
- Common walls with other units/homes: Corner Unit
Interior area
- Total structure area: 1,613
- Total interior livable area: 1,382 sqft
Video & virtual tour
Property
Parking
- Total spaces: 3
- Parking features: Garage - Attached, Carport
- Attached garage spaces: 1
- Carport spaces: 2
- Covered spaces: 3
Features
- Levels: One
- Stories: 1
- Exterior features: None
- Fencing: Fenced,Vinyl
Lot
- Size: 0.25 Acres
- Features: Cleared, Corner Lot
- Residential vegetation: Bamboo
Details
- Parcel number: 9018029501
- Zoning: R1
- Special conditions: None
Construction
Type & style
- Home type: SingleFamily
- Property subtype: Single Family Residence
Materials
- Vinyl Siding, Wood Frame
- Foundation: Slab
- Roof: Shingle
Condition
- New construction: No
- Year built: 2016
Utilities & green energy
- Sewer: Septic Tank
- Water: Well
- Utilities for property: Cable Available, Electricity Connected, Phone Available, Sewer Connected, Water Connected
Community & HOA
Community
- Pet fee: $0 monthly
- Subdivision: SILVER SPRINGS SHORES
HOA
- Has HOA: No
Location
- Region: Ocala
Financial & listing details
- Price per square foot: $172/sqft
- Tax assessed value: $132,651
- Annual tax amount: $1,936
- Date on market: 9/18/2026
- Cumulative days on market: 23 days
- Listing terms: Cash,Conventional,FHA,USDA Loan,VA Loan
- Ownership: Fee Simple
- Total actual rent: 0
- Electric utility on property: Yes
- Road surface type: Paved, Asphalt
Estimated market value
Not available
Estimated sales range
Not available
Not available
Price history
| Date | Event | Price |
|---|---|---|
| 9/18/2026 | Listed for sale | $237,400+15.8%$172/sqft |
Source:  Stellar MLS #OM732517 Report a problem Stellar MLS #OM732517 Report a problem | ||
| 10/17/2022 | Sold | $204,990$148/sqft |
Source: Public Record Report a problem | ||
| 9/13/2022 | Pending sale | $204,990$148/sqft |
Source: Stellar MLS #OM645825 Report a problem | ||
| 9/9/2022 | Listed for sale | $204,990$148/sqft |
Source: Stellar MLS #OM642366 Report a problem | ||
| 8/20/2022 | Pending sale | $204,990$148/sqft |
Source: Stellar MLS #OM642366 Report a problem | ||
| 8/9/2022 | Listed for sale | $204,990$148/sqft |
Source: Stellar MLS #OM642366 Report a problem | ||
| 7/11/2022 | Pending sale | $204,990$148/sqft |
Source: Stellar MLS #OM642366 Report a problem | ||
| 7/9/2022 | Listed for sale | $204,990+78.3%$148/sqft |
Source: Stellar MLS #OM642366 Report a problem | ||
| 1/21/2020 | Sold | $115,000+21.1%$83/sqft |
Source: Public Record Report a problem | ||
| 12/22/2016 | Sold | $95,000+171.4%$69/sqft |
Source: Public Record Report a problem | ||
| 4/21/2006 | Sold | $35,000$25/sqft |
Source: Public Record Report a problem | ||
Public tax history
| Year | Property taxes | Tax assessment |
|---|---|---|
| 2025 | $1,936 +14.2% | $129,549 +2.9% |
| 2024 | $1,696 +2.8% | $125,898 +3% |
| 2023 | $1,650 -16% | $122,231 +28.2% |
| 2022 | $1,964 +10.9% | $95,349 +10% |
| 2021 | $1,771 +10.6% | $86,681 +14.4% |
| 2020 | $1,602 +0.5% | $75,767 +1.7% |
| 2019 | $1,594 | $74,509 +5.4% |
| 2018 | $1,594 +11.7% | $70,667 +5.2% |
| 2017 | $1,428 +1072.5% | $67,189 +1876.1% |
| 2016 | $122 | $3,400 |
| 2015 | $122 +3.2% | $3,400 +3% |
| 2014 | $118 +5.4% | $3,300 +10% |
| 2013 | $112 -6.3% | $3,000 -14.3% |
| 2012 | $119 -8.7% | $3,500 -17.3% |
| 2011 | $131 -8.9% | $4,230 -16.7% |
| 2010 | $144 -19.8% | $5,076 -33.3% |
| 2009 | $179 -54.5% | $7,614 -66% |
| 2008 | $394 -28.7% | $22,419 -32.1% |
| 2007 | $553 +33.9% | $32,994 +56% |
| 2006 | $413 +154.2% | $21,150 +316.7% |
| 2005 | $162 | $5,076 |
| 2004 | $162 +41.5% | $5,076 +20% |
| 2002 | $115 +21.6% | $4,230 |
| 2001 | $94 | $4,230 |
| 2000 | $94 | $4,230 |
Find assessor info on the county website
Monthly payment
Est. payment
Payment breakdown
Explore the cost of this home by adjusting the details. Changes won't be saved.Climate risks
Neighborhood: 34472

Similar homes
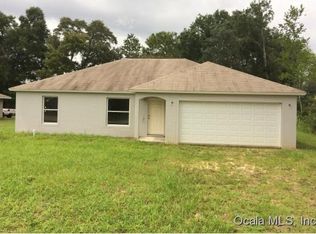
- $229,0003 bd2 ba1.3k sqft2 DOGWOOD DRIVE RADL., OCALA, FL 34472For Sale

 MLS ID #OM733834, Rafael Rivera, GLOBALWIDE REALTY LLC. Stellar MLS
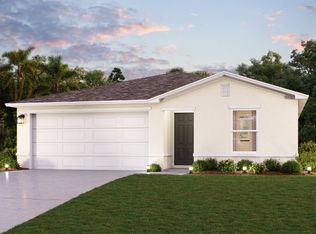
 - $245,9993 bd2 ba1.6k sqft20 Pecan Course Way, Ocala, FL 34472For Sale

 MLS ID #1231542, Felicia Rouse, Coldwell Banker Realty. DBAMLS
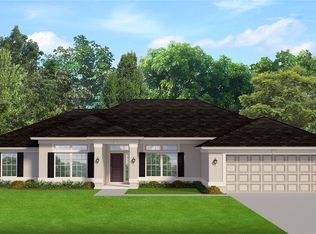
 - $229,0003 bd2 ba1.3k sqft27 Pine Trace Loop, Ocala, FL 34472For Sale
 MLS ID #857388, Olivia Mission, LPT Realty, LLC. Realtors Association of Citrus County
 - $240,0003 bd2 ba1k sqft32 DOGWOOD DRIVE COURT, OCALA, FL 34472New Construction
 MLS ID #OM733537, Michael Mazzurco, KELLER WILLIAMS CORNERSTONE RE. Stellar MLS
 - $259,9003 bd2 ba1.4k sqft7009 HEMLOCK COURSE, OCALA, FL 34472For SaleMLS ID #OM733426, Melissa Gary, HOMERUN REALTY. Stellar MLS
- $238,0003 bd2 ba1.5k sqft18 FIR TRAIL, OCALA, FL 34472For SaleMLS ID #OM732668, Lissette Duran, REAL BROKER LLC - OCALA. Stellar MLS
- $265,0003 bd2 ba1.4k sqft24 DOGWOOD DRIVE LOOP, OCALA, FL 34472For SaleMLS ID #OM732253, Rosario Cornman, LPT REALTY, LLC. Stellar MLS
- $219,0003 bd2 ba1k sqft41 DOGWOOD LOOP, OCALA, FL 34472For SaleMLS ID #S5158013, Brandon Ford, TOWER TEAM REALTY, LLC. Stellar MLS
- $229,9003 bd2 ba1.2k sqft25 DOGWOOD DRIVE TRAIL, OCALA, FL 34472For SaleMLS ID #OM726328, Melissa Gary, HOMERUN REALTY. Stellar MLS
- $239,0003 bd2 ba1k sqft83 DOGWOOD CIRCLE, OCALA, FL 34472For SaleMLS ID #OM732976, Corey Shipwash, NEXT GENERATION REALTY OF MARION COUNTY. Stellar MLS
- $240,0003 bd2 ba1.3k sqft41 PINE COURSE LOOP, OCALA, FL 34472For SaleMLS ID #OM723190, Roger Kappel, HOMERUN REALTY. Stellar MLS
- $240,9003 bd2 ba1k sqft16 WILLOW RUN DRIVE, OCALA, FL 34472For SaleMLS ID #OM729806, Pam Creel, RE/MAX FOXFIRE - HWY200/103 S. Stellar MLS
- $210,0003 bd2 ba1.3k sqft4 PINE RADIAL TRAIL, OCALA, FL 34472For SaleMLS ID #G5118554, William Monico, KELLER WILLIAMS CORNERSTONE RE. Stellar MLS
- $240,0003 bd2 ba1k sqft94 DOGWOOD DRIVE LOOP, OCALA, FL 34472New ConstructionMLS ID #OM725844, Michael Mazzurco, KELLER WILLIAMS CORNERSTONE RE. Stellar MLS
- $239,0003 bd2 ba1k sqft56 HEMLOCK TRAIL, OCALA, FL 34472For SaleMLS ID #S5159239, Adan Ordonez, ADAN INVESTMENTS REAL ESTATE GROUP, PLLC. Stellar MLS
- $220,0003 bd2 ba1k sqft94 WILLOW ROAD, OCALA, FL 34472For SaleMLS ID #OM732953, Joseph Bowen, STELLAR REAL ESTATE AGENCY LLC. Stellar MLS
- $249,0003 bd2 ba1.5k sqft14 CEDAR TRACE Terrace, Ocala, FL 34472For Sale
 MLS ID #B26074125, Prescilla Vazquez Cosme, Compass Florida, LLC. BeachesMLS
 - $229,9003 bd2 ba1.2k sqft13 BAHIA PASS RUN, OCALA, FL 34472For SaleMLS ID #OM728606, Jennifer Ramotar, RE/MAX FOXFIRE - HWY 40. Stellar MLS
- $249,9003 bd2 ba1.4k sqft4 PINE TRACE TRACK, OCALA, FL 34472For SaleMLS ID #OM730583, Melissa Gary, HOMERUN REALTY. Stellar MLS
- $248,9003 bd2 ba1.3k sqft89 PECAN COURSE CIRCLE, OCALA, FL 34472For SaleMLS ID #OM728112, Steven Billington, EXP REALTY LLC. Stellar MLS
