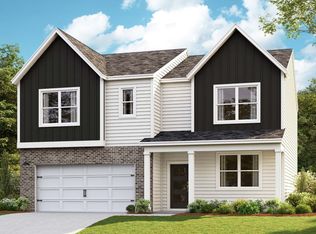
The Milford is a spacious two-story home offering 2,838 sq ft of luxurious living. With 5 bedrooms and 4.5 baths, it’s ideal for larger families or those who love to entertain. The first-floor primary suite serves as a private retreat with a generous walk-in closet and a spa-inspired en-suite bathroom. At the heart of the home is an open-concept kitchen featuring stunning quartz countertops, premium appliances, ample cabinetry, and plenty of counter space. The kitchen flows seamlessly into the expansive great room and dining area, perfect for gatherings and everyday living. Upstairs includes three large bedrooms and two full baths, offering space and flexibility for family or guests. A convenient half bath on the main floor adds function, while the 3-car garage provides extra storage and easy access. Smart home technology lets you control lighting, climate, and security with ease, adding both comfort and efficiency. With its thoughtful layout, stylish design, and modern features, the Milford at Walnut Ridge in Lebanon, TN, offers the perfect blend of elegance and practicality. Call now to learn more!
Active
$579,990
126 Rita Blanca Dr, Lebanon, TN 37090
5beds
2,857sqft
Single Family Residence, Residential
Built in 2026
-- sqft lot
$-- Zestimate®
$203/sqft
$42/mo HOA
What's special
- 22 days
- 56
- 13
Zillow last checked:
Listing updated:
Listed by:
Brian Hatfield 937-527-1943,
D.R. Horton 629-205-9240,
Lauren (Brooke) Sikorski 629-205-9240,
D.R. Horton
Source: RealTracs MLS as distributed by MLS GRID,MLS#: 3592627
Facts & features
Interior
Bedrooms & bathrooms
- Bedrooms: 5
- Bathrooms: 5
- Full bathrooms: 4
- 1/2 bathrooms: 1
- Main level bedrooms: 2
Bedroom 1
- Features: Suite
- Level: Suite
- Area: 221 Square Feet
- Dimensions: 17x13
Bedroom 2
- Features: Extra Large Closet
- Level: Extra Large Closet
- Area: 140 Square Feet
- Dimensions: 10x14
Bedroom 3
- Features: Bath
- Level: Bath
- Area: 140 Square Feet
- Dimensions: 10x14
Bedroom 4
- Features: Bath
- Level: Bath
- Area: 143 Square Feet
- Dimensions: 13x11
Primary bathroom
- Features: Primary Bedroom
- Level: Primary Bedroom
Den
- Features: Separate
- Level: Separate
- Area: 247 Square Feet
- Dimensions: 13x19
Dining room
- Features: Combination
- Level: Combination
- Area: 143 Square Feet
- Dimensions: 13x11
Kitchen
- Features: Eat-in Kitchen
- Level: Eat-in Kitchen
- Area: 182 Square Feet
- Dimensions: 13x14
Living room
- Features: Great Room
- Level: Great Room
- Area: 289 Square Feet
- Dimensions: 17x17
Other
- Features: Office
- Level: Office
Recreation room
- Features: Second Floor
- Level: Second Floor
- Area: 242 Square Feet
- Dimensions: 11x22
Heating
- Natural Gas
Cooling
- Central Air
Appliances
- Included: Electric Oven, Dishwasher, Stainless Steel Appliance(s)
- Laundry: Electric Dryer Hookup
Features
- Open Floorplan, Pantry, Smart Thermostat, Walk-In Closet(s), High Speed Internet
- Flooring: Carpet, Wood, Laminate, Tile
- Basement: None
Interior area
- Total structure area: 2,857
- Total interior livable area: 2,857 sqft
- Finished area above ground: 2,857
Property
Parking
- Total spaces: 2
- Parking features: Garage Door Opener, Garage Faces Front, Concrete
- Attached garage spaces: 2
Features
- Levels: Two
- Stories: 2
- Patio & porch: Porch, Covered
- Pool features: Association
Lot
- Features: Private
- Topography: Private
Details
- Special conditions: Standard
Construction
Type & style
- Home type: SingleFamily
- Architectural style: Traditional
- Property subtype: Single Family Residence, Residential
Materials
- Fiber Cement
Condition
- New construction: Yes
- Year built: 2026
Utilities & green energy
- Sewer: Public Sewer
- Water: Public
- Utilities for property: Natural Gas Available, Water Available, Cable Connected
Green energy
- Energy efficient items: Water Heater
Community & HOA
Community
- Security: Smart Camera(s)/Recording
- Subdivision: Walnut Ridge
HOA
- Has HOA: Yes
- Amenities included: Dog Park, Playground, Pool, Sidewalks, Trail(s)
- HOA fee: $42 monthly
Location
- Region: Lebanon
Financial & listing details
- Price per square foot: $203/sqft
- Annual tax amount: $4,500
- Date on market: 9/15/2026
Estimated market value
Not available
Estimated sales range
Not available
Not available
Price history
| Date | Event | Price |
|---|---|---|
| 9/15/2026 | Listed for sale | $579,990$203/sqft |
Source:  RealTracs MLS as distributed by MLS GRID #3592627 Report a problem RealTracs MLS as distributed by MLS GRID #3592627 Report a problem | ||
Public tax history
Tax history is unavailable.
Monthly payment
Est. payment
Payment breakdown
Explore the cost of this home by adjusting the details. Changes won't be saved.Climate risks
Neighborhood: 37090
Nearby schools
Schools provided by the listing agent
- Elementary: Castle Heights Elementary
- Middle: Winfree Bryant Middle School
- High: Lebanon High School
Source: RealTracs MLS as distributed by MLS GRID. This data may not be complete. We recommend contacting the local school district to confirm school assignments for this home.

Similar homes
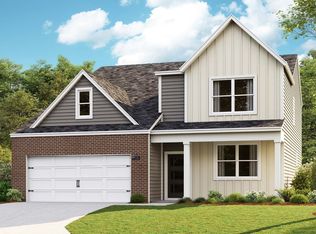
- from $544,9905 bd3 ba2.5k sqftHAYDEN Plan, Walnut Ridge, Lebanon, TN 37090New Construction
 DR Horton
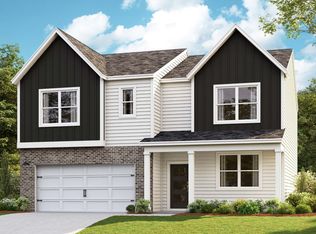
 - $544,9905 bd3 ba2.5k sqft121 Rita Blanca Dr, Lebanon, TN 37090New Construction
 MLS ID #3611086, Christy Bussey. RealTracs MLS as distributed by MLS GRID
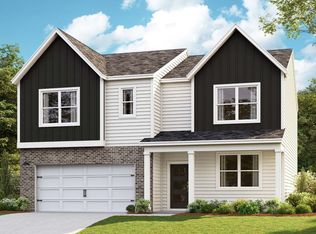
 - $566,1805 bd3 ba2.5k sqft127 Rita Blanca Dr, Lebanon, TN 37090New Construction
 MLS ID #3603802, Brian Hatfield. RealTracs MLS as distributed by MLS GRID
 - $544,9904 bd3 ba2.6k sqft122 Rita Blanca Dr, Lebanon, TN 37090New Construction
 MLS ID #3611082, Christy Bussey. RealTracs MLS as distributed by MLS GRID
 - $559,9905 bd3 ba2.6k sqft119 Rita Blanca Dr, Lebanon, TN 37090New ConstructionMLS ID #3603199, Brian Hatfield. RealTracs MLS as distributed by MLS GRID
- $571,2754 bd3 ba2.6k sqft125 Rita Blanca Dr, Lebanon, TN 37090New ConstructionMLS ID #3603807, Brian Hatfield. RealTracs MLS as distributed by MLS GRID
- $589,0004 bd3 ba2.9k sqft2020 Hedgelawn Dr, Lebanon, TN 37090For SaleMLS ID #3316118, Dorie Mitchell. RealTracs MLS as distributed by MLS GRID
- $599,0004 bd3 ba2.7k sqft71 Remington Rd, Lebanon, TN 37090For SaleMLS ID #3516176, Jacob Edgar. RealTracs MLS as distributed by MLS GRID
- $550,0004 bd3 ba2.7k sqft305 Martha Leeville Rd, Lebanon, TN 37090For SaleMLS ID #3251572, Ginny Newell. RealTracs MLS as distributed by MLS GRID
- $659,0005 bd4 ba3.1k sqft2069 Hedgelawn Dr, Lebanon, TN 37090For SaleMLS ID #3511160, Tony Meyers. RealTracs MLS as distributed by MLS GRID
- $675,0004 bd3 ba3.1k sqft2731 Jasmine St, Lebanon, TN 37087For SaleMLS ID #3602542, Chelsea Hawkins. RealTracs MLS as distributed by MLS GRID
- $467,7254 bd3 ba1.8k sqft123 Rita Blanca Dr, Lebanon, TN 37090New ConstructionMLS ID #3611081, Christy Bussey. RealTracs MLS as distributed by MLS GRID
- $670,0004 bd4 ba2.9k sqft14 Bristol Ct, Lebanon, TN 37090For SaleMLS ID #3184683, Zachary (Zac) Bowers. RealTracs MLS as distributed by MLS GRID
