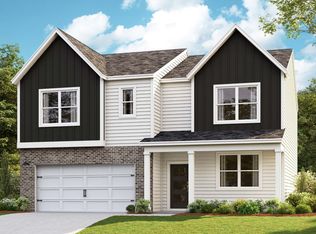
Welcome to the Dover, a new single-story home in Walnut Ridge, Lebanon, Tennessee. This spacious 2,609 sq ft home features an open-concept design with soaring 9’ ceilings, creating a bright and airy atmosphere. The Dover offers 3 generously sized bedrooms, 2 luxurious bathrooms, and a 2-car garage.
Step into a large dining area that flows seamlessly into the kitchen and living room, perfect for entertaining or daily living. The gourmet kitchen boasts quartz countertops, upgraded painted cabinets, and stainless-steel appliances. A versatile flex room adds customizable space for an office, storage, or hobby area.
The master suite is a private retreat with a spacious walk-in closet and an ensuite bathroom featuring a soaking tub. Two additional bedrooms share a well-appointed bathroom, offering plenty of comfort.
Additional features include a dedicated laundry room and convenient garage storage. The Dover’s modern design and upscale finishes make it a standout in Walnut Ridge.
Combining comfort and style, the Dover is perfect for today’s homebuyers seeking a peaceful, vibrant community. Contact us today to learn more!
Active
$559,990
119 Rita Blanca Dr, Lebanon, TN 37090
5beds
2,608sqft
Single Family Residence, Residential
Built in 2026
-- sqft lot
$-- Zestimate®
$215/sqft
$42/mo HOA
What's special
Spacious walk-in closetOpen-concept designStainless-steel appliancesConvenient garage storageGourmet kitchenWell-appointed bathroomVersatile flex room
- 7 days
- 20
- 1
Likely to sell faster than
Zillow last checked:
Listing updated:
Listed by:
Brian Hatfield 937-527-1943,
D.R. Horton 629-205-9240,
Lauren (Brooke) Sikorski 629-205-9240,
D.R. Horton
Source: RealTracs MLS as distributed by MLS GRID,MLS#: 3603199
Facts & features
Interior
Bedrooms & bathrooms
- Bedrooms: 5
- Bathrooms: 3
- Full bathrooms: 3
- Main level bedrooms: 4
Primary bathroom
- Features: Double Vanity
- Level: Double Vanity
Dining room
- Features: Combination
- Level: Combination
Kitchen
- Features: Pantry
- Level: Pantry
- Area: 198 Square Feet
- Dimensions: 18x11
Living room
- Features: Combination
- Level: Combination
- Area: 255 Square Feet
- Dimensions: 15x17
Recreation room
- Features: Second Floor
- Level: Second Floor
- Area: 280 Square Feet
- Dimensions: 14x20
Heating
- Natural Gas
Cooling
- Central Air
Appliances
- Included: Gas Oven, Gas Range, Dishwasher, Disposal, Microwave
Features
- Extra Closets, Pantry, Smart Light(s), Smart Thermostat, Entrance Foyer, High Speed Internet
- Flooring: Laminate, Tile
- Basement: None
- Number of fireplaces: 1
- Fireplace features: Gas, Great Room
Interior area
- Total structure area: 2,608
- Total interior livable area: 2,608 sqft
- Finished area above ground: 2,608
Property
Parking
- Total spaces: 2
- Parking features: Garage Door Opener, Garage Faces Front, Concrete, Driveway
- Attached garage spaces: 2
- Has uncovered spaces: Yes
Features
- Levels: Two
- Stories: 2
- Patio & porch: Patio, Covered, Porch, Screened
- Exterior features: Smart Light(s)
Details
- Special conditions: Standard
Construction
Type & style
- Home type: SingleFamily
- Architectural style: Ranch
- Property subtype: Single Family Residence, Residential
Materials
- Fiber Cement, Stone, Ducts Professionally Air-Sealed
- Roof: Shingle
Condition
- New construction: Yes
- Year built: 2026
Utilities & green energy
- Sewer: Public Sewer
- Water: Public
- Utilities for property: Natural Gas Available, Water Available
Green energy
- Energy efficient items: Thermostat, Water Heater
Community & HOA
Community
- Security: Smoke Detector(s)
- Subdivision: Walnut Ridge
HOA
- Has HOA: Yes
- Services included: Maintenance Grounds, Internet, Recreation Facilities
- HOA fee: $42 monthly
Location
- Region: Lebanon
Financial & listing details
- Price per square foot: $215/sqft
- Annual tax amount: $4,721
- Date on market: 9/30/2026
- Date available: 12/31/2026
Estimated market value
Not available
Estimated sales range
Not available
Not available
Price history
| Date | Event | Price |
|---|---|---|
| 9/30/2026 | Listed for sale | $559,990$215/sqft |
Source:  RealTracs MLS as distributed by MLS GRID #3603199 Report a problem RealTracs MLS as distributed by MLS GRID #3603199 Report a problem | ||
Public tax history
Tax history is unavailable.
Monthly payment
Est. payment
Payment breakdown
Explore the cost of this home by adjusting the details. Changes won't be saved.Climate risks
Neighborhood: 37090
Nearby schools
Schools provided by the listing agent
- Elementary: Castle Heights Elementary
- Middle: Winfree Bryant Middle School
- High: Lebanon High School
Source: RealTracs MLS as distributed by MLS GRID. This data may not be complete. We recommend contacting the local school district to confirm school assignments for this home.
- $467,7254 bd3 ba1.8k sqft123 Rita Blanca Dr, Lebanon, TN 37090New Construction

- from $574,9905 bd3 ba2.8k sqftEMBRY Plan, Walnut Ridge, Lebanon, TN 37090New Construction

- from $449,9904 bd3 ba1.8k sqftEDMON Plan, Walnut Ridge, Lebanon, TN 37090New Construction

- from $544,9905 bd3 ba2.5k sqftHAYDEN Plan, Walnut Ridge, Lebanon, TN 37090New Construction
Similar homes
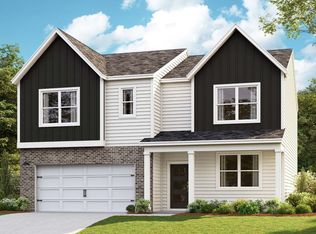
- from $544,9905 bd3 ba2.5k sqftHAYDEN Plan, Walnut Ridge, Lebanon, TN 37090New ConstructionDR Horton
- $544,9905 bd3 ba2.5k sqft121 Rita Blanca Dr, Lebanon, TN 37090New Construction
 MLS ID #3611086, Christy Bussey. RealTracs MLS as distributed by MLS GRID
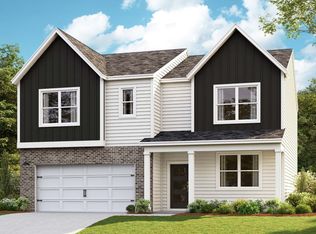
 - $566,1805 bd3 ba2.5k sqft127 Rita Blanca Dr, Lebanon, TN 37090New Construction
 MLS ID #3603802, Brian Hatfield. RealTracs MLS as distributed by MLS GRID
 - $544,9904 bd3 ba2.6k sqft122 Rita Blanca Dr, Lebanon, TN 37090New Construction
 MLS ID #3611082, Christy Bussey. RealTracs MLS as distributed by MLS GRID
 - $571,2754 bd3 ba2.6k sqft125 Rita Blanca Dr, Lebanon, TN 37090New ConstructionMLS ID #3603807, Brian Hatfield. RealTracs MLS as distributed by MLS GRID
- $550,0004 bd3 ba2.7k sqft305 Martha Leeville Rd, Lebanon, TN 37090For SaleMLS ID #3251572, Ginny Newell. RealTracs MLS as distributed by MLS GRID
- $579,9905 bd5 ba2.8k sqft126 Rita Blanca Dr, Lebanon, TN 37090New ConstructionMLS ID #3592627, Brian Hatfield. RealTracs MLS as distributed by MLS GRID
- $589,0004 bd3 ba2.9k sqft2020 Hedgelawn Dr, Lebanon, TN 37090For SaleMLS ID #3316118, Dorie Mitchell. RealTracs MLS as distributed by MLS GRID
- $599,0004 bd3 ba2.7k sqft71 Remington Rd, Lebanon, TN 37090For SaleMLS ID #3516176, Jacob Edgar. RealTracs MLS as distributed by MLS GRID
- $467,7254 bd3 ba1.8k sqft123 Rita Blanca Dr, Lebanon, TN 37090New ConstructionMLS ID #3611081, Christy Bussey. RealTracs MLS as distributed by MLS GRID
- $675,0004 bd3 ba3.1k sqft2731 Jasmine St, Lebanon, TN 37087For SaleMLS ID #3602542, Chelsea Hawkins. RealTracs MLS as distributed by MLS GRID
- $659,0005 bd4 ba3.1k sqft2069 Hedgelawn Dr, Lebanon, TN 37090For SaleMLS ID #3511160, Tony Meyers. RealTracs MLS as distributed by MLS GRID
- $489,9004 bd3 ba2.2k sqft709 Hahn Ct, Lebanon, TN 37087For SaleMLS ID #3612875, Connor L. Gaines. RealTracs MLS as distributed by MLS GRID
