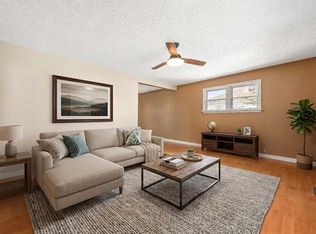
Welcome to this charming 921 sq. ft. bungalow nestled in the heart of the sought-after SW Hill. Built in 1940, this character-filled home seamlessly blends classic warmth with functional modern living, featuring rich hardwood floors that flow through an inviting, open-concept kitchen, dining, and living area. The very functional kitchen is the heart of the space, complete with a breakfast-style eating area and quality appliances included. Offering 3 bedrooms and 2 full bathrooms, the layout makes smart use of every square foot, providing comfortable living spaces for families, downsizers, or first-time buyers. Adding incredible flexibility and revenue potential, the back entrance offers direct access to the lower level, making it possible to convert the basement into a suite with very little work. Big-ticket items have already been taken care of for peace of mind, including upgraded PVC windows, roof shingles in great shape, and an updated furnace and hot water tank. Adding even more convenience and value is a rare 11'6" x 26' attached garage, offering plenty of room for vehicle parking, seasonal storage, or a dedicated workshop space. Step outside into a true gardener's delight. The private backyard oasis is thoughtfully landscaped for those with a green thumb and backs onto a peaceful semi-greenspace, offering added tranquility and no immediate rear neighbours. Convenient alley access provides extra practicality and easy entry to the back of the property. With quick possession available, you can settle into one of the city's most established, tree-lined neighbourhood right away. Don't miss your chance to own this versatile SW Hill gem!
For sale
C$324,900
126 S 3rd St SW, Medicine Hat, AB T1A 4C3
3beds
921sqft
Single Family Residence
Built in 1940
6,098 Square Feet Lot
$-- Zestimate®
C$353/sqft
C$-- HOA
What's special
Rich hardwood floorsBreakfast-style eating areaQuality appliances includedUpgraded pvc windows
- 7 days
- 22
- 2
Zillow last checked:
Listing updated:
Listed by:
Cory Rarick, Associate,
Source 1 Realty Corp.
Source: courtesy of Pillar9 System,MLS®#: A2358377 Originating MLS®#: Medicine Hat
Facts & features
Interior
Bedrooms & bathrooms
- Bedrooms: 3
- Bathrooms: 2
- Full bathrooms: 2
Bedroom
- Level: Main
- Dimensions: 8`4" x 11`3"
Other
- Level: Main
- Dimensions: 8`8" x 11`8"
Bedroom
- Level: Lower
- Dimensions: 11`8" x 11`10"
Other
- Level: Main
- Dimensions: 6`5" x 7`6"
Other
- Level: Lower
- Dimensions: 11`8" x 6`10"
Bonus room
- Level: Lower
- Dimensions: 11`9" x 10`11"
Dining room
- Level: Main
- Dimensions: 11`3" x 7`7"
Foyer
- Level: Main
- Dimensions: 5`8" x 9`4"
Other
- Level: Lower
- Dimensions: 8`1" x 5`3"
Game room
- Level: Lower
- Dimensions: 16`2" x 24`8"
Kitchen
- Level: Main
- Dimensions: 11`3" x 10`0"
Laundry
- Level: Lower
- Dimensions: 7`3" x 5`9"
Living room
- Level: Main
- Dimensions: 12`8" x 16`1"
Heating
- Forced Air, Natural Gas
Cooling
- None
Appliances
- Included: Dishwasher, Refrigerator, Stove(s), Washer/Dryer
- Laundry: Electric Dryer Hookup, In Basement, Laundry Room, Washer Hookup
Features
- No Animal Home, No Smoking Home
- Flooring: Carpet, Hardwood, Tile
- Windows: Vinyl Windows
- Basement: Full
- Has fireplace: No
Interior area
- Total interior livable area: 921 sqft
- Finished area above ground: 921
- Finished area below ground: 823
Video & virtual tour
Property
Parking
- Total spaces: 1
- Parking features: Additional Parking, Alley Access, Driveway, Garage Door Opener, Garage Faces Front, Parking Lot, Single Garage Attached
- Attached garage spaces: 1
- Has uncovered spaces: Yes
Accessibility
- Accessibility features: Accessible Entrance
Features
- Levels: One
- Stories: 1
- Entry location: Ground
- Patio & porch: Deck, Front Porch
- Exterior features: Garden, Private Yard, Storage
- Fencing: Fenced
- Frontage length: 15.24M 50`0"
Lot
- Size: 6,098 Square Feet
- Features: Back Lane, Back Yard, City Lot, Front Yard, Fruit Trees/Shrub(s), Landscaped, Many Trees, No Neighbours Behind, Street Lighting
Details
- Additional structures: Shed(s)
- Parcel number: 112284137
- Zoning: R-LD
Construction
Type & style
- Home type: SingleFamily
- Architectural style: Bungalow
- Property subtype: Single Family Residence
Materials
- Brick, Concrete, Stucco, Wood Frame
- Foundation: Block, Concrete Perimeter
- Roof: Asphalt Shingle
Condition
- New construction: No
- Year built: 1940
Utilities & green energy
- Electric: 100 Amp Service
- Sewer: Sewer
- Water: Public
- Utilities for property: Cable Connected, Electricity Connected, Natural Gas Connected, Garbage Collection, High Speed Internet Available, Sewer Connected, Water Connected
Community & HOA
Community
- Features: Playground, Sidewalks, Street Lights
- Subdivision: SW Hill
HOA
- Has HOA: No
Location
- Region: Medicine Hat
Financial & listing details
- Price per square foot: C$353/sqft
- Date on market: 11/13/2026
- Inclusions: garage door remote control
- Electric utility on property: Yes
Price history
Price history is unavailable.
Public tax history
Tax history is unavailable.
Climate risks
Neighborhood: T1A
Nearby schools
GreatSchools rating
No schools nearby
We couldn't find any schools near this home.
Similar homes
- C$314,9004 bd2 ba865 sqft345 N 7th St SW, Medicine Hat, AB T1A 4K3For Sale
 MLS ID #A2358940, Brooklyn Kalista, Broker, Royal Lepage Community Realty. courtesy of Pillar9 System
- C$349,9004 bd2 ba923 sqft322 S 12th St SW, Medicine Hat, AB T1A 4T7For Sale
 MLS ID #A2358548, Patrice Morrison, Broker, River Street Real Estate. courtesy of Pillar9 System
- C$334,9004 bd1 ba1.2k sqft227 N 4th St SW, Medicine Hat, AB T1A 4E4For Sale
 MLS ID #A2354984, Debbi Secondiak, Associate, Re/Max Medalta Real Estate. courtesy of Pillar9 System
- C$345,0003 bd2 ba1k sqft77 N 9th St NE, Medicine Hat, AB T1A 5S1For Sale
 MLS ID #A2357967, Nichole Davis, Associate, River Street Real Estate. courtesy of Pillar9 System
