Welcome to 126 Scotch Broom Dr #101, a charming 2-bedroom, 2-bathroom first-floor condo offering comfort, convenience, and easy coastal living. This well-maintained unit features an open and inviting floor plan filled with natural light, creating a warm and welcoming atmosphere throughout. The spacious kitchen offers ample cabinet and countertop space, making meal prep and entertaining a breeze, while the adjoining living and dining areas provide a seamless flow for everyday living. The primary suite serves as a private retreat with an en-suite bathroom and generous closet space, while the second bedroom and full bath offer flexibility for guests, family, or a home office. This unit also features washer and dryer connections for added convenience, making everyday living even easier. Step out onto the screened-in back porch, the perfect place to enjoy your morning coffee, unwind in the evenings, or take in the peaceful surroundings year-round. Located in a desirable community close to shopping, dining, golf, entertainment, and just a short drive to the beautiful beaches of the Grand Strand, this condo is ideal as a primary residence, vacation getaway, or investment opportunity. Don’t miss your chance to enjoy low-maintenance living in a fantastic location!
Pending
$230,000
126 Scotch Broom Dr. #101, Little River, SC 29566
3beds
1,301sqft
:
Get pre-qualified$1,879/mo
Condominium
Built in 2004
-- sqft lot
$223,500 Zestimate®
$177/sqft
$483/mo HOA
What's special
Washer and dryer connections
- 55 days |
- 21 |
- 0 |
Likely to sell faster than
Zillow last checked:
Listing updated:
Listed by:
Blake Sloan Fax:843-619-7111,
Sloan Realty Group,
Scott Ritter 443-340-0298,
Sloan Realty Group
Source: CCAR,MLS#: 2615312 Originating MLS: Coastal Carolinas Association of Realtors
Originating MLS: Coastal Carolinas Association of RealtorsFacts & features
Interior
Bedrooms & bathrooms
- Bedrooms: 3
- Bathrooms: 2
- Full bathrooms: 2
Rooms
- Room types: Other, Utility Room
Primary bedroom
- Features: Ceiling Fan(s), Main Level Primary, Walk-In Closet(s)
- Level: First
Primary bathroom
- Features: Separate Shower, Vanity
Kitchen
- Features: Breakfast Bar
Living room
- Features: Ceiling Fan(s)
Other
- Features: Bedroom on Main Level, Other, Utility Room
Heating
- Central, Electric
Cooling
- Central Air
Appliances
- Included: Oven, Range, Refrigerator
- Laundry: Washer Hookup
Features
- Air Filtration, Ceiling Fan(s), Main Level Primary, Other, Split Bedrooms, Separate Shower, Vanity, Walk-In Closet(s), Breakfast Bar, Bedroom on Main Level
- Flooring: Carpet, Luxury Vinyl, Luxury VinylPlank
Interior area
- Total structure area: 1,301
- Total interior livable area: 1,301 sqft
Property
Parking
- Total spaces: 1
- Parking features: One and One Half Spaces
Features
- Levels: One
- Stories: 1
- Patio & porch: Rear Porch
- Exterior features: Other, Porch
- Pool features: Community, Outdoor Pool
Details
- Additional parcels included: ,
- Parcel number: 31102020112
- Zoning: multi
- Special conditions: None
Construction
Type & style
- Home type: Condo
- Architectural style: Low Rise
- Property subtype: Condominium
Materials
- Other
Condition
- Resale
- Year built: 2004
Utilities & green energy
- Water: Public
- Utilities for property: Cable Available, Electricity Available, Sewer Available, Water Available
Community & HOA
Community
- Features: Other, Pool
- Subdivision: VILLAGE@GLENS
HOA
- Has HOA: Yes
- Amenities included: Other, Maintenance Grounds
- Services included: Association Management, Common Areas, Insurance, Internet, Maintenance Grounds, Pest Control, Pool(s), Sewer, Trash, Water
- HOA fee: $483 monthly
Location
- Region: Little River
Financial & listing details
- Price per square foot: $177/sqft
- Date on market: 6/15/2026
- Electric utility on property: Yes
Estimated market value
$223,500
$212,000 - $235,000
$1,744/mo
Price history
| Date | Event | Price |
|---|---|---|
| 6/24/2026 | Pending sale | $230,000$177/sqft |
Source:  CCAR #2615312 Report a problem CCAR #2615312 Report a problem | ||
| 6/16/2026 | Listed for sale | $230,000$177/sqft |
Source: CCAR #2615312 Report a problem | ||
Public tax history
Tax history is unavailable.
Monthly payment
Est. payment
Payment breakdown
Explore the cost of this home by adjusting the details. Changes won't be saved.Climate risks
Neighborhood: 29566
Nearby schools
GreatSchools rating
- 7/10Waterway ElementaryGrades: PK-5Distance: 5 mi
- 9/10North Myrtle Beach Middle SchoolGrades: 6-8Distance: 4.8 mi
- 6/10North Myrtle Beach High SchoolGrades: 9-12Distance: 3.9 mi
Schools provided by the listing agent
- Elementary: Waterway Elementary
- Middle: North Myrtle Beach Middle School
- High: North Myrtle Beach High School
Source: CCAR. This data may not be complete. We recommend contacting the local school district to confirm school assignments for this home.
- $230,0003 bd2 ba1.2k sqft101 Scotch Broom Dr, Little River, SC 29566Sold
- $165,0002 bd2 ba1k sqft126 Scotch Broom Dr #N-102, Little River, SC 29566Sold

- $247,1003 bd-- ba1.3k sqft126 Scotch Broom Dr #IIN, Little River, SC 29566Off Market
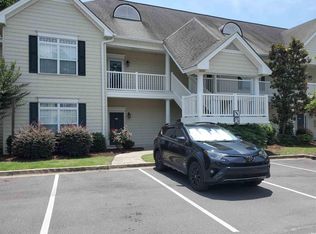
- $184,6002 bd2 ba1k sqft126 Scotch Broom Dr #IIN, Little River, SC 29566Off Market
- $214,4003 bd2 ba1.3k sqft126 Scotch Broom Dr #IIN, Little River, SC 29566Off Market
- $189,5002 bd2 ba1k sqft126 Scotch Broom Dr #IIN, Little River, SC 29566Off Market
- $184,0002 bd2 ba1k sqft126 Scotch Broom Dr #IIN, Little River, SC 29566Off Market
- $190,0002 bd2 ba1k sqft126 Scotch Broom Dr #IIN, Little River, SC 29566Sold
A local agent can set up tours, give advice and negotiate with sellers.
A local lender can help you make sure your offer is ready when you are.
Similar homes
- $199,9902 bd3 ba1.2k sqft130 Scotch Broom Drive # H-103, Little River, SC 29566For Sale

 MLS ID #100572463, Anthony J Green, Realty ONE Group Dockside North. Hive MLS
 - $212,5002 bd3 ba1.2k sqft130 Scotch Broom Dr. #H-102, Little River, SC 29566For Sale
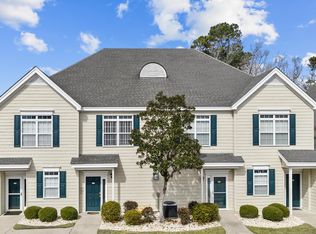
 MLS ID #2605491, Vicki M Calviera, Realty ONE Group Dockside. CCAR
 - $235,9003 bd2 ba1.4k sqft4640 Lightkeepers Way #41-F, Little River, SC 29566For Sale
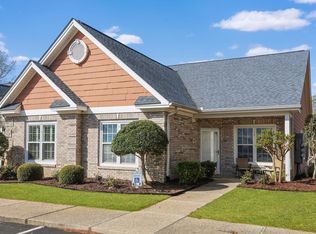 MLS ID #2609432, The Greg Sisson Team, The Ocean Forest Company. CCAR
 - $225,0002 bd2 ba1.2k sqftD, Little River, SC 29566For Sale
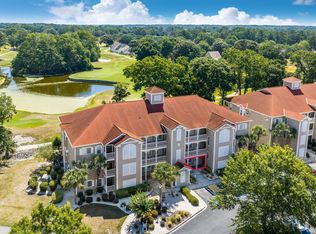 MLS ID #2616774, Tracie Ross, Tracie Ross Real Estate. CCAR
 - $249,9003 bd3 ba1.4k sqft4396 Baldwin Ave. #94, Little River, SC 29566For SaleMLS ID #2604517, Mike Fiebernitz & Associates, RE/MAX Executive. CCAR
- $188,9002 bd2 ba964 sqft150 Scotch Broom Dr. #204, Little River, SC 29566For SaleMLS ID #2607893, Palmetto and Pine Group Team, INNOVATE Real Estate. CCAR
- $238,0003 bd2 ba1.2k sqftQ, Little River, SC 29566For SaleMLS ID #2610842, The Collins Team, Realty ONE Group Dockside. CCAR
- $212,0002 bd2 ba1.1k sqftSpinnaker Bay, Little River, SC 29566For SaleMLS ID #2614661, Sistare Southern Properties Team, Keller Williams Innovate South. CCAR
- $254,9003 bd2 ba1.5k sqft4540 Eastport Blvd. #104, Little River, SC 29566For SaleMLS ID #2606885, Palmetto and Pine Group Team, INNOVATE Real Estate. CCAR
- $243,0002 bd2 ba1.1k sqft4633 Lightkeepers Way #5K, Little River, SC 29566For SaleMLS ID #2606055, Chelsey D Babb, CENTURY 21 Thomas. CCAR
- $199,9002 bd2 ba1k sqft6, Little River, SC 29566For SaleMLS ID #2615040, Adam Levy, Century 21 The Harrelson Group. CCAR
- $242,5002 bd3 ba1.5k sqft1422 Baldwin Ct. #1422, Little River, SC 29566For SaleMLS ID #2615791, David J Murphy, Shoreline Realty. CCAR
- $205,0002 bd2 ba944 sqft4648 Greenbriar Dr. #D-3, Little River, SC 29566For SaleMLS ID #2616585, Lu-Anne W Shumate, Navigate Realty. CCAR
- $174,9003 bd2 ba1.3k sqft4141 Hibiscus Dr. #18-304, Little River, SC 29566For SaleMLS ID #2616135, Desiree Rowles, Rowles Real Estate. CCAR
- $204,5003 bd2 ba1.2k sqftR, Little River, SC 29566For SaleMLS ID #2618053, Jim Shorten, Realty ONE Group DocksideNorth. CCAR
- $172,0002 bd2 ba992 sqftBuilding 14, Little River, SC 29566For SaleMLS ID #2618967, Linda C Bocchino, INNOVATE Real Estate. CCAR
- $234,9002 bd2 ba1.4k sqft1234 Camlet Ln., Little River, SC 29566For SaleMLS ID #2618632, The Britt Page Group, Real Estate By The Sea. CCAR
- $178,0002 bd2 ba1k sqft4149 Hibiscus Dr. #201, Little River, SC 29566For SaleMLS ID #2614070, Laura Hill, Beach & Forest Realty. CCAR
- $233,0003 bd2 ba1.3k sqft270 Woodlands Way Unit 2, Calabash, NC 28467For SaleMLS ID #100566466, Kathleen Sherman, Keller Williams Innovate-OIB Mainland. Hive MLS
- $270,0003 bd2 ba1.7k sqft2532 Stones Edge Blvd., Little River, SC 29566For SaleMLS ID #2617316, Schmidt & Frasher Team, Keller Williams Innovate South. CCAR
