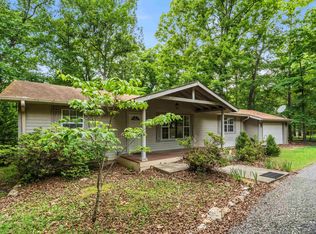
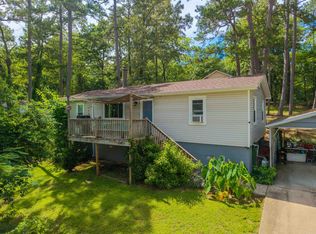
Nestled on 1.7 scenic acres in Hot Springs, Arkansas, this beautifully remodeled property offers two residences and exceptional versatility. The main home features three spacious bedrooms and two full baths, showcasing modern finishes, sunlit interiors, and an open-concept floor plan ideal for both entertaining and everyday comfort. Fresh landscaping enhances the home’s inviting curb appeal. A separate one-bedroom, one-bath guest cottage includes its own kitchen, making it perfect for extended family, guests, or potential rental income. Together, the homes provide flexible living options rarely found so close to town. The expansive outdoor setting offers abundant space for gardening, recreation, future expansion, or possible subdivision potential—an important consideration for investors. Enjoy peaceful country living while remaining just minutes from Hot Springs attractions, shopping, and dining. Note: Heated square footage, bedroom count, and bathroom count include both the main residence and the guest cottage.
Active
$185,000
126 Southshore Dr, Hot Springs, AR 71913
3beds
1,384sqft
:
Get pre-qualified$1,209/mo
Single Family Residence
Built in 1975
1.7 Acres Lot
$-- Zestimate®
$134/sqft
$-- HOA
What's special
Modern finishesSunlit interiorsThree spacious bedrooms
- 326 days |
- 1,579 |
- 120 |
Zillow last checked:
Listing updated:
Listed by:
Mark Pettus 479-747-1504,
Accord Realty 479-968-5303,
Larry Pettus 479-858-8045,
Accord Realty
Source: CARMLS,MLS#: 25036465
Facts & features
Interior
Bedrooms & bathrooms
- Bedrooms: 3
- Bathrooms: 2
- Full bathrooms: 2
Rooms
- Room types: In-Law Quarters
Dining room
- Features: Living/Dining Combo
Heating
- Electric
Cooling
- Electric
Appliances
- Included: Electric Range, Dishwasher, Plumbed For Ice Maker, Electric Water Heater
- Laundry: Washer Hookup, Electric Dryer Hookup
Features
- Ceiling Fan(s), Kit Counter-Other, 3 Bedrooms Same Level
- Flooring: Carpet, Tile, Laminate
- Windows: Insulated Windows
- Has fireplace: Yes
- Fireplace features: Woodburning-Site-Built
Interior area
- Total structure area: 1,384
- Total interior livable area: 1,384 sqft
Property
Parking
- Total spaces: 2
- Parking features: Carport, Two Car
- Has carport: Yes
Features
- Levels: One
- Stories: 1
- Patio & porch: Deck
- Has spa: Yes
- Spa features: Whirlpool/Hot Tub/Spa
Lot
- Size: 1.7 Acres
- Features: Sloped, Subdivided
Details
- Additional structures: ADU Beds: 1, ADU Baths: 1, ADU Square Feet: 384, Guest House
- Parcel number: 20047700014000
- Special conditions: In Foreclosure
Construction
Type & style
- Home type: SingleFamily
- Architectural style: Ranch
- Property subtype: Single Family Residence
Materials
- Metal/Vinyl Siding
- Foundation: Crawl Space
- Roof: Composition
Condition
- New construction: No
- Year built: 1975
Utilities & green energy
- Electric: Elec-Municipal (+Entergy)
- Sewer: Public Sewer
- Water: Public
Community & HOA
Community
- Subdivision: North Shore HPR
HOA
- Has HOA: No
Location
- Region: Hot Springs
Financial & listing details
- Price per square foot: $134/sqft
- Tax assessed value: $210,600
- Annual tax amount: $668
- Date on market: 9/11/2025
- Listing terms: VA Loan,FHA,Conventional,Cash
- Road surface type: Paved
Estimated market value
Not available
Estimated sales range
Not available
Not available
Price history
| Date | Event | Price |
|---|---|---|
| 3/15/2024 | Sold | $111,479+271.6%$81/sqft |
Source: Public Record Report a problem | ||
| 10/12/2007 | Sold | $30,000$22/sqft |
Source: Public Record Report a problem | ||
Public tax history
| Year | Property taxes | Tax assessment |
|---|---|---|
| 2025 | $1,235 +88.5% | $23,070 +1.9% |
| 2024 | $655 -6.1% | $22,640 +1.9% |
| 2023 | $698 -4.3% | $22,210 +2% |
| 2022 | $729 +5.9% | $21,780 +2% |
| 2021 | $689 | $21,350 -21.9% |
| 2020 | $689 +21.1% | $27,340 |
| 2019 | $569 -4.2% | $27,340 |
| 2018 | $594 | $27,340 |
| 2017 | $594 -0.9% | $27,340 -3.6% |
| 2016 | $599 | $28,370 |
| 2015 | $599 +0.2% | $28,370 +32.1% |
| 2014 | $598 +16.1% | $21,470 |
| 2012 | $515 -0.9% | $21,470 -0.5% |
| 2011 | $520 -1.9% | $21,580 -1.1% |
| 2009 | $530 -10% | $21,830 |
| 2007 | $588 | $21,830 +34.1% |
| 2006 | -- | $16,275 +5% |
| 2005 | -- | $15,500 +9.5% |
| 2004 | -- | $14,152 +5% |
| 2003 | -- | $13,478 +1.6% |
| 2001 | -- | $13,268 |
Find assessor info on the county website
Monthly payment
Est. payment
Payment breakdown
Explore the cost of this home by adjusting the details. Changes won't be saved.Climate risks
Neighborhood: 71913
Getting around
0 / 100
Car-DependentNearby schools
GreatSchools rating
- 9/10Lake Hamilton Elementary SchoolGrades: 2-3Distance: 4.5 mi
- 8/10Lake Hamilton Junior High SchoolGrades: 8-9Distance: 4.4 mi
- 6/10Lake Hamilton High SchoolGrades: 10-12Distance: 4.6 mi
- $205,0002 bd2 ba1.2k sqft123 Southshore Dr, Hot Springs, AR 71913Sold

- $16,250-- bd-- ba-- sqftNorthshore Dr, Hot springs national park, AR 71913Off Market
- $38,000-- bd-- ba-- sqftNorthshore Dr, Hot springs national park, AR 71913Off Market
- $38,9500.99 Acres121 Southshore Dr, Hot Springs, AR 71913Off Market

- $251,7003 bd2 ba1.2k sqft118 Southshore Dr, Hot Springs, AR 71913Off Market
- $7,200-- bd-- ba-- sqft399 Geronimo St, Hot Springs National Park, AR 71913Off Market
- $263,000-- bd-- ba-- sqft399 Geronimo St, Hot Springs National Park, AR 71913Off Market
- $265,1003 bd2 ba2.2k sqft125 Southshore Dr, Hot Springs, AR 71913Off Market
A local agent can set up tours, give advice and negotiate with sellers.
A local lender can help you make sure your offer is ready when you are.
Similar homes
- $177,5003 bd2 ba1.4k sqft308 Lawrence Ln, Hot Springs, AR 71913For Sale
 MLS ID #26030737, Brandon L Bruning, LPT Realty. CARMLS
 - $177,0003 bd2 ba1k sqft124 Beach Haven Cir, Hot Springs, AR 71913For Sale
 MLS ID #26024104, Shirley L Anderson Jones, SB Realty & Property Management. CARMLS
 - $194,0003 bd2 ba1.6k sqft211 Broadview Dr, Hot Springs, AR 71913For Sale
 MLS ID #26024141, Crystal L Kurylo, Century 21 Portfolio. CARMLS
 - $180,0003 bd2 ba1.2k sqft101 Puttman St, Hot Springs, AR 71913For Sale
 MLS ID #26019492, Vanessa R Neighbors, RE/MAX of Hot Springs Village. CARMLS
 - $185,0004 bd2 ba1.2k sqft104 Fruitwood St, Hot Springs, AR 71913For SaleMLS ID #26015872, Tara Jane W Norwood, White Stone Real Estate. CARMLS
- $174,9002 bd1 ba892 sqft116 Jordan St, Hot Springs, AR 71913For SaleMLS ID #26026248, Heather Vaughn, Caddo River Realty, Inc.. CARMLS
- $193,0004 bd2 ba1.3k sqft187 Babbs Dr, Hot Springs, AR 71913For SaleMLS ID #26025577, Elise Petro, Move Realty. CARMLS
- $239,0003 bd2 ba1.3k sqft239 Morphew Rd, Hot Springs, AR 71913For SaleMLS ID #156549, Bethel Sanders, McGraw Realtors. HSDS
- $225,0003 bd2 ba1.2k sqft104 Birdie Ln, Hot Springs, AR 71913For SaleMLS ID #26024178, Shahmarie Afkhami, McGraw Realtors - HS. CARMLS
- $239,0003 bd2 ba1.6k sqft406 Cottonwood St, Hot Springs, AR 71913For SaleMLS ID #26031234, Belen Lambert, CBRPM Hot Springs. CARMLS
- $192,5003 bd2 ba1.8k sqft1701 W Saint Louis St, Hot Springs, AR 71913For SaleMLS ID #26026746, Stacy S Dixon, Taylor Realty Group HSV. CARMLS
- $175,0003 bd2 ba1.5k sqft129 Century Cir, Hot Springs, AR 71913For SaleMLS ID #26006841, Jane P Jolly, Keller Williams Realty Hot Springs. CARMLS
- $175,0003 bd2 ba2k sqft110 Jerome St, Hot Springs, AR 71913For SaleMLS ID #26023531, Sherri L Nation, Lake Hamilton Realty, Inc.. CARMLS
- $152,9002 bd2 ba1.1k sqft1715 Hobson Ave, Hot Springs, AR 71913For SaleMLS ID #26031252, Michael G Holdiness, RE/MAX of Hot Springs Village. CARMLS
- $229,9003 bd3 ba1.6k sqft325 Cain Rd, Hot Springs, AR 71913For SaleMLS ID #26019738, Kristyn Cooley, Crye-Leike REALTORS. CARMLS
- $145,0002 bd2 ba1.8k sqft211 Cessna Cir, Hot Springs, AR 71913For SaleMLS ID #26022967, Joshua Lafever, McKimmey Associates REALTORS NLR. CARMLS
- $194,0003 bd2 ba1.2k sqft218 Andover St, Hot Springs, AR 71913For SaleMLS ID #26006607, Amber White, White Stone Real Estate. CARMLS
- $210,0003 bd2 ba1.1k sqft124 Lees Lndg, Hot Springs, AR 71913For SaleMLS ID #26014708, Tara Jane W Norwood, White Stone Real Estate. CARMLS
- $189,9002 bd1 ba1k sqft207 Kleinshore Rd, Hot Springs, AR 71913For SaleMLS ID #26017082, Karen S Wright, White Stone Real Estate. CARMLS
- $250,0003 bd2 ba2k sqft108 Mossman St, Hot Springs, AR 71913For SaleMLS ID #26024366, Kelly M O'Dwyer, CBRPM Hot Springs. CARMLS
