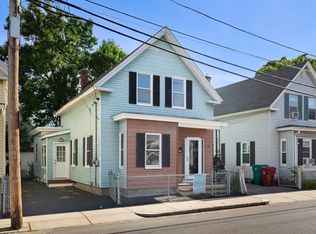
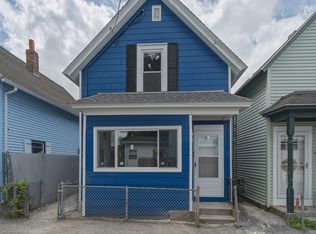
**Agents Please see firm remarks**- Opportunity awaits at 126 W 6th Street! This classic Colonial, built in 1880, offers1,212 sq. ft. of living space with 3 bedrooms and 1 full bath. The main level offershardwood flooring in the living and dining rooms, along with a family room just offthe living room for additional living space. All three bedrooms are located on thesecond level. The home is equipped with forced-air heat fueled by natural gas andincludes two off-street parking spaces. Conveniently located near shopping,dining, area amenities and major routes. Property is being sold AS-IS, presentingan opportunity for buyers looking to make updates and improvements whileadding their own personal touches. Sale is subject to seller finding suitable housing.
Under contract
$299,900
126 W 6th St, Lowell, MA 01850
3beds
1,212sqft
Single Family Residence
Built in 1880
1,742 Square Feet Lot
$315,000 Zestimate®
$247/sqft
$-- HOA
What's special
Two off-street parking spaces
- 17 days
- 1,111
- 62
Likely to sell faster than
Zillow last checked:
Listing updated:
Listed by:
Tim Desmarais 603-765-1965,
Keller Williams Realty 978-475-2111
Source: MLS PIN,MLS#: 73582065
Facts & features
Interior
Bedrooms & bathrooms
- Bedrooms: 3
- Bathrooms: 1
- Full bathrooms: 1
Primary bedroom
- Features: Closet, Flooring - Wall to Wall Carpet, Window(s) - Picture, Lighting - Overhead, Closet - Double
- Level: Second
Bedroom 2
- Features: Flooring - Wall to Wall Carpet, Window(s) - Picture, Lighting - Overhead
- Level: Second
Bedroom 3
- Features: Flooring - Wall to Wall Carpet, Lighting - Overhead
- Level: Second
Dining room
- Features: Flooring - Hardwood, Chair Rail
- Level: Main,First
Family room
- Features: Flooring - Wall to Wall Carpet
- Level: Main
Kitchen
- Features: Ceiling Fan(s), Flooring - Laminate, Window(s) - Picture
- Level: First
Living room
- Features: Ceiling Fan(s), Flooring - Hardwood, Window(s) - Picture, Chair Rail
- Level: First
Heating
- Forced Air, Natural Gas
Cooling
- Central Air
Appliances
- Included: Gas Water Heater, Range, Refrigerator, Washer, Dryer
- Laundry: Electric Dryer Hookup, Washer Hookup, In Basement
Features
- Lighting - Overhead, Entrance Foyer
- Flooring: Carpet, Laminate, Hardwood, Flooring - Wall to Wall Carpet
- Basement: Full,Concrete,Unfinished
- Has fireplace: No
Interior area
- Total structure area: 1,212
- Total interior livable area: 1,212 sqft
- Finished area above ground: 1,212
Property
Parking
- Total spaces: 2
- Parking features: Paved Drive, Off Street, Paved
- Uncovered spaces: 2
Features
- Patio & porch: Porch
- Exterior features: Porch
Lot
- Size: 1,742 Square Feet
Details
- Parcel number: 3189442
- Zoning: USF
Construction
Type & style
- Home type: SingleFamily
- Architectural style: Colonial
- Property subtype: Single Family Residence
Materials
- Frame
- Foundation: Stone
- Roof: Shingle
Condition
- Year built: 1880
Utilities & green energy
- Electric: Circuit Breakers
- Sewer: Public Sewer
- Water: Public
- Utilities for property: for Electric Range, for Electric Dryer
Community & HOA
Community
- Features: Public Transportation, Medical Facility, Laundromat, Highway Access, Public School, University
HOA
- Has HOA: No
Location
- Region: Lowell
Financial & listing details
- Price per square foot: $247/sqft
- Tax assessed value: $235,500
- Annual tax amount: $3,780
- Date on market: 9/24/2026
Estimated market value
$315,000
$299,000 - $331,000
$2,526/mo
Price history
| Date | Event | Price |
|---|---|---|
| 10/1/2026 | Contingent | $299,900$247/sqft |
Source: MLS PIN #73582065 Report a problem | ||
| 9/24/2026 | Listed for sale | $299,900+160.8%$247/sqft |
Source: MLS PIN #73582065 Report a problem | ||
| 12/8/2000 | Sold | $115,000+67.9%$95/sqft |
Source: Public Record Report a problem | ||
| 10/30/1997 | Sold | $68,500$57/sqft |
Source: Public Record Report a problem | ||
Public tax history
| Year | Property taxes | Tax assessment |
|---|---|---|
| 2025 | $3,551 +4.3% | $309,300 +8.2% |
| 2024 | $3,404 +5.8% | $285,800 +10.3% |
| 2023 | $3,217 +20.3% | $259,000 +30.3% |
| 2022 | $2,675 | $198,700 |
| 2021 | $2,675 +0.2% | $198,700 -0.6% |
| 2020 | $2,669 +11.7% | $199,800 +17.4% |
| 2019 | $2,390 +2.4% | $170,200 +4.9% |
| 2018 | $2,335 +2.6% | $162,300 +6.4% |
| 2017 | $2,275 +12% | $152,500 +13.8% |
| 2016 | $2,031 | $134,000 |
Find assessor info on the county website
Monthly payment
Est. payment
Payment breakdown
Explore the cost of this home by adjusting the details. Changes won't be saved.Climate risks
Neighborhood: Centralville
Similar homes
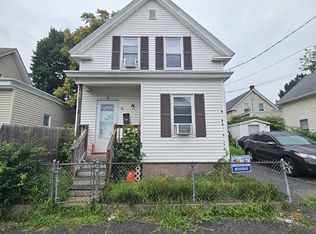
- $365,0003 bd1 ba1.6k sqft56 Read St, Lowell, MA 01850For Sale
 MLS ID #73589047, Hector Rios, Real Broker MA, LLC. MLS PIN
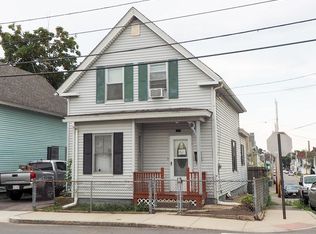
 - $399,9994 bd1 ba1.2k sqft23 2nd St, Lowell, MA 01850For Sale
 MLS ID #73588306, Ashley O'Neill Baxter, Reliable Realty. MLS PIN
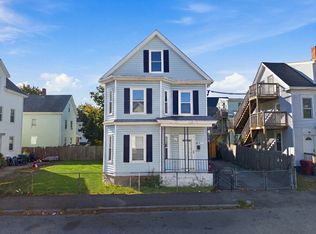
 - $344,9002 bd1 ba875 sqft12 L St, Lowell, MA 01850For Sale
 MLS ID #73561827, Candor Investment Group, eXp Realty LLC. MLS PIN
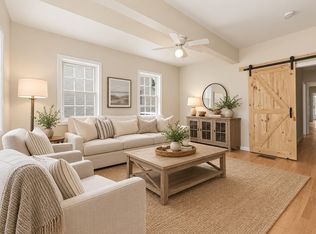
 - $350,0003 bd2 ba1.2k sqft55-57 4th Street Condo Assocaition, Lowell, MA 01850For Sale
 MLS ID #73569274, Susan Charlotte Penta, eXp Realty LLC. MLS PIN
