Four-sided solid brick construction and an opened interior layout define this two-story residence in Penn Hills. A sheltered front entry opens into a sun-filled living room with hardwood flooring, fresh paint, and perimeter-set stairs that preserve flexible floor space. Removing the wall between the kitchen and dining area established a bright, connected main level oriented toward a broad picture window with peaceful wooded views. The renovated kitchen features granite countertops, white cabinetry, a single-bowl sink facing the rear tree line, included appliances with an electric range and side-by-side refrigerator, and a raised peninsula providing everyday bar seating alongside integrated power outlets.
New carpeting leads up the staircase past a glass block window to three well-proportioned bedrooms and a completely remodeled full bath. Floor-to-ceiling tile work wraps the shower-tub combination, complemented by an updated vanity, modern fixtures, and an adjoining hallway linen closet. The primary bedroom features dual window exposures, deep closet storage, and overhead attic access, while the additional bedrooms offer ceiling fans, wood moldings, and versatile configurations suited for sleep, study, or a dedicated remote workspace.
The full unfinished basement provides laundry connections beside a deep utility sink, extensive under-stair storage, and interior access to the integral one-car garage, which features manual overhead operation with space for a future automatic opener, plus multiple perimeter outlets that support practical workbench setups. Through the driveway gate, a fully fenced backyard borders mature woods rather than adjacent properties, creating a private outdoor setting within easy reach of local shopping plazas, dining options, and commuter parkways.
Search for "126 Windsor Dr" on YouTube for a full 14+ minute guided walkthrough video tour.
Under contract
$150,000
126 Windsor Dr, Pittsburgh, PA 15235
3beds
1,144sqft
Single Family Residence
Built in 1950
7,196 Square Feet Lot
$150,100 Zestimate®
$131/sqft
$-- HOA
What's special
Four-sided solid brick constructionRenovated kitchenOverhead attic accessWood moldingsOpened interior layoutExtensive under-stair storageBright connected main level
- 43 days
- 71
- 3
Zillow last checked:
Listing updated:
Listed by:
Tarasa Hurley,
RIVER POINT REALTY, LLC 412-415-1115
Source: WPMLS,MLS#: 1776340 Originating MLS: West Penn Multi-List
Facts & features
Interior
Bedrooms & bathrooms
- Bedrooms: 3
- Bathrooms: 1
- Full bathrooms: 1
Primary bedroom
- Level: Upper
- Dimensions: 10x12
Bedroom 2
- Level: Upper
- Dimensions: 13x10
Bedroom 3
- Level: Upper
- Dimensions: 8x10
Dining room
- Level: Main
- Dimensions: 11x11
Kitchen
- Level: Upper
- Dimensions: 12x11
Laundry
- Level: Lower
Living room
- Level: Main
- Dimensions: 12x17
Heating
- Forced Air, Gas
Cooling
- Central Air
Appliances
- Included: Some Electric Appliances, Dishwasher, Microwave, Refrigerator, Stove
Features
- Flooring: Hardwood, Tile
- Basement: Unfinished,Walk-Out Access
Interior area
- Total structure area: 1,144
- Total interior livable area: 1,144 sqft
Video & virtual tour
Property
Parking
- Total spaces: 1
- Parking features: Built In
- Has attached garage: Yes
Features
- Levels: Two
- Stories: 2
- Pool features: None
Lot
- Size: 7,196 Square Feet
- Dimensions: 0.1652
Details
- Parcel number: 0450S00015000000
Construction
Type & style
- Home type: SingleFamily
- Architectural style: Colonial,Two Story
- Property subtype: Single Family Residence
Materials
- Brick
- Roof: Asphalt
Condition
- Resale
- Year built: 1950
Utilities & green energy
- Sewer: Public Sewer
- Water: Public
Community & HOA
Community
- Features: Public Transportation
Location
- Region: Pittsburgh
Financial & listing details
- Price per square foot: $131/sqft
- Tax assessed value: $61,200
- Annual tax amount: $2,752
- Date on market: 9/28/2026
Estimated market value
$150,100
$143,000 - $158,000
$1,594/mo
Price history
| Date | Event | Price |
|---|---|---|
| 10/27/2026 | Pending sale | $150,000$131/sqft |
Source:  WPMLS #1776340 Report a problem | ||
| 10/5/2026 | Contingent | $150,000$131/sqft |
Source: WPMLS #1776340 Report a problem | ||
| 9/28/2026 | Listed for sale | $150,000+150.4%$131/sqft |
Source: WPMLS #1776340 Report a problem | ||
| 7/28/2017 | Sold | $59,900$52/sqft |
Source: WPMLS #1278154 Report a problem | ||
| 5/31/2017 | Pending sale | $59,900$52/sqft |
Source: Coldwell Banker Real Estate Services - East Regional #1278154 Report a problem | ||
| 5/6/2017 | Listed for sale | $59,900+9.1%$52/sqft |
Source: Coldwell Banker Real Estate Services - East Regional #1278154 Report a problem | ||
| 7/12/2011 | Listing removed | $54,900$48/sqft |
Source: Northwood Realty Services #832550 Report a problem | ||
| 5/21/2011 | Price change | $54,900-8.3%$48/sqft |
Source: Northwood Realty Services #832550 Report a problem | ||
| 3/30/2011 | Listed for sale | $59,900-3.4%$52/sqft |
Source: Northwood Realty Services #832550 Report a problem | ||
| 7/14/2010 | Listed for sale | $62,000+30.5%$54/sqft |
Source: Northwood Realty Services #832550 Report a problem | ||
| 8/31/1999 | Sold | $47,500$42/sqft |
Source: Public Record Report a problem | ||
Public tax history
| Year | Property taxes | Tax assessment |
|---|---|---|
| 2025 | $2,744 +7.4% | $61,200 |
| 2024 | $2,556 +783.1% | $61,200 |
| 2023 | $289 | $61,200 |
| 2022 | $289 | $61,200 |
| 2021 | $289 +2% | $61,200 |
| 2020 | $284 -2% | $61,200 |
| 2019 | $289 -53.5% | $61,200 |
| 2018 | $622 -60.5% | $61,200 +41.7% |
| 2017 | $1,576 +671.2% | $43,200 |
| 2016 | $204 -86.2% | $43,200 |
| 2015 | $1,483 | $43,200 |
| 2014 | -- | $43,200 -6.5% |
| 2013 | -- | $46,200 +2.7% |
| 2012 | -- | $45,000 |
| 2011 | -- | $45,000 |
| 2010 | -- | $45,000 |
| 2009 | -- | $45,000 |
| 2008 | -- | $45,000 |
| 2007 | -- | $45,000 |
| 2006 | -- | $45,000 |
| 2005 | -- | $45,000 |
| 2004 | -- | $45,000 -25% |
| 2003 | -- | $60,000 |
| 2002 | -- | $60,000 |
Find assessor info on the county website
Monthly payment
Est. payment
Payment breakdown
Explore the cost of this home by adjusting the details. Changes won't be saved.Climate risks
Neighborhood: 15235
Nearby schools
Schools provided by the listing agent
- District: Penn Hills
Source: WPMLS. This data may not be complete. We recommend contacting the local school district to confirm school assignments for this home.
Similar homes
- $148,9003 bd2 ba948 sqft123 Key Dr, Pittsburgh, PA 15235For Sale
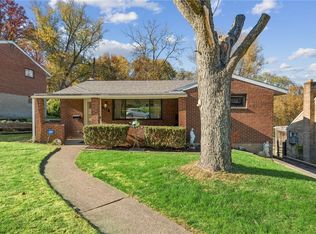 MLS ID #1782290, Christine Cahill. WPMLS
- $159,0003 bd2 ba1k sqft10144 Pearl Rd, Pittsburgh, PA 15235For Sale
 MLS ID #1782530, Matt O'Donnell. WPMLS
- $147,0002 bd1 ba912 sqft507 Bon Air Rd, Pittsburgh, PA 15235For Sale
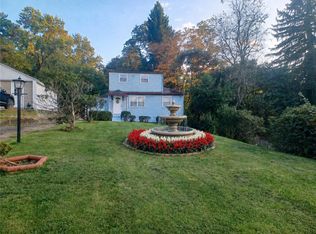 MLS ID #1782575, Ralph Harvey. WPMLS
- $134,9003 bd1 ba1.5k sqft309 Duff Rd, Pittsburgh, PA 15235For Sale
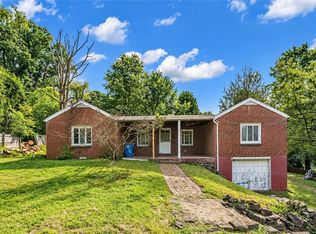 MLS ID #1773836, Corey Burns. WPMLS
