Looking for the tranquility and best the Pacific Coast Line and Ocean have to offer. Step into luxury in this amazing home boasting over 1800 SQ FT, 2 bedrooms, a 3rd room used for whatever your lifestyle demands, 2 full bathrooms (Master), 10ft ceilings and then retreat to your living room, crack the sliding door open and take in the smell and full view of the Pacific Ocean just across HWY 101. Luxury vinyl entry way, large kitchen with new stainless steal appliances, a private dining area and a third room currently used as a den. Tile in laundry and both baths. Carpet in living room and bedrooms. Brand new roof and flooring. New painting inside and out this year. New mini split system. Furnace as a backup. Brand new wood blinds and cedar deck that overlooks the Pacific Ocean with a full view. Peaceful, relaxing, gated community. Cats are present in the house, please keep doors shut at all times. Non RMLS agents, please text agent for one day code for access. Allow seller 2 hours notice before showings.
Active
$549,000
1260 SW Sailfish Loop, Waldport, OR 97394
3beds
1,834sqft
Residential, Manufactured Home
Built in 1994
8,276 Square Feet Lot
$-- Zestimate®
$299/sqft
$49/mo HOA
What's special
Private dining areaNew mini split systemBrand new wood blindsLuxury vinyl entry wayBrand new roofFurnace as a backup
- --
- on Zillow
- 28
- views
- 4
- saves
Zillow last checked:
Listing updated:
Listed by:
Jason Deming 503-913-3253,
Deming's Realty LLC
Source: RMLS (OR),MLS#: 193665985
Facts & features
Interior
Bedrooms & bathrooms
- Bedrooms: 3
- Bathrooms: 2
- Full bathrooms: 2
- Main level bathrooms: 2
Rooms
- Room types: Den, Bedroom 2, Bedroom 3, Dining Room, Family Room, Kitchen, Living Room, Primary Bedroom
Primary bedroom
- Features: Ceiling Fan, High Ceilings, Walkin Closet
- Level: Main
- Area: 224
- Dimensions: 14 x 16
Bedroom 2
- Level: Main
- Area: 121
- Dimensions: 11 x 11
Dining room
- Features: Vinyl Floor
- Level: Main
- Area: 120
- Dimensions: 10 x 12
Family room
- Level: Main
- Area: 272
- Dimensions: 16 x 17
Kitchen
- Level: Main
Heating
- Mini Split, Other
Cooling
- Has cooling: Yes
Appliances
- Included: Stainless Steel Appliance(s), Washer/Dryer, Electric Water Heater
Features
- Ceiling Fan(s), High Ceilings, Quartz, Walk-In Closet(s)
- Flooring: Vinyl
- Windows: Double Pane Windows
- Basement: Crawl Space
- Number of fireplaces: 1
- Fireplace features: Wood Burning
Interior area
- Total structure area: 1,834
- Total interior livable area: 1,834 sqft
Property
Parking
- Total spaces: 2
- Parking features: Driveway, On Street, Attached
- Attached garage spaces: 2
- Has uncovered spaces: Yes
Accessibility
- Accessibility features: Garage On Main, Ground Level, Minimal Steps, One Level, Parking, Pathway, Accessibility
Features
- Levels: One
- Stories: 1
- Patio & porch: Deck, Patio, Porch
- Exterior features: Yard
- Has view: Yes
- View description: Ocean, Trees/Woods
- Has water view: Yes
- Water view: Ocean
- Body of water: Pacific Across 101
Lot
- Size: 8,276 Square Feet
- Features: Corner Lot, Gated, Level, Ocean Beach One Quarter Mile Or Less, Trees, SqFt 7000 to 9999
Details
- Parcel number: R504785
- Zoning: R-1;MED
Construction
Type & style
- Home type: MobileManufactured
- Property subtype: Residential, Manufactured Home
Materials
- Cement Siding
- Foundation: Concrete Perimeter, Pillar/Post/Pier
- Roof: Composition,Shingle
Condition
- Resale
- New construction: No
- Year built: 1994
Utilities & green energy
- Sewer: Public Sewer
- Water: Public
Community & HOA
Community
- Senior community: Yes
HOA
- Has HOA: Yes
- HOA fee: $49 monthly
Location
- Region: Waldport
Financial & listing details
- Price per square foot: $299/sqft
- Tax assessed value: $458,620
- Annual tax amount: $5,335
- Date on market: 10/18/2026
- Listing terms: Cash,Conventional,FHA
- Road surface type: Paved
Estimated market value
Not available
Estimated sales range
Not available
Not available
Price history
| Date | Event | Price |
|---|---|---|
| 10/19/2026 | Listed for sale | $549,000+9.8%$299/sqft |
Source:  RMLS (OR) #193665985 Report a problem | ||
| 3/7/2025 | Sold | $500,000-1.2%$273/sqft |
Source:  OCMLS #LC-100841 Report a problem | ||
| 2/11/2025 | Contingent | $505,999$276/sqft |
Source: OCMLS #24-1037 Report a problem | ||
| 1/15/2025 | Listed for sale | $505,999$276/sqft |
Source: OCMLS #24-1037 Report a problem | ||
| 7/8/2024 | Contingent | $505,999$276/sqft |
Source: OCMLS #24-1037 Report a problem | ||
| 5/18/2024 | Listed for sale | $505,999+105.7%$276/sqft |
Source: OCMLS #24-1037 Report a problem | ||
| 9/28/2016 | Sold | $246,000-0.8%$134/sqft |
Source: OCMLS #LC-79443 Report a problem | ||
| 8/9/2016 | Pending sale | $248,000$135/sqft |
Source: Emerald Coast Realty - Waldport #16-2335 Report a problem | ||
| 7/29/2016 | Listed for sale | $248,000+1.6%$135/sqft |
Source: Emerald Coast Realty - Waldport #16-2335 Report a problem | ||
| 5/31/2016 | Listing removed | $244,000$133/sqft |
Source: Emerald Coast Realty - Waldport #16-1333 Report a problem | ||
| 5/2/2016 | Listed for sale | $244,000+8.4%$133/sqft |
Source: Emerald Coast Realty - Waldport #16-1333 Report a problem | ||
| 1/6/2011 | Sold | $225,000-22%$123/sqft |
Source: Public Record Report a problem | ||
| 8/7/2010 | Listing removed | $288,500$157/sqft |
Source: NCI #10-731 Report a problem | ||
| 4/3/2010 | Listed for sale | $288,500$157/sqft |
Source: NCI #10-731 Report a problem | ||
Public tax history
| Year | Property taxes | Tax assessment |
|---|---|---|
| 2025 | $5,175 +5.6% | $312,270 +3% |
| 2024 | $4,899 +3% | $303,180 +3% |
| 2023 | $4,756 +3.5% | $294,350 +3% |
| 2022 | $4,594 -0.5% | $285,780 +3% |
| 2021 | $4,616 +5.2% | $277,460 +3% |
| 2020 | $4,390 | $269,380 +3% |
| 2019 | -- | $261,540 +3% |
| 2018 | $4,249 | $253,930 +3% |
| 2017 | $4,249 +5.3% | $246,540 +3% |
| 2016 | $4,035 | $239,360 +26.6% |
| 2015 | $4,035 +35.8% | $189,080 -8.1% |
| 2014 | $2,971 | $205,810 -11.4% |
| 2013 | $2,971 -10.5% | $232,390 +3% |
| 2012 | $3,319 +2.8% | $225,630 +3% |
| 2011 | $3,228 +2.4% | $219,060 |
| 2010 | $3,153 +2.8% | $219,060 +6.1% |
| 2009 | $3,068 +2.6% | $206,490 |
| 2008 | $2,989 +2.1% | $206,490 +6.1% |
| 2007 | $2,927 | $194,650 |
Find assessor info on the county website
Monthly payment
Climate risks
Neighborhood: 97394
Nearby schools
Schools provided by the listing agent
- Elementary: Crestview Hghts
- Middle: Waldport
- High: Waldport
Source: RMLS (OR). This data may not be complete. We recommend contacting the local school district to confirm school assignments for this home.


Similar homes
- $419,0003 bd2 ba1.2k sqft1410 SW Forest Pkwy, Waldport, OR 97394For Sale

 MLS ID #846688, MORIAH AVERY, Dore. WVMLS
- $499,5002 bd2 ba1.3k sqft1215 SW Ocean Hills Dr, Waldport, OR 97394For Sale

 MLS ID #26-1317, Alyshia A Ware, Coldwell Banker Professional Group - Newport. OCMLS
- $549,0004 bd3 ba2k sqft1260 SW Chad Dr, Waldport, OR 97394For Sale
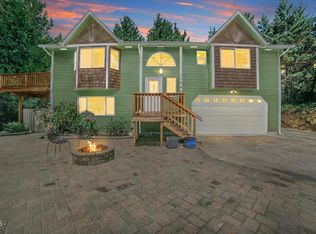 MLS ID #26-2463, Mac W Creasman, Emerald Coast Realty - Yachats. OCMLS
- $499,0003 bd3 ba2.1k sqft865 SE Home Port Ln, Waldport, OR 97394For Sale
 MLS ID #26-1135, Audra Powell, Premiere Property Group, LLC (Newport). OCMLS
- $465,0003 bd2 ba1.7k sqft240 SW View Dr, Waldport, OR 97394For SaleMLS ID #26-2355, Kylie Lynch, Premiere Property Group, LLC (Newport). OCMLS
- $449,9993 bd2 ba1.5k sqft440 SW Wedge Dr, Waldport, OR 97394For SaleMLS ID #845222, KATCINA SMITH, More Realty. WVMLS
- $540,5504 bd3 ba2k sqft1325 SW Chad Dr, Waldport, OR 97394For SaleMLS ID #26-957, Alyshia A Ware, Coldwell Banker Professional Group - Newport. OCMLS
- $489,0003 bd2 ba1.7k sqft415 SW Range Dr, Waldport, OR 97394For SaleMLS ID #LC-104961, Jody Sturtze, Emerald Coast Realty - Yachats. OCMLS
- $474,0003 bd2 ba1.8k sqft640 SW Kelsie Ln, Waldport, OR 97394For SaleMLS ID #26-1278, Samantha McClain, Realty One Group At The Beach, Newport. OCMLS
- $559,9902 bd2 ba2k sqft306 NW Alsea Bay Dr, Waldport, OR 97394For SaleMLS ID #26-1747, Richard Hoffman, Emerald Coast Realty - Waldport. OCMLS
- $599,0004 bd3 ba2.2k sqft955 SE River View Ln, Waldport, OR 97394For SaleMLS ID #26-142, Mac W Creasman, Emerald Coast Realty - Yachats. OCMLS
- $530,0003 bd3 ba1.2k sqft920 SW Tillicum Dr, Waldport, OR 97394For SaleMLS ID #26-2177, Samantha McClain, Realty One Group At The Beach, Newport. OCMLS
- $529,0004 bd2 ba2.4k sqft1208 SW Division St, Waldport, OR 97394For SaleMLS ID #26-433, Tammy L Gagne, Premiere Property Group, LLC (Newport). OCMLS
- $496,0004 bd2 ba2.4k sqft865 S Crestline Dr, Waldport, OR 97394For SaleMLS ID #26-2110, Deanna Christine Watkins, Windermere West Coast Properties. OCMLS
- $515,0002 bd2 ba2.3k sqft2180 SE Alsea Way, Waldport, OR 97394For SaleMLS ID #26-1344, Amy Graham, Taylor & Taylor Realty Company. OCMLS
- $489,9003 bd2 ba1.5k sqft1001 NW Pacific Way, Waldport, OR 97394For SaleMLS ID #26-1516, Heidi Rogers, Cascade Hasson SIR. OCMLS
- $499,0002 bd2 ba1.4k sqft3455 SW Fernwood Ln, Waldport, OR 97394For SaleMLS ID #26-611, Anita Quilici, Emerald Coast Realty - Depoe Bay. OCMLS
- $479,0002 bd2 ba1.6k sqft4699 SW Eriksen Ave, Waldport, OR 97394For SaleMLS ID #26-359, Tammy L Gagne, Premiere Property Group, LLC (Newport). OCMLS
- $599,9003 bd3 ba2.2k sqft2701 NW Parker Ave, Waldport, OR 97394For SaleMLS ID #844702, CONNIE BASINGER, Berkshire Hathaway Homeservices R E Prof. WVMLS
- $525,0002 bd3 ba1.9k sqft2901 NW Bayshore Loop, Waldport, OR 97394For SaleMLS ID #26-2102, Audra Powell, Premiere Property Group, LLC (Newport). OCMLS
