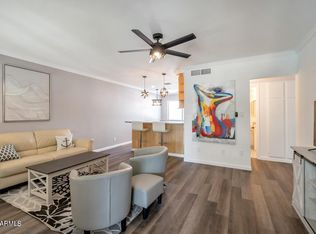
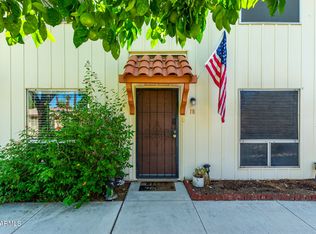
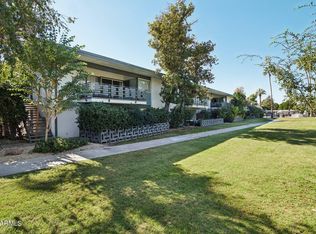
Come see this recently updated condo in a quiet section of a Mid-Century Modern community mixed with patio homes and condos designed by the late Thomas E. Stanley in North Central Phoenix. Recent updates include the AC, kitchen and baths, water heater and an in-unit, full-size, washer and dryer. The home comes with one covered parking space, storage unit and tons of guest parking. This home is in an unbeatable central location, just footsteps away from two of the most prestigious schools in the Madison School District and a short walk or bike-ride to some of the city's most desirable shops, services and restaurants (i.e. Richardson's, Blue Water Grill, Otro Cafe and Luci's). When at home, enjoy the sparkling pool or recently updated gym for an elevated workout experience.
Accepting backups
Price cut: $5.1K (7/6)
$289,900
1261 E MARYLAND Avenue #B, Phoenix, AZ 85014
2beds
1,152sqft
:
Get pre-qualified$2,196/mo
Condominium
Built in 1964
-- sqft lot
$284,700 Zestimate®
$252/sqft
$430/mo HOA
What's special
Sparkling poolTons of guest parkingOne covered parking spaceRecently updated condoStorage unit
- 52 days |
- 260 |
- 6 |
Zillow last checked:
Listing updated:
Listed by:
Douglas Benson Thoene 602-818-0533,
HomeSmart
Source: ARMLS,MLS#: 7041649
Facts & features
Interior
Bedrooms & bathrooms
- Bedrooms: 2
- Bathrooms: 2
- Full bathrooms: 2
Heating
- Heat Pump, Forced Air, Natural Gas
Cooling
- Heat Pump, Central Air, Ceiling Fan(s)
Appliances
- Included: Washer/Dryer Stacked, Dryer, Washer, Refrigerator, Built-in Microwave, Dishwasher, Disposal, Electric Range, Electric Oven
- Laundry: Inside
Features
- High Speed Internet, Granite Counters, No Interior Steps, Full Bth Master Bdrm
- Flooring: Tile, Wood
- Windows: Skylight(s), Low Emissivity Windows, Double Pane Windows, Vinyl Frame
- Has basement: No
- Has fireplace: No
- Common walls with other units/homes: Neighbor Below,End Unit
Interior area
- Total structure area: 1,152
- Total interior livable area: 1,152 sqft
Property
Parking
- Total spaces: 1
- Parking features: Storage, Community Structure, Permit Required
- Carport spaces: 1
Features
- Stories: 2
- Patio & porch: Patio
- Exterior features: Balcony, Storage
- Spa features: None
- Fencing: Perimeter,Block,Partial,Wrought Iron
- Has view: Yes
- View description: City Lights, Mountain(s)
Lot
- Size: 458 Square Feet
- Features: Borders Common Area, Corner Lot, Grass Front, Grass Back
Details
- Parcel number: 16112134
Construction
Type & style
- Home type: Condo
- Architectural style: Mid-Century Modern
- Property subtype: Condominium
- Attached to another structure: Yes
Materials
- Brick Veneer, Painted, Brick
- Roof: Built-Up
Condition
- Year built: 1964
Details
- Builder name: R. D. Beery
Utilities & green energy
- Sewer: Public Sewer
- Water: City Water
Green energy
- Energy efficient items: Solar Tubes
Community & HOA
Community
- Features: Pool, Near Bus Stop, Biking/Walking Path, Fitness Center
- Subdivision: MARYLAND PARKWAY EAST
HOA
- Has HOA: Yes
- Services included: Roof Repair, Insurance, Sewer, Pest Control, Maintenance Grounds, Street Maint, Front Yard Maint, Trash, Water, Roof Replacement, Maintenance Exterior
- HOA fee: $430 monthly
- HOA name: Maryland Parkway HOA
- HOA phone: 623-232-8150
Location
- Region: Phoenix
Financial & listing details
- Price per square foot: $252/sqft
- Tax assessed value: $245,100
- Annual tax amount: $631
- Date on market: 6/14/2026
- Cumulative days on market: 53 days
- Listing terms: Cash,Conventional,1031 Exchange,FHA,VA Loan
- Ownership: Condominium
- Road surface type: Asphalt
Estimated market value
$284,700
$270,000 - $299,000
$1,996/mo
Price history
| Date | Event | Price |
|---|---|---|
| 7/6/2026 | Price change | $289,900-1.7%$252/sqft |
Source:  ARMLS #7041649 Report a problem ARMLS #7041649 Report a problem | ||
| 6/13/2026 | Listed for sale | $295,000+60.7%$256/sqft |
Source: ARMLS #7041649 Report a problem | ||
| 1/23/2020 | Sold | $183,550+2%$159/sqft |
Source: ARMLS #5899302 Report a problem | ||
| 12/18/2019 | Pending sale | $179,950$156/sqft |
Source: HomeSmart #5899302 Report a problem | ||
| 12/14/2019 | Listed for sale | $179,950$156/sqft |
Source: HomeSmart #5899302 Report a problem | ||
| 11/26/2019 | Pending sale | $179,950$156/sqft |
Source: HomeSmart #5899302 Report a problem | ||
| 11/14/2019 | Price change | $179,950-10%$156/sqft |
Source: HomeSmart #5899302 Report a problem | ||
| 10/8/2019 | Listed for sale | $199,950$174/sqft |
Source: HomeSmart #5899302 Report a problem | ||
| 10/2/2019 | Pending sale | $199,950$174/sqft |
Source: HomeSmart #5899302 Report a problem | ||
| 9/2/2019 | Price change | $199,950-2.4%$174/sqft |
Source: HomeSmart #5899302 Report a problem | ||
| 7/16/2019 | Price change | $204,900-4.7%$178/sqft |
Source: HomeSmart #5899302 Report a problem | ||
| 5/27/2019 | Price change | $214,900-2.3%$187/sqft |
Source: HomeSmart #5899302 Report a problem | ||
| 3/21/2019 | Listed for sale | $219,900+42.9%$191/sqft |
Source: HomeSmart #5899302 Report a problem | ||
| 5/17/2006 | Sold | $153,900+136.8%$134/sqft |
Source: ARMLS #2450128 Report a problem | ||
| 9/25/1998 | Sold | $65,000$56/sqft |
Source: Public Record Report a problem | ||
Public tax history
| Year | Property taxes | Tax assessment |
|---|---|---|
| 2025 | $631 +5.2% | $24,510 -3.4% |
| 2024 | $600 +3% | $25,360 +407.6% |
| 2023 | $583 +3.3% | $4,996 -71.7% |
| 2022 | $564 -0.4% | $17,630 +5.4% |
| 2021 | $567 -9.7% | $16,730 +17.7% |
| 2020 | $627 +2.5% | $14,220 +24.6% |
| 2019 | $612 | $11,410 +16.8% |
| 2018 | $612 +4.9% | $9,770 +18.4% |
| 2017 | $583 +11.5% | $8,250 +28.9% |
| 2016 | $523 +8.8% | $6,400 +12.1% |
| 2015 | $481 | $5,710 +77.3% |
| 2014 | -- | $3,220 +7.3% |
| 2013 | -- | $3,000 -35.5% |
| 2012 | -- | $4,650 -42.2% |
| 2011 | -- | $8,050 -18.3% |
| 2010 | -- | $9,850 -14% |
| 2009 | -- | $11,450 -9.5% |
| 2008 | -- | $12,650 +29.1% |
| 2007 | -- | $9,800 +41% |
| 2006 | -- | $6,950 |
| 2005 | -- | $6,950 +3% |
| 2004 | -- | $6,750 |
| 2003 | -- | $6,750 +23.9% |
| 2002 | -- | $5,450 |
Find assessor info on the county website
Monthly payment
Est. payment
Payment breakdown
Explore the cost of this home by adjusting the details. Changes won't be saved.Climate risks
Neighborhood: Camelback East
Nearby schools
GreatSchools rating
- 8/10Madison Rose Lane SchoolGrades: PK-4Distance: 0.2 mi
- 5/10Madison #1 Elementary SchoolGrades: 5-8Distance: 0.9 mi
- 2/10North High SchoolGrades: 9-12Distance: 3.5 mi
Schools provided by the listing agent
- Elementary: Madison Rose Lane School
- Middle: Madison Traditional Academy
- High: Washington High School
- District: Madison Elementary District
Source: ARMLS. This data may not be complete. We recommend contacting the local school district to confirm school assignments for this home.
- $249,6002 bd1 ba1.1k sqft1261 E Maryland Ave UNIT A, Phoenix, AZ 85014Off Market

- $244,0002 bd2 ba1.1k sqft1259 E Maryland Ave UNIT A, Phoenix, AZ 85014Off Market
- $218,500-- bd2 ba1.1k sqft1259 E Maryland Ave UNIT A, Phoenix, AZ 85014Off Market
- $280,0002 bd2 ba1.1k sqft1263 E Maryland Ave UNIT B, Phoenix, AZ 85014Sold

- $259,3002 bd2 ba1.1k sqft1265 E Maryland Ave UNIT B, Phoenix, AZ 85014Off Market
- $280,0002 bd2 ba1.1k sqft1263 E Maryland Ave UNIT B, Phoenix, AZ 85014Sold
- $324,9002 bd2 ba1.1k sqft1263A E Maryland Ave, Phoenix, AZ 85014Sold
- $324,9002 bd2 ba1.1k sqft1263 E Maryland Ave UNIT A, Phoenix, AZ 85014Sold
A local agent can set up tours, give advice and negotiate with sellers.
Similar homes
- $322,0002 bd2 ba1.5k sqft1201 E ROSE Lane #9, Phoenix, AZ 85014For Sale
 MLS ID #6996447, Dennis R Salazar, eXp Realty. ARMLS
 - $325,0002 bd2 ba900 sqft721 E MONTEBELLO Avenue #225, Phoenix, AZ 85014For Sale
 MLS ID #6959306, Jacquelyn Prom, Realty ONE Group. ARMLS
 - $298,0002 bd2 ba1k sqft8241 N CENTRAL Avenue #18, Phoenix, AZ 85020For Sale
 MLS ID #7058412, Brian McShane, Realty Executives Arizona Territory. ARMLS
 - $329,0002 bd2 ba1.1k sqft5150 N 20TH Street #201, Phoenix, AZ 85016For Sale
 MLS ID #6945900, Kaushik Sirkar, Real Broker. ARMLS
 - $350,0002 bd2 ba1.2k sqft17 W VERNON Avenue #515, Phoenix, AZ 85003For SaleMLS ID #7062819, Stacia Ehlen, RE/MAX Signature. ARMLS
- $295,0002 bd2 ba900 sqft502 W Tonopah Dr Unit 6, Phoenix, AZ 85027For Sale By Owner
- $347,0002 bd2 ba1.4k sqft5150 N 20TH Street #205, Phoenix, AZ 85016For SaleMLS ID #6979547, Kristine Erin McCullough, HomeSmart. ARMLS
- $279,9991 bd1 ba869 sqft3242 E CAMELBACK Road #104, Phoenix, AZ 85018For SaleMLS ID #6995498, Johnathan Tyler Sorenson, Incyte Realty, LLC. ARMLS
- $295,0002 bd2 ba1k sqft7430 E CHAPARRAL Road #A242, Scottsdale, AZ 85250For SaleMLS ID #7023497, Chris Anthony Castillo, CPA Advantage Realty, LLC. ARMLS
- $270,0002 bd2 ba1.1k sqft16635 N CAVE CREEK Road #127, Phoenix, AZ 85032For SaleMLS ID #7036935, Virginia K Gee, Russ Lyon Sotheby's International Realty. ARMLS
- $415,0002 bd2 ba972 sqft5226 N 20TH Street #A1, Phoenix, AZ 85016For SaleMLS ID #7054139, Connie Thompson, HomeSmart. ARMLS
- $285,0002 bd2 ba1.2k sqft7860 E CAMELBACK Road #309, Scottsdale, AZ 85251For SaleMLS ID #7051748, Jodi Geiger, HomeSmart. ARMLS
- $299,5002 bd2 ba1.5k sqft1425 E DESERT COVE Avenue #7, Phoenix, AZ 85020For SaleMLS ID #7020116, Kimberly Banks, Keller Williams Realty Sonoran Living. ARMLS
- $274,0001 bd2 ba1.1k sqft5132 N 31ST Way #128, Phoenix, AZ 85016For SaleMLS ID #7038894, Lisa A Dixon, HomeSmart. ARMLS
- $335,0002 bd2 ba1.2k sqft6237 N 22ND Drive, Phoenix, AZ 85015For SaleMLS ID #7021409, Rebecca L Minks, West USA Realty. ARMLS
- $289,0002 bd2 ba942 sqft4150 E CACTUS Road #115, Phoenix, AZ 85032For SaleMLS ID #7031391, Michael A Weeks, Compass. ARMLS
- $299,0002 bd2 ba986 sqft4600 N 68th Street #332, Scottsdale, AZ 85251For SaleMLS ID #7052518, Claire Ackerman, Compass. ARMLS
- $245,0002 bd2 ba1k sqft1935 W MORTEN Avenue #23, Phoenix, AZ 85021For SaleMLS ID #7041759, Michelle A Quackenbush, Lucky Duck Realty. ARMLS
- $269,9002 bd1 ba884 sqft6936 E 4TH Street #13, Scottsdale, AZ 85251For SaleMLS ID #7035904, Lea Ann Hervey, RE/MAX Fine Properties. ARMLS
- $285,0002 bd2 ba952 sqft8020 E THOMAS Road #318, Scottsdale, AZ 85251For SaleMLS ID #7008846, Dustin Holindrake, Barrett Real Estate. ARMLS
