Welcome to Rio Vista! This fully remodeled 4 bedroom, 3 bathroom home has no HOA and so much NEW throughout. New roof, AC, windows, electrical, plumbing, water heater, flooring, cabinets, appliances, doors, fixtures and more. The kitchen features quartz countertops, stainless steel appliances and a mix of warm and white cabinetry. The home also offers a junior suite, oversized primary bedroom, remodeled bathrooms and a spacious AZ room for extra living space. Outside, enjoy a large backyard with a new block wall and plenty of room to make it your own.
Pending
$404,900
12613 W RIO VISTA Lane, Avondale, AZ 85323
4beds
1,686sqft
Single Family Residence
Built in 1972
7,897 Square Feet Lot
$-- Zestimate®
$240/sqft
$-- HOA
What's special
Oversized primary bedroomRemodeled bathroomsLarge backyardNew block wallKitchen features quartz countertopsJunior suiteStainless steel appliances
- 25 days
- 232
- 4
Likely to sell faster than
Zillow last checked:
Listing updated:
Listed by:
Michelle Godinez,
A.Z. & Associates,
Paulina Flores 602-558-2990,
A.Z. & Associates
Source: ARMLS,MLS#: 7090761
Facts & features
Interior
Bedrooms & bathrooms
- Bedrooms: 4
- Bathrooms: 3
- Full bathrooms: 3
Heating
- Natural Gas
Cooling
- Central Air, Ceiling Fan(s)
Appliances
- Included: Electric Range, Electric Oven, Electric Cooktop, Built-In Electric Oven
- Laundry: Inside
Features
- Quartz Countertops, Eat-in Kitchen, Breakfast Bar, Full Bth Master Bdrm
- Has basement: No
- Has fireplace: No
Interior area
- Total structure area: 1,686
- Total interior livable area: 1,686 sqft
Property
Parking
- Total spaces: 2
- Parking features: Open
- Uncovered spaces: 2
Features
- Stories: 1
- Spa features: None
- Fencing: Block
Lot
- Size: 7,897 Square Feet
- Features: Dirt Front, Dirt Back
Details
- Parcel number: 50041083
Construction
Type & style
- Home type: SingleFamily
- Property subtype: Single Family Residence
Materials
- Stucco, Block
- Roof: Tile
Condition
- Year built: 1972
Utilities & green energy
- Sewer: Public Sewer
Community & HOA
Community
- Subdivision: RIO VISTA WEST
HOA
- Has HOA: No
- Services included: No Fees
Location
- Region: Avondale
Financial & listing details
- Price per square foot: $240/sqft
- Tax assessed value: $254,100
- Annual tax amount: $1,637
- Date on market: 10/7/2026
- Cumulative days on market: 25 days
- Listing terms: VA Loan,Cash to Loan,Cash,Conventional,FHA
- Ownership: Fee Simple
Estimated market value
Not available
Estimated sales range
Not available
Not available
Price history
| Date | Event | Price |
|---|---|---|
| 10/29/2026 | Pending sale | $404,900$240/sqft |
Source:  ARMLS #7090761 Report a problem | ||
| 10/8/2026 | Listed for sale | $404,900+67.3%$240/sqft |
Source: ARMLS #7090761 Report a problem | ||
| 6/18/2026 | Sold | $242,000-12%$144/sqft |
Source: ARMLS #7020194 Report a problem | ||
| 6/2/2026 | Pending sale | $275,000$163/sqft |
Source: ARMLS #7020194 Report a problem | ||
| 4/28/2026 | Listed for sale | $275,000+54.5%$163/sqft |
Source: ARMLS #7020194 Report a problem | ||
| 6/25/2020 | Sold | $178,000-1.1%$106/sqft |
Source: ARMLS #6060329 Report a problem | ||
| 4/7/2020 | Price change | $180,000-5.3%$107/sqft |
Source: Conway Real Estate #6060329 Report a problem | ||
| 4/2/2020 | Listed for sale | $190,000+63.1%$113/sqft |
Source: Conway Real Estate #6060329 Report a problem | ||
| 12/17/2004 | Sold | $116,500$69/sqft |
Source: Public Record Report a problem | ||
Public tax history
| Year | Property taxes | Tax assessment |
|---|---|---|
| 2025 | $1,605 +12.8% | $25,410 -7% |
| 2024 | $1,423 -2.9% | $27,330 +138.9% |
| 2023 | $1,464 -4.7% | $11,438 -28.6% |
| 2022 | $1,537 +214.6% | $16,020 +20.5% |
| 2021 | $488 -2.4% | $13,300 +11.3% |
| 2020 | $500 +7.5% | $11,950 +21% |
| 2019 | $465 | $9,880 +24% |
| 2018 | $465 +6% | $7,970 +24.9% |
| 2017 | $439 +10.7% | $6,380 +13.3% |
| 2016 | $396 -10.2% | $5,630 +19.5% |
| 2015 | $441 | $4,710 +56.5% |
| 2014 | -- | $3,010 +36.2% |
| 2013 | -- | $2,210 -32.4% |
| 2012 | -- | $3,270 -13.3% |
| 2011 | -- | $3,770 -48.1% |
| 2010 | -- | $7,260 -14.3% |
| 2009 | -- | $8,470 -26.7% |
| 2008 | -- | $11,550 +17.9% |
| 2007 | -- | $9,800 +45.2% |
| 2006 | -- | $6,750 |
| 2005 | -- | $6,750 +19.5% |
| 2004 | -- | $5,650 |
| 2003 | -- | $5,650 +18.9% |
| 2002 | -- | $4,750 |
Find assessor info on the county website
Monthly payment
Est. payment
Payment breakdown
Explore the cost of this home by adjusting the details. Changes won't be saved.Climate risks
Neighborhood: 85323
Nearby schools
Schools provided by the listing agent
- Elementary: Littleton Elementary School
- Middle: Littleton Elementary School
- High: Tolleson Union High School
- District: Littleton Elementary District
Source: ARMLS. This data may not be complete. We recommend contacting the local school district to confirm school assignments for this home.

Similar homes
- $400,0003 bd2 ba1.2k sqft17 W Whyman Avenue, Avondale, AZ 85323For Sale
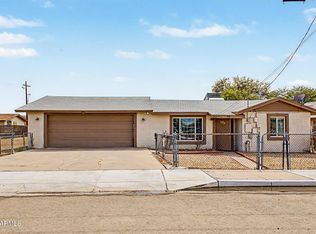 MLS ID #7077716, Crystal Aguilar, HomeSmart. ARMLS
- $395,0004 bd2 ba1.3k sqft4226 N 109TH Drive, Phoenix, AZ 85037For Sale
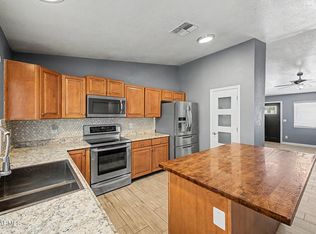 MLS ID #7057197, Gabriella M Siciliano, Revinre. ARMLS
- $295,0002 bd1 ba868 sqft104 E KINDERMAN Drive, Avondale, AZ 85323For Sale
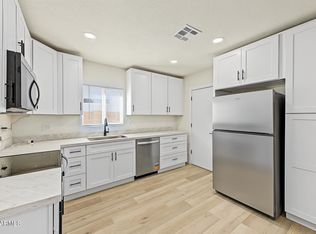 MLS ID #7096401, Soroosh Ghafaripanah, AZ Dream Homes. ARMLS
- $420,0004 bd2 ba1.6k sqft8659 W EARLL Drive W, Phoenix, AZ 85037For Sale
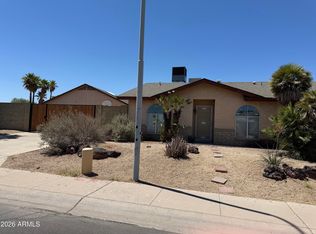 MLS ID #7043005, Yolanda Carrier, HomeSmart. ARMLS
