BRAND NEW CONSTRUCTION in 2026. Seize the chance to own this 3-bed/2-Bath home at the end of a street for peaceful living! A contemporary design welcomes you, featuring a 2-car garage and an easy-care yard. Inside, you'll find an appealing open layout with high ceilings, a soothing palette, blinds, and stylish wood-look flooring. The kitchen includes quartz counters, ample shaker cabinets, chic lighting, a tile backsplash, sleek stainless steel appliances, a walk-in pantry, and a center island. The primary bedroom showcases an ensuite with dual sinks for an efficient daily routine. Enjoy breathtaking mountain views in the backyard, complete with a covered patio perfect for refreshing drinks or dining al fresco. Don't miss this fantastic opportunity!
For sale
Price cut: $500 (8/4)
$357,300
611 E AGUA FRIA Lane, Avondale, AZ 85323
3beds
1,400sqft
:
Get pre-qualified$2,128/mo
Single Family Residence
Built in 2026
4,836 Square Feet Lot
$-- Zestimate®
$255/sqft
$-- HOA
What's special
Easy-care yardSoothing paletteStylish wood-look flooringAppealing open layoutHigh ceilingsCenter islandWalk-in pantry
- 131 days |
- 563 |
- 36 |
Zillow last checked:
Listing updated:
Listed by:
Richard Harless 480-771-1511,
AZ Flat Fee,
Jessica C Lowe 480-613-5209,
AZ Flat Fee
Source: ARMLS,MLS#: 7005009
Facts & features
Interior
Bedrooms & bathrooms
- Bedrooms: 3
- Bathrooms: 3
- Full bathrooms: 2
- 1/2 bathrooms: 1
Heating
- Electric
Cooling
- Central Air
Appliances
- Included: Disposal, Electric Range
- Laundry: Upper Level, Inside
Features
- Quartz Countertops, High Speed Internet, Double Vanity, Upstairs, 9+ Flat Ceilings, Kitchen Island, 3/4 Bath Master Bdrm
- Flooring: Vinyl
- Has basement: No
- Has fireplace: No
Interior area
- Total structure area: 1,400
- Total interior livable area: 1,400 sqft
Property
Parking
- Total spaces: 3
- Parking features: Attached, Tandem Garage, Garage Door Opener, Direct Access
- Attached garage spaces: 2
- Uncovered spaces: 1
Features
- Stories: 2
- Patio & porch: Covered
- Spa features: None
- Fencing: Chain Link,Wood
- Has view: Yes
- View description: City Lights, Mountain(s)
Lot
- Size: 4,836 Square Feet
- Features: North/South Exposure, Hillside Lot, Cul-De-Sac, Gravel/Stone Front, Gravel/Stone Back
Details
- Parcel number: 50043171
Construction
Type & style
- Home type: SingleFamily
- Architectural style: Contemporary
- Property subtype: Single Family Residence
Materials
- Stucco, Vertical Siding, Steel Frame, Wood Frame, Painted
- Roof: Built-Up
Condition
- Year built: 2026
Details
- Builder name: JMS Developement
Utilities & green energy
- Sewer: Public Sewer
- Water: City Water
Community & HOA
Community
- Subdivision: HIGHWAY SUB.
HOA
- Has HOA: No
- Services included: No Fees
Location
- Region: Avondale
Financial & listing details
- Price per square foot: $255/sqft
- Tax assessed value: $55,200
- Annual tax amount: $221
- Date on market: 3/27/2026
- Cumulative days on market: 131 days
- Listing terms: Cash,Conventional,FHA,VA Loan
- Ownership: Fee Simple
Estimated market value
Not available
Estimated sales range
Not available
Not available
Price history
| Date | Event | Price |
|---|---|---|
| 8/4/2026 | Price change | $357,300-0.1%$255/sqft |
Source:  ARMLS #7005009 Report a problem ARMLS #7005009 Report a problem | ||
| 7/24/2026 | Price change | $357,800-0.1%$256/sqft |
Source: ARMLS #7005009 Report a problem | ||
| 7/15/2026 | Price change | $358,300-0.1%$256/sqft |
Source: ARMLS #7005009 Report a problem | ||
| 7/7/2026 | Price change | $358,800-0.1%$256/sqft |
Source: ARMLS #7005009 Report a problem | ||
| 6/27/2026 | Price change | $359,3000%$257/sqft |
Source: ARMLS #7005009 Report a problem | ||
| 6/17/2026 | Price change | $359,400-0.1%$257/sqft |
Source: ARMLS #7005009 Report a problem | ||
| 6/8/2026 | Price change | $359,900-2.2%$257/sqft |
Source: ARMLS #7005009 Report a problem | ||
| 5/16/2026 | Price change | $367,900-0.1%$263/sqft |
Source: ARMLS #7005009 Report a problem | ||
| 5/7/2026 | Price change | $368,400-0.1%$263/sqft |
Source: ARMLS #7005009 Report a problem | ||
| 4/28/2026 | Price change | $368,900-0.1%$264/sqft |
Source: ARMLS #7005009 Report a problem | ||
| 4/21/2026 | Price change | $369,400-0.1%$264/sqft |
Source: ARMLS #7005009 Report a problem | ||
| 3/27/2026 | Listed for sale | $369,900+824.8%$264/sqft |
Source: ARMLS #7005009 Report a problem | ||
| 7/1/2024 | Sold | $40,000+14.3%$29/sqft |
Source: Public Record Report a problem | ||
| 5/14/2020 | Sold | $35,000$25/sqft |
Source: Public Record Report a problem | ||
Public tax history
| Year | Property taxes | Tax assessment |
|---|---|---|
| 2025 | $217 +7.6% | $8,280 +8.2% |
| 2024 | $202 +0.8% | $7,650 +329.8% |
| 2023 | $200 +2.1% | $1,780 -39.5% |
| 2022 | $196 -2.2% | $2,940 +9.5% |
| 2021 | $200 +0.6% | $2,685 +18.5% |
| 2020 | $199 -0.4% | $2,265 +2.7% |
| 2019 | $200 | $2,205 +58.1% |
| 2018 | $200 -1.3% | $1,395 +1.1% |
| 2017 | $203 -1.8% | $1,380 |
| 2016 | $206 +2.5% | $1,380 -7.3% |
| 2015 | $201 | $1,488 +16.3% |
| 2014 | -- | $1,280 |
| 2013 | -- | $1,280 |
| 2012 | -- | $1,280 |
| 2011 | -- | $1,280 -63.6% |
| 2010 | -- | $3,520 -26.7% |
| 2009 | -- | $4,800 -10.4% |
| 2008 | -- | $5,360 +48.9% |
| 2007 | -- | $3,600 +7.5% |
| 2006 | -- | $3,350 |
| 2005 | -- | $3,350 +11.7% |
| 2004 | -- | $3,000 |
| 2003 | -- | $3,000 +93.5% |
| 2002 | -- | $1,550 |
Find assessor info on the county website
Monthly payment
Est. payment
Payment breakdown
Explore the cost of this home by adjusting the details. Changes won't be saved.Climate risks
Neighborhood: Historic Avondale
Nearby schools
GreatSchools rating
- 4/10Eliseo C. Felix SchoolGrades: PK,2-5Distance: 1 mi
- 3/10Avondale Middle SchoolGrades: 5-8Distance: 1.2 mi
- 4/10Agua Fria High SchoolGrades: 9-12Distance: 0.5 mi
Schools provided by the listing agent
- Elementary: Avondale Middle School
- Middle: Avondale Middle School
- High: Agua Fria High School
- District: Avondale Elementary District
Source: ARMLS. This data may not be complete. We recommend contacting the local school district to confirm school assignments for this home.
- $294,5003 bd1 ba1.1k sqft605 E Agua Fria Ln, Avondale, AZ 85323Off Market

- $291,9003 bd2 ba1.1k sqft240 S 7th St, Avondale, AZ 85323Off Market
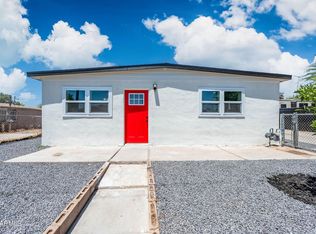
- $188,500-- bd1 ba999 sqft244 S 7th St, Avondale, AZ 85323Off Market
- $145,0005,775 Square Feet244 S 7th St #20, Avondale, AZ 85323Lot/Land

- $316,0004 bd2 ba1.1k sqft248 S 7th St, Avondale, AZ 85323Sold
- $87,6003 bd2 ba1k sqft603 E Agua Fria Ln, Avondale, AZ 85323Off Market
- $308,6004 bd2 ba2.3k sqft610 E Agua Fria Ln, Avondale, AZ 85323Off Market
- $372,0004 bd2 ba1.5k sqft252 S 7th St, Avondale, AZ 85323Off Market
A local agent can set up tours, give advice and negotiate with sellers.
Similar homes
- $373,0003 bd2 ba1.3k sqft320 N 3RD Street, Avondale, AZ 85323For Sale
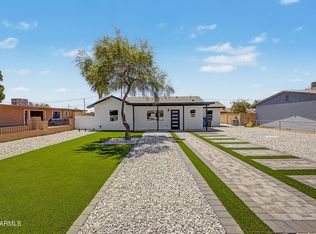 MLS ID #7038242, Maria Cvetovac, HomeSmart. ARMLS
 - $379,0004 bd3 ba1.5k sqft3031 S 101ST Drive, Tolleson, AZ 85353For Sale
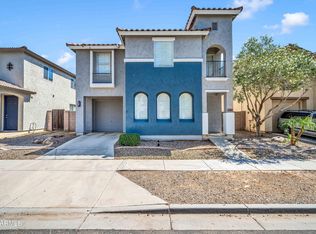 MLS ID #7029279, Whitney C Freeman, RealtyONEGroup Mountain Desert. ARMLS
 - $417,5004 bd3 ba1.8k sqft11921 W MONTE VISTA Road, Avondale, AZ 85392For Sale
 MLS ID #7052971, John F Ray, West USA Realty. ARMLS
 - $359,0004 bd2 ba1.4k sqft2921 W TURNEY Avenue, Phoenix, AZ 85017For Sale
 MLS ID #7060706, Suzye Kleiner, Compass. ARMLS
 - $462,8883 bd3 ba2k sqft10773 W BADEN Street, Tolleson, AZ 85353For SaleMLS ID #6957995, Nicholas Monaco, West USA Realty. ARMLS
- $359,8003 bd2 ba1.1k sqft3746 W GRANT Street, Phoenix, AZ 85009For SaleMLS ID #7039007, Alexander Rodenburg, My Home Group Real Estate. ARMLS
- $361,0004 bd2 ba1.4k sqft4421 N 71st Drive, Phoenix, AZ 85033For SaleMLS ID #7022765, Blaine l Jarvis, Four Peaks Property Management LLC. ARMLS
- $415,0003 bd3 ba1.4k sqft6333 W NEZ PERCE Street, Phoenix, AZ 85043For SaleMLS ID #7056064, Eric Saenz, Realty ONE Group. ARMLS
- $379,9903 bd2 ba1.2k sqft1134 N 60th Drive, Phoenix, AZ 85043For SaleMLS ID #7046877, Ray Saigh, American Realty Brokers. ARMLS
- $399,9004 bd2 ba1.6k sqft7945 W CHICKASAW Street, Phoenix, AZ 85043For SaleMLS ID #6978322, Paulina Flores, A.Z. & Associates. ARMLS
- $379,0003 bd2 ba1.6k sqft3030 N 64TH Drive, Phoenix, AZ 85033For SaleMLS ID #7032475, Brook Wiggins, Valor Realty. ARMLS
- $365,0003 bd2 ba1.1k sqft5713 S 13TH Avenue, Phoenix, AZ 85041For SaleMLS ID #7046477, Tara Jones, Opendoor Brokerage, LLC. ARMLS
- $399,0003 bd2 ba1.5k sqft4121 S 67TH Drive, Phoenix, AZ 85043For SaleMLS ID #7049489, George Laughton, EveryPlace. ARMLS
- $349,9993 bd2 ba1.4k sqft10608 W GULF HILLS Drive, Sun City, AZ 85351For SaleMLS ID #7046391, Matt Kimmel, Redfin Corporation. ARMLS
- $383,0003 bd2 ba1.3k sqft5302 S DOVE HOLLOW --, Buckeye, AZ 85326For SaleMLS ID #6976139, Maria Cvetovac, HomeSmart. ARMLS
- $350,0003 bd2 ba1.1k sqft5207 W PARADISE Drive, Glendale, AZ 85304For SaleMLS ID #7048070, Marleny Gomez, HomeSmart. ARMLS
- $375,0003 bd2 ba1.4k sqft10801 W EL DORADO Drive, Sun City, AZ 85351For SaleMLS ID #7028320, George Laughton, EveryPlace. ARMLS
- $386,5003 bd2 ba1.2k sqft4923 W CYPRESS Street, Phoenix, AZ 85035For SaleMLS ID #7014081, Denisa Kaporalis, Kappa Real Estate. ARMLS
- $335,9003 bd2 ba1.3k sqft1725 W CAROL Avenue, Phoenix, AZ 85021For SaleMLS ID #7052490, Brian C Horton, Mainstay Brokerage. ARMLS
- $375,0003 bd3 ba1.8k sqft1018 E ODEUM Lane, Phoenix, AZ 85040For SaleMLS ID #7046023, Christian B Wangsgard, Real Broker. ARMLS
