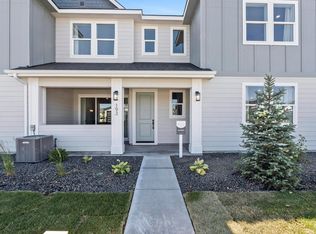
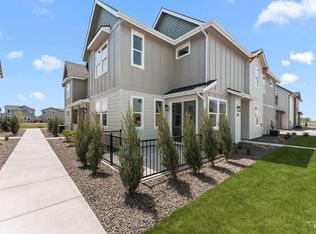
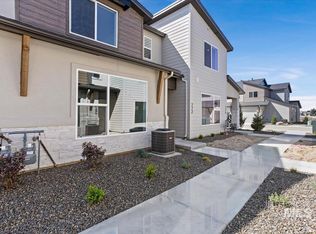
Stunning end unit townhome in the heart of Star, within walking distance to Albertsons. This highly upgraded Goldfinch floorplan spans 1,946 sq. ft., offering the feel of a single-family home with the convenience of townhome living. Step inside from the porch to soaring 9’ ceilings and luxury vinyl plank flooring throughout. The main level features an open-concept design with a beautifully upgraded kitchen including stainless steel appliances, quartz countertops, under-cabinet lighting, and pull-out pantry drawers. The great room is anchored by a custom electric fireplace with a modern wood and tile surround. Upstairs, the primary suite offers a spa-like bathroom with upgraded backsplash floor to ceiling tile shower and a spacious walk-in closet. Additional upgrades include shutters throughout, dual-zone HVAC, ceiling fans, upgraded laundry tile and cabinetry, and a remote controlled retractable awning. Enjoy Cranefield’s peaceful setting with community pool, pond to fish, and scenic walking paths.
Pending
$434,900
12615 W Mars Ln, Star, ID 83669
3beds
3baths
1,946sqft
Townhouse
Built in 2025
2,047 Square Feet Lot
$434,100 Zestimate®
$223/sqft
$135/mo HOA
What's special
Remote controlled retractable awningBeautifully upgraded kitchenOpen-concept designQuartz countertopsPull-out pantry drawersShutters throughoutStainless steel appliances
- 121 days
- 20
- 0
Zillow last checked:
Listing updated:
Listed by:
Samandra Farris Cell:208-412-1892,
Keller Williams Realty Boise,
Mike Farris 208-571-2380,
Keller Williams Realty Boise
Source: IMLS,MLS#: 98984654
Facts & features
Interior
Bedrooms & bathrooms
- Bedrooms: 3
- Bathrooms: 3
- Main level bedrooms: 3
Primary bedroom
- Level: Upper
Bedroom 2
- Level: Upper
Bedroom 3
- Level: Upper
Kitchen
- Level: Main
Heating
- Forced Air
Cooling
- Central Air
Appliances
- Included: Gas Water Heater, Dishwasher, Disposal, Microwave, Oven/Range Freestanding, Water Softener Owned
Features
- Bath-Master, Great Room, Double Vanity, Walk In Shower, Kitchen Island, Quartz Counters, Number of Baths Upper Level: 2
- Has basement: No
- Number of fireplaces: 1
- Fireplace features: One, Insert, Other
Interior area
- Total structure area: 1,946
- Total interior livable area: 1,946 sqft
- Finished area above ground: 1,946
- Finished area below ground: 0
Property
Parking
- Total spaces: 2
- Parking features: Attached
- Attached garage spaces: 2
Features
- Levels: Two
- Patio & porch: Covered Patio/Deck
- Pool features: Above Ground, Community, Pool
Lot
- Size: 2,047 Square Feet
- Dimensions: 73 x 20
- Features: Sm Lot 5999 SF, Sidewalks, Pressurized Irrigation Sprinkler System
Details
- Parcel number: R1601231140
Construction
Type & style
- Home type: Townhouse
- Property subtype: Townhouse
Materials
- Brick, Frame, Asbestos, HardiPlank Type
- Foundation: Slab
- Roof: Composition
Condition
- Year built: 2025
Details
- Builder name: Williams Homes, Inc.
Utilities & green energy
- Water: Public
- Utilities for property: Sewer Connected, Cable Connected, Broadband Internet
Community & HOA
Community
- Subdivision: Cranefield
HOA
- Has HOA: Yes
- HOA fee: $1,620 annually
Location
- Region: Star
Financial & listing details
- Price per square foot: $223/sqft
- Tax assessed value: $250,800
- Annual tax amount: $527
- Date on market: 5/5/2026
- Listing terms: Cash,Conventional,1031 Exchange,FHA,USDA Loan,VA Loan
- Ownership: Fee Simple,Fractional Ownership: No
- Road surface type: Paved
Estimated market value
$434,100
$412,000 - $456,000
$2,228/mo
Price history
Price history is unavailable.
Public tax history
| Year | Property taxes | Tax assessment |
|---|---|---|
| 2025 | $543 | $250,800 +114.4% |
| 2024 | -- | $117,000 |
Find assessor info on the county website
Monthly payment
Est. payment
Payment breakdown
Explore the cost of this home by adjusting the details. Changes won't be saved.Climate risks
Neighborhood: 83669
Nearby schools
Schools provided by the listing agent
- Elementary: Star
- Middle: Star
- High: Owyhee
- District: West Ada School District
Source: IMLS. This data may not be complete. We recommend contacting the local school district to confirm school assignments for this home.

Similar homes
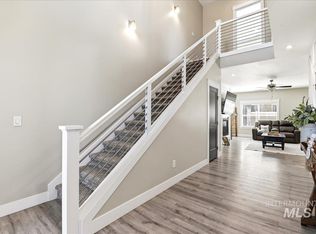
- $515,0003 bd3 ba2.1k sqft50 S Quincannon Ave, Star, ID 83669Active
 MLS ID #98989248, Christine Quinn, Keller Williams Realty Boise. IMLS
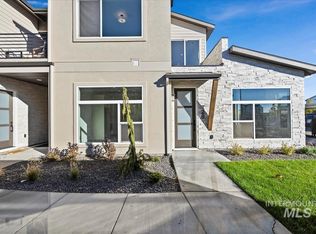
 - $464,8803 bd3 ba2.1k sqft728 S Calhoun Ln, Star, ID 83669Active
 IMLS
IMLS - $394,8803 bd3 ba1.6k sqft768 S Calhoun Ln, Star, ID 83669Active
 IMLS
IMLS - $389,8803 bd3 ba1.6k sqft772 S Calhoun Ln, Star, ID 83669Active
 IMLS
IMLS
