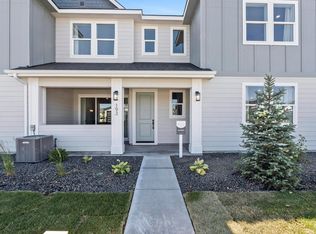
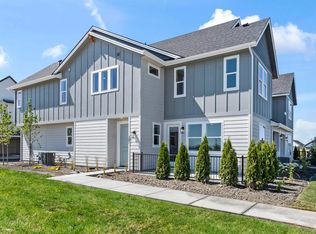
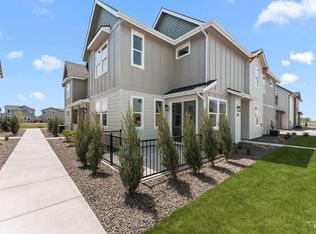
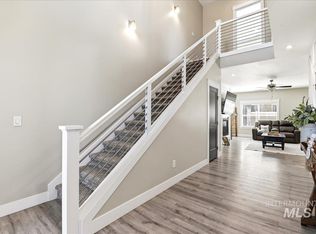
LAST CHANCE! 2 DAYS LEFT ON THE MARKET! BEST DEAL and LOCATION in Star with a premium lot surrounded by green space & over $12,000 OF LUXURY UPGRADES including high-quality plantation shutters, premium water softener, window tint, & gorgeous LVP throughout! THE LOWEST-PRICED 4+ BEDROOM, 3 bathroom, MOVE-IN READY HOME IN STAR! Located along the CREEK in Star’s new Cranefield Community, it features a large patio with beautiful VIEWS of the creek and sparkling community POOL. The exclusive Sparrow end unit offers added privacy with no rear neighbors. You’ll love the upgrades, including the custom kitchen with dovetail solid wood cabinetry & soft-close doors, quartz countertops, herringbone full-tile backsplash, 5-burner gas range, & 9’ ceilings! With 4 bedrooms, 3 full bathrooms, a dedicated 1st floor office, and a laundry room with quartz counters and built-ins, there is space galore! The primary suite easily accommodates a king bed and multiple dressers. The oversized, fully finished 2-car garage offers additional storage space on the side. The community's resort-style amenities include a pool, cabanas, fire pits, pickleball court, stocked pond, & walking paths. Conveniently located near Dutch Bros, Albertsons, Taphouse Pub, Proof Craft Kitchen & Cocktails, & Rare Steakhouse, with easy access to the Boise River, Freedom Park, and Star Riverwalk Park. Better than new & move-in ready!
Pending
Price cut: $1K (7/16)
$433,990
203 S Koyukuk Ln, Star, ID 83669
4beds
3baths
2,181sqft
:
Get pre-qualified$2,771/mo
Townhouse
Built in 2025
2,178 Square Feet Lot
$433,500 Zestimate®
$199/sqft
$135/mo HOA
What's special
Located along the creekQuartz countertopsHigh-quality plantation shuttersSparkling community poolPremium water softenerGorgeous lvp throughoutHerringbone full-tile backsplash
- 35 days |
- 576 |
- 23 |
Likely to sell faster than
Zillow last checked:
Listing updated:
Listed by:
Katie Westhora Cell:208-407-2317,
Silvercreek Realty Group
Source: IMLS,MLS#: 98990676
Facts & features
Interior
Bedrooms & bathrooms
- Bedrooms: 4
- Bathrooms: 3
- Main level bathrooms: 1
Primary bedroom
- Level: Upper
- Area: 352
- Dimensions: 22 x 16
Bedroom 2
- Level: Upper
- Area: 168
- Dimensions: 14 x 12
Bedroom 3
- Level: Upper
- Area: 143
- Dimensions: 13 x 11
Bedroom 4
- Level: Upper
- Area: 110
- Dimensions: 10 x 11
Kitchen
- Level: Main
- Area: 117
- Dimensions: 13 x 9
Living room
- Level: Main
- Area: 176
- Dimensions: 11 x 16
Office
- Level: Main
Heating
- Forced Air
Cooling
- Central Air
Appliances
- Included: Gas Water Heater, Tank Water Heater, Dishwasher, Disposal, Oven/Range Freestanding, Water Softener Owned, Gas Range
Features
- Bath-Master, Great Room, Walk-In Closet(s), Kitchen Island, Quartz Counters, Number of Baths Main Level: 1, Number of Baths Upper Level: 2
- Has basement: No
- Has fireplace: No
Interior area
- Total structure area: 2,181
- Total interior livable area: 2,181 sqft
- Finished area above ground: 2,181
- Finished area below ground: 0
Video & virtual tour
Property
Parking
- Total spaces: 2
- Parking features: Attached, Driveway
- Attached garage spaces: 2
- Has uncovered spaces: Yes
Features
- Levels: Two
- Pool features: Community, In Ground, Pool
- Fencing: Partial,Metal
- Waterfront features: Pond Community
Lot
- Size: 2,178 Square Feet
- Features: Sidewalks, Pressurized Irrigation Sprinkler System
Details
- Parcel number: R1601231200
Construction
Type & style
- Home type: Townhouse
- Property subtype: Townhouse
Materials
- Frame, HardiPlank Type
- Foundation: Slab
- Roof: Composition
Condition
- Year built: 2025
Utilities & green energy
- Water: Public
- Utilities for property: Sewer Connected, Cable Connected, Broadband Internet
Community & HOA
Community
- Subdivision: Cranefield
HOA
- Has HOA: Yes
- HOA fee: $135 monthly
Location
- Region: Star
Financial & listing details
- Price per square foot: $199/sqft
- Tax assessed value: $293,000
- Annual tax amount: $865
- Date on market: 6/18/2026
- Listing terms: Cash,Conventional,FHA,VA Loan
- Ownership: Fee Simple
- Road surface type: Paved
Estimated market value
$433,500
$412,000 - $455,000
$2,304/mo
Price history
Price history is unavailable.
Public tax history
| Year | Property taxes | Tax assessment |
|---|---|---|
| 2025 | $543 | $293,000 +150.4% |
| 2024 | -- | $117,000 |
Find assessor info on the county website
Monthly payment
Est. payment
Payment breakdown
Explore the cost of this home by adjusting the details. Changes won't be saved.Climate risks
Neighborhood: 83669
Nearby schools
GreatSchools rating
- 7/10Star Elementary SchoolGrades: PK-5Distance: 1.1 mi
- 9/10STAR MIDDLE SCHOOLGrades: 6-8Distance: 2.4 mi
- 10/10Owyhee High SchoolGrades: 9-12Distance: 3.9 mi
Schools provided by the listing agent
- Elementary: Star
- Middle: Star
- High: Owyhee
- District: West Ada School District
Source: IMLS. This data may not be complete. We recommend contacting the local school district to confirm school assignments for this home.
- $--3 bd3 ba1.7k sqft209 S Koyukuk Ln, Star, ID 83669Sold
- $--3 bd3 ba1.9k sqft215 S Koyukuk Ln, Star, ID 83669Sold
- $--4 bd3 ba2.1k sqft12603 W Mars Ln, Star, ID 83669Sold
- $--3 bd3 ba1.7k sqft12611 W Mars Ln, Star, ID 83669Sold
- $434,9003 bd3 ba1.9k sqft12615 W Mars Ln, Star, ID 83669Pending
- $--4 bd3 ba2.1k sqft202 S Koyukuk Ln, Star, ID 83669Sold
- $--3 bd3 ba1.7k sqft208 S Koyukuk Ln, Star, ID 83669Sold
- $--3 bd3 ba1.9k sqft214 S Koyukuk Ln, Star, ID 83669Sold
A local agent can set up tours, give advice and negotiate with sellers.
Similar homes
- $530,0003 bd3 ba2.1k sqft50 S Quincannon Ave, Star, ID 83669Active
 MLS ID #98989248, Christine Quinn, Keller Williams Realty Boise. IMLS
 - $650,0004 bd3 ba2.3k sqft12310 W Hidden Point Dr, Star, ID 83669Active
 MLS ID #98991532, Katie Westhora, Silvercreek Realty Group. IMLS
 - $625,0004 bd3 ba2.6k sqft10368 W Altair Dr, Star, ID 83669Active
 MLS ID #98989941, Carmen Errecart, Point Realty LLC. IMLS
 - $577,8804 bd3 ba2.1k sqft749 S Calhoun Ln, Star, ID 83669Active
 IMLS
IMLS - $567,8804 bd3 ba2.1k sqft755 S Calhoun Ln, Star, ID 83669ActiveIMLS
- $440,0004 bd2 ba1.9k sqft18566 White Rose Pl, Nampa, ID 83687ActiveMLS ID #98991773, John Chandler, Silvercreek Realty Group. IMLS
- $484,9994 bd3 ba2.6k sqft12828 Conner St, Caldwell, ID 83607NewMLS ID #98994795, Travis Jensen, Boise Premier Real Estate. IMLS
- $429,9903 bd2 ba1.4k sqft5744 E Garby St, Nampa, ID 83687ActiveMLS ID #98992900, Shelby Hawks, Homes of Idaho. IMLS
- $449,9003 bd3 ba2.4k sqft11715 Jump Creek Dr, Caldwell, ID 83605ActiveMLS ID #98994108, Preston Worley, Homes of Idaho. IMLS
- $374,9003 bd2 ba1.4k sqft11803 Penobscot St, Caldwell, ID 83605NewMLS ID #98994789, Andy Curry, Better Homes & Gardens 43North. IMLS
- $410,0003 bd2 ba1.4k sqft10156 Davies St, Nampa, ID 83687ActiveMLS ID #98993988, Jessica Daniels, Silvercreek Realty Group. IMLS
- $429,9003 bd2 ba1.4k sqft11057 W Shelborne St, Boise, ID 83709Price ChangeMLS ID #98993506, Cindy Zachman, Better Homes & Gardens 43North. IMLS
- $485,0004 bd3 ba2k sqft1299 La Reata Way, Middleton, ID 83644ActiveMLS ID #98993491, Anna Strausbaugh, TripleCord Real Estate. IMLS
- $429,9004 bd3 ba2k sqft3405 Elliptical Ln, Caldwell, ID 83706ActiveMLS ID #98993597, Michele Bethea, The Agency Boise. IMLS
- $525,0004 bd2 ba2.1k sqft5918 W Quintale Dr, Meridian, ID 83646ActiveMLS ID #98988527, Jessica Perry, Redfin Corporation. IMLS
- $409,5003 bd2 ba1.5k sqft4340 E Elk Riv, Nampa, ID 83686ActiveMLS ID #98991782, Fred Depold, Silvercreek Realty Group. IMLS
- $549,9004 bd3 ba2.6k sqft3018 W Silver River St, Meridian, ID 83646ActiveMLS ID #98991259, Daniela Baker, Coldwell Banker Tomlinson. IMLS
- $470,9905 bd3 ba2.2k sqft989 N Acer Loop, Nampa, ID 83687ActiveMLS ID #98989123, Kaycee Cafferty, Boise Premier Real Estate. IMLS
- $520,0002 bd2 ba1.7k sqft8651 W Stillmore St, Star, ID 83669ActiveMLS ID #98984432, Charles Foster, Sweet Group Realty. IMLS
- $509,9004 bd3 ba2.4k sqft3282 E Mossy Cove St, Nampa, ID 83686ActiveMLS ID #98993390, Cody Riggs, Amherst Madison. IMLS
