A distinguished single-family residence awaits you on Detroit's east side. Elegant shaker style cabinets provide ample storage, creating a streamlined and organized space for all your essentials. The bathroom offers a luxurious soaking tub that invites moments of tranquil repose. Beyond the interior, the property extends its appeal to the outdoors, providing space to create your own urban oasis. A well-proportioned deck offers an ideal setting for alfresco dining or simply basking in the fresh air. The extra lot provides a private, fenced area perfect for gardening or outdoor activities. This property presents a rare opportunity to embrace a simple and comfortable way of life.
Pending
$66,900
12617 Filbert St, Detroit, MI 48205
2beds
850sqft
Single Family Residence
Built in 1926
3,484 Square Feet Lot
$-- Zestimate®
$79/sqft
$-- HOA
What's special
- 114 days
- 18
- 0
Zillow last checked:
Listing updated:
Listed by:
Jamila S Jackson 313-263-1668,
Hawkins Realty Group, Inc 313-263-1668
Source: Realcomp II,MLS#: 20261017944
Facts & features
Interior
Bedrooms & bathrooms
- Bedrooms: 2
- Bathrooms: 1
- Full bathrooms: 1
Bedroom
- Level: Entry
- Area: 90
- Dimensions: 9 X 10
Bedroom
- Level: Entry
- Area: 120
- Dimensions: 10 X 12
Other
- Level: Entry
- Area: 42
- Dimensions: 7 X 6
Kitchen
- Level: Entry
- Area: 42
- Dimensions: 7 X 6
Living room
- Level: Entry
- Area: 156
- Dimensions: 12 X 13
Heating
- ENERGYSTAR Qualified Furnace Equipment, Forced Air, Natural Gas
Features
- Basement: Full,Unfinished
- Has fireplace: No
Interior area
- Total interior livable area: 850 sqft
- Finished area above ground: 850
Property
Parking
- Total spaces: 2
- Parking features: Two Car Garage, Alley Access, Detached, Electricityin Garage
- Garage spaces: 2
Features
- Levels: One
- Stories: 1
- Entry location: GroundLevelwSteps
- Patio & porch: Porch
- Exterior features: Lighting
- Pool features: None
Lot
- Size: 3,484 Square Feet
- Dimensions: 60 x 110
Details
- Parcel number: 21012728W21012729
- Special conditions: Short Sale No,Standard
Construction
Type & style
- Home type: SingleFamily
- Architectural style: A Frame
- Property subtype: Single Family Residence
Materials
- Wood Siding
- Foundation: Basement, Block
- Roof: Asphalt
Condition
- New construction: No
- Year built: 1926
- Major remodel year: 2026
Utilities & green energy
- Sewer: Public Sewer, Sewer At Street
- Water: Public, Waterat Street
Community & HOA
Community
- Subdivision: J S VISGERS LORETTO
HOA
- Has HOA: No
Location
- Region: Detroit
Financial & listing details
- Price per square foot: $79/sqft
- Tax assessed value: $8,041
- Annual tax amount: $972
- Date on market: 3/23/2026
- Cumulative days on market: 114 days
- Listing agreement: Exclusive Right To Sell
- Listing terms: Cash,Conventional,FHA,Va Loan,Warranty Deed
Estimated market value
Not available
Estimated sales range
Not available
$1,135/mo
Price history
| Date | Event | Price |
|---|---|---|
| 8/24/2026 | Pending sale | $66,900$79/sqft |
Source:  Realcomp II #20261017944 Report a problem Realcomp II #20261017944 Report a problem | ||
| 8/5/2026 | Listed for sale | $66,900$79/sqft |
Source: Realcomp II #20261017944 Report a problem | ||
| 6/24/2026 | Pending sale | $66,900$79/sqft |
Source: Realcomp II #20261017944 Report a problem | ||
| 4/22/2026 | Price change | $66,900-0.9%$79/sqft |
Source: Realcomp II #20261017944 Report a problem | ||
| 3/23/2026 | Listed for sale | $67,500$79/sqft |
Source: Realcomp II #20261017944 Report a problem | ||
Public tax history
| Year | Property taxes | Tax assessment |
|---|---|---|
| 2025 | -- | $7,800 |
| 2024 | -- | -- |
| 2023 | -- | -- |
| 2022 | -- | -- |
| 2021 | -- | -- |
| 2020 | -- | -- |
| 2019 | -- | -- |
| 2018 | -- | -- |
| 2017 | -- | -- |
| 2016 | $714 | $600 |
| 2015 | $714 +11.3% | $600 -91.3% |
| 2013 | $641 -10.2% | $6,880 -31.8% |
| 2010 | $714 | $10,087 -12% |
| 2009 | -- | $11,463 -13.5% |
| 2008 | -- | $13,252 |
| 2007 | -- | $13,252 +5.5% |
| 2005 | $64 | $12,561 +3% |
| 2004 | -- | $12,195 |
Find assessor info on the county website
Monthly payment
Est. payment
Payment breakdown
Explore the cost of this home by adjusting the details. Changes won't be saved.Climate risks
Neighborhood: Eden Gardens
Similar homes
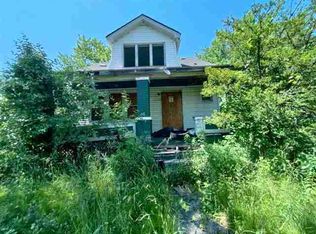
- $69,9003 bd2 ba1.1k sqft18096 Joann St, Detroit, MI 48205For Sale
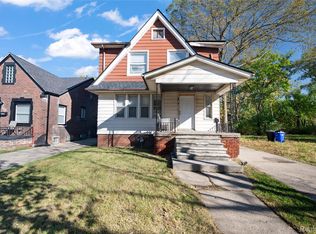
 MLS ID #20251048392, Jermaine Golden, REMAX City Centre. Realcomp II
 - $70,0002 bd1 ba772 sqft18937 Algonac St, Detroit, MI 48234For Sale
 MLS ID #20261048816, Ryan Lonsway, Real Broker, LLC Troy. Realcomp II
 - $75,0003 bd1 ba896 sqft19961 Joann St, Detroit, MI 48205For Sale

 MLS ID #26037267, Stanley Dickson, Trowbridge Realty. MichRIC
 - $85,0002 bd2 ba755 sqft14981 Flanders St, Detroit, MI 48205For Sale
 MLS ID #20261060326, Damian Hickman, EXP Realty Main. Realcomp II
 - $89,9003 bd2 ba1k sqft11053 Flanders St, Detroit, MI 48205For SaleMLS ID #20261072345, Jermaine Golden, REMAX City Centre. Realcomp II
- $77,0003 bd1 ba960 sqft19129 Fairport St, Detroit, MI 48205For SaleMLS ID #20261046277, Andreina Mendoza-Herrera, RE/MAX Leading Edge. Realcomp II
- $65,0003 bd1 ba1k sqft7413 Elmhurst St, Detroit, MI 48204For SaleMLS ID #20261080113, Jamal Kabbani, Keller Williams Legacy. Realcomp II
- $69,0002 bd1 ba978 sqft20707 Moross Rd, Detroit, MI 48224For SaleMLS ID #20261072221, Bashar G Nijem, Realtyflo Inc. Realcomp II
- $64,9003 bd1 ba985 sqft17156 Ontario St, Detroit, MI 48224For SaleMLS ID #20261057505, Zach Soccorsi, EXP Z Real Estate. Realcomp II
- $85,0002 bd1 ba1k sqft15906 Collingham Dr, Detroit, MI 48205For SaleMLS ID #20261057356, Anthony Djon, Anthony Djon Luxury Real Estate. Realcomp II
- $79,0003 bd2 ba1k sqft17327 Teppert St, Detroit, MI 48234For SaleMLS ID #20261077460, Ian Breck, Clyde Realty LLC. Realcomp II
- $49,9003 bd1 ba1k sqft16299 Manning St, Detroit, MI 48205For SaleMLS ID #20261068748, Jessica Belanger Marine, RE/MAX Noire. Realcomp II
- $75,0003 bd1 ba1k sqft10642 McKinney St, Detroit, MI 48224For SaleMLS ID #20261072983, Hassan Hammoud, U.S. Investor Group. Realcomp II
- $95,0003 bd1 ba891 sqft15650 Lappin St, Detroit, MI 48205For SaleMLS ID #20261056773, David Rabior, Clyde Realty LLC. Realcomp II
- $40,0002 bd1 ba771 sqft19563 Schoenherr St, Detroit, MI 48205For SaleMLS ID #20261044629, Gentraia Brown, REMAX City Centre. Realcomp II
- $72,9002 bd1 ba850 sqft17185 New York St, Detroit, MI 48224For Sale
 MLS ID #50203857, Carol Z Koepplin, W.C. Collins Realty. MiRealSource
 - $70,0003 bd1 ba1.1k sqft20890 Hollywood St, Harper Woods, MI 48225For SaleMLS ID #20261062783, Anne Marie DeRosier, Real Estate One-Sterling Heights. Realcomp II
- $85,0002 bd1 ba825 sqft16496 Tacoma St, Detroit, MI 48205For SaleMLS ID #20261032033, Anthony Djon, Anthony Djon Luxury Real Estate. Realcomp II
- $84,0003 bd1 ba1.1k sqft11262 Courville St, Detroit, MI 48224For SaleMLS ID #20261059794, Kevin Griffin, Rondo Investment LLC. Realcomp II
- $82,0002 bd1 ba800 sqft19327 Sunset St, Detroit, MI 48234For SaleMLS ID #20261068284, Future D Davis, EXP Realty Main. Realcomp II
