Historic Charm Meets Modern Updates! This large 3-bedroom city home offers the perfect blend of character, space, and peace of mind with extensive updates throughout. Beautiful original details, including charming built-ins and timeless architectural character, have been preserved while the home has been thoughtfully remodeled for today’s lifestyle.
The spacious floor plan offers plenty of room to spread out, including a huge bathroom featuring a Juliette balcony—a unique detail you don't find every day. The updated kitchen features stainless steel appliances and flows conveniently into a first-floor laundry room.
Major updates include a new roof, windows, furnace, and electrical panel, giving the next owner the confidence to simply move in and enjoy. With generous living space and the charm of an older home, this property is an incredible opportunity for a buyer looking for a home that can be cheaper than renting, or an investor seeking a turn-key rental with strong appeal.
Active
$105,000
1262 South St SE, Warren, OH 44483
3beds
--sqft
Single Family Residence
Built in 1920
7,501 Square Feet Lot
$-- Zestimate®
$--/sqft
$-- HOA
What's special
Charming built-insTimeless architectural characterGenerous living spaceSpacious floor planStainless steel appliancesFirst-floor laundry roomUpdated kitchen
- 1 day
- 226
- 17
Zillow last checked:
Listing updated:
Listed by:
Mandie Dillon 330-330-8711 nothauntedhomes@gmail.com,
CENTURY 21 Lakeside Realty
Source: MLS Now,MLS#: 5242822 Originating MLS: Youngstown Columbiana Association of REALTORS
Originating MLS: Youngstown Columbiana Association of REALTORSFacts & features
Interior
Bedrooms & bathrooms
- Bedrooms: 3
- Bathrooms: 2
- Full bathrooms: 1
- 1/2 bathrooms: 1
Bedroom
- Description: Flooring: Carpet
- Level: Second
- Dimensions: 13 x 13
Bedroom
- Description: Flooring: Carpet
- Level: Second
- Dimensions: 12 x 10
Bedroom
- Description: Flooring: Carpet
- Level: Second
- Dimensions: 13 x 6
Bathroom
- Description: Flooring: Luxury Vinyl Tile
- Level: Second
- Dimensions: 10 x 7
Dining room
- Description: Flooring: Luxury Vinyl Tile
- Features: Built-in Features
- Level: First
- Dimensions: 14 x 13
Kitchen
- Description: Flooring: Luxury Vinyl Tile
- Level: First
- Dimensions: 10 x 9
Living room
- Description: Flooring: Luxury Vinyl Tile
- Features: Built-in Features
- Level: First
- Dimensions: 15 x 13
Heating
- Forced Air, Gas
Cooling
- None
Appliances
- Laundry: In Kitchen
Features
- Basement: Full
- Has fireplace: No
Video & virtual tour
Property
Parking
- Total spaces: 3
- Parking features: Driveway, Garage
- Garage spaces: 3
Features
- Levels: Two
- Stories: 2
- Patio & porch: Rear Porch, Covered, Front Porch, Terrace
Lot
- Size: 7,501 Square Feet
Details
- Parcel number: 38599940
- Special conditions: Standard
Construction
Type & style
- Home type: SingleFamily
- Architectural style: Conventional
- Property subtype: Single Family Residence
Materials
- Vinyl Siding
- Foundation: Block
- Roof: Asphalt,Fiberglass
Condition
- Year built: 1920
Utilities & green energy
- Sewer: Public Sewer
- Water: Public
Community & HOA
Community
- Subdivision: Golf Gardens
HOA
- Has HOA: No
Location
- Region: Warren
Financial & listing details
- Annual tax amount: $1,482
- Date on market: 9/6/2026
- Cumulative days on market: 2 days
Estimated market value
Not available
Estimated sales range
Not available
Not available
Price history
| Date | Event | Price |
|---|---|---|
| 9/6/2026 | Listed for sale | $105,000 |
Source:  MLS Now #5242822 Report a problem MLS Now #5242822 Report a problem | ||
Public tax history
Tax history is unavailable.
Monthly payment
Est. payment
Payment breakdown
Explore the cost of this home by adjusting the details. Changes won't be saved.Climate risks
Neighborhood: 44483
Nearby schools
Similar homes
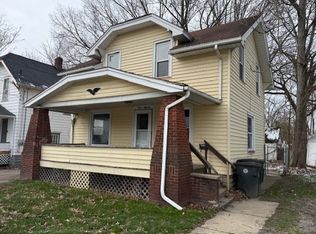
- $93,5003 bd2 ba1.3k sqft379 Homewood Ave SE, Warren, OH 44483For Sale
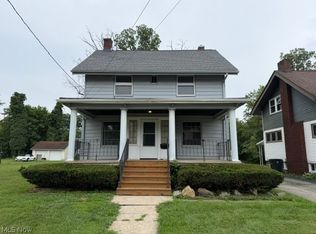 MLS ID #5235232, Teresa M Crew, Action Realty Co. MLS Now
 - $--3 bd2 ba1.5k sqft155 Genesee Ave NE, Warren, OH 44483Auction
 Auction.com 2
 - $100,0003 bd2 ba1.4k sqft404 Bonnie Brae Ave SE, Warren, OH 44484For Sale
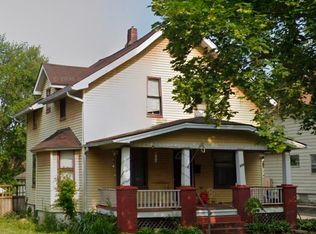 MLS ID #5226508, Alexandra Allen, Howard Hanna. MLS Now
 - $107,4003 bd1 ba1k sqft2047 Wilson Ave NE, Warren, OH 44483For Sale
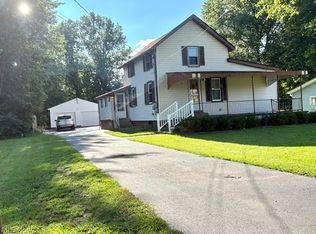 MLS ID #5230510, Joyce A Kissinger, Russell Real Estate Services. MLS Now
