The Harrisburg floorplan is an 1,817 square foot single-family home designed with your family in mind. This spacious one-story home has an expansive living room that flows into the dining room and kitchen. Your new spacious kitchen will feature a large pantry and central island to fit all of your cooking needs. Enjoy plenty of space for everyone with 4 bedrooms, including a massive master suite with a double vanity and walk-in closet. A two-car garage provides convenience as well as additional storage when needed. Enjoy a private backyard and a cozy porch in this one-story estate home.
Pre-foreclosure
Street View
Est. $329,200
12625 Lemon Pepper Dr, Riverview, FL 33578
4beds
1,817sqft
SingleFamily
Built in 2019
6,534 Square Feet Lot
$329,200 Zestimate®
$181/sqft
$28/mo HOA
Overview
- 159 days
- 15
- 0
Facts & features
Interior
Bedrooms & bathrooms
- Bedrooms: 4
- Bathrooms: 2
- Full bathrooms: 2
Heating
- Other
Cooling
- Central
Features
- Flooring: Tile, Carpet, Concrete, Hardwood
Interior area
- Total interior livable area: 1,817 sqft
Property
Parking
- Total spaces: 2
Features
- Exterior features: Stucco
Lot
- Size: 6,534 Square Feet
Details
- Parcel number: 203106A8I000001000350U
Construction
Type & style
- Home type: SingleFamily
- Architectural style: Contemporary
Materials
- masonry
- Roof: Composition
Condition
- New construction: No
- Year built: 2019
Community & HOA
HOA
- Has HOA: Yes
- HOA fee: $28 monthly
Location
- Region: Riverview
Financial & listing details
- Price per square foot: $181/sqft
- Tax assessed value: $297,888
- Annual tax amount: $8,562
Foreclosure details
Estimated market value
$329,200
$313,000 - $346,000
$2,502/mo
Price history
| Date | Event | Price |
|---|---|---|
| 2/7/2019 | Sold | $217,400+0.2%$120/sqft |
Source: Public Record Report a problem | ||
| 12/14/2018 | Price change | $216,990-3.4%$119/sqft |
Source: Lennar Report a problem | ||
| 9/10/2018 | Price change | $224,540+1%$124/sqft |
Source: Lennar Report a problem | ||
| 9/5/2018 | Listed for sale | $222,390$122/sqft |
Source: Lennar Report a problem | ||
Public tax history
| Year | Property taxes | Tax assessment |
|---|---|---|
| 2025 | $8,562 +10.4% | $294,044 +10% |
| 2024 | $7,757 +4% | $267,313 +10% |
| 2023 | $7,457 +5.6% | $243,012 +10% |
| 2022 | $7,062 +10% | $220,920 +10% |
| 2021 | $6,421 +9.4% | $200,836 +8% |
| 2020 | $5,867 -3.9% | $186,007 -1.7% |
| 2019 | $6,108 | $189,252 +508.7% |
| 2018 | $6,108 +153.8% | $31,092 +382.6% |
| 2017 | $2,406 | $6,442 |
Find assessor info on the county website
Monthly payment
Climate risks
Neighborhood: Bullfrog Creek
Nearby schools
Schools provided by the listing agent
- Elementary: Summerfield Crossings Elementary
- Middle: Eisenhower Middle
- High: East Bay High
- District: Hillsborough
Source: The MLS. This data may not be complete. We recommend contacting the local school district to confirm school assignments for this home.
- $357,2004 bd2 ba2.5k sqft12627 Lemon Pepper Dr, Riverview, FL 33578Off Market

- $351,5004 bd2 ba1.9k sqft12623 Lemon Pepper Dr, Riverview, FL 33578Off Market
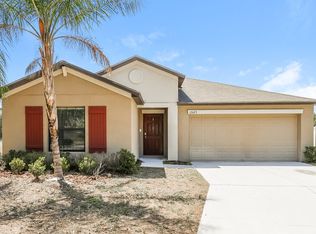
- $339,9004 bd2 ba1.9k sqft12629 Lemon Pepper Dr, Riverview, FL 33578Off Market
- $408,9005 bd2 ba2.8k sqft12621 Lemon Pepper Dr, Riverview, FL 33578Off Market
Similar homes
- $315,0003 bd2 ba1.5k sqft10526 WHISPERING HAMMOCK DRIVE, RIVERVIEW, FL 33578For Sale

 MLS ID #O6431726, Jorge Zea, BLUE LIGHTHOUSE REALTY INC. Stellar MLS
 - $--3 bd2 ba1.5k sqft11413 Captiva Kay Dr, Riverview, FL 33569Auction
 Xome
Xome - $349,9004 bd2 ba1.9k sqft12638 MAPLE BONSAI DRIVE, RIVERVIEW, FL 33579For Sale
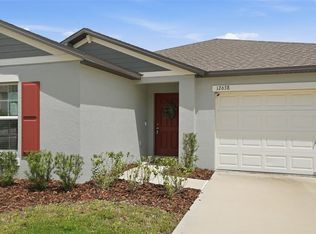 MLS ID #TB8544348, Megan Pargov, LIPPLY REAL ESTATE. Stellar MLS
 - $299,0003 bd2 ba1.2k sqft11236 SUMMER STAR DRIVE, RIVERVIEW, FL 33579For Sale
 MLS ID #TB8537607, Louise Rocco, EXIT BAYSHORE REALTY. Stellar MLS
 - $339,9004 bd2 ba1.9k sqft812 KINGS PINE COURT, RUSKIN, FL 33570For SaleMLS ID #TB8532639, Evan Cyhaniuk, PEOPLE'S CHOICE REALTY SVC LLC. Stellar MLS
- $370,0003 bd1 ba1.1k sqft6929 BISHOP FRIER LANE, RIVERVIEW, FL 33578For SaleMLS ID #TB8531884, Andrew Skidmore, ALL READY PROPERTY MANAGEMENT. Stellar MLS
- $339,0004 bd2 ba1.2k sqft8315 LIBBY LANE, TAMPA, FL 33619For SaleMLS ID #TB8539227, Ken Jones, EXP REALTY LLC. Stellar MLS
- $309,9004 bd2 ba1.9k sqft9306 CHANNING HILL DRIVE, RUSKIN, FL 33573For SaleMLS ID #TB8433658, Winnett Hay, CHARLES RUTENBERG REALTY INC. Stellar MLS
- $419,9004 bd3 ba2.4k sqft11508 MANSFIELD POINT DRIVE, RIVERVIEW, FL 33569For SaleMLS ID #TB8543403, Gene Faircloth, EXIT BAYSHORE REALTY. Stellar MLS
- $280,0003 bd3 ba1.9k sqft10422 LAKE MONTAUK DRIVE, RIVERVIEW, FL 33578For SaleMLS ID #TB8521239, Dolores Garcia, CHARLES RUTENBERG REALTY INC. Stellar MLS
- $430,0003 bd2 ba1.8k sqft13301 WATERLEAF GARDEN CIRCLE, RIVERVIEW, FL 33579For SaleMLS ID #TB8537902, Amanda Cobeaga, KELLER WILLIAMS SOUTH TAMPA. Stellar MLS
- $320,0004 bd3 ba2.4k sqft2259 ROANOKE SPRINGS DRIVE, RUSKIN, FL 33570For SaleMLS ID #TB8527399, James Leon-Rosas, REAL BROKER, LLC. Stellar MLS
- $374,0004 bd2 ba1.3k sqft7001 32ND AVENUE S, TAMPA, FL 33619For SaleMLS ID #TB8458265, Mary Reynolds, ACCLAIM REALTY CO.. Stellar MLS
- $322,0004 bd2 ba1.3k sqft4316 CLEWIS AVENUE, TAMPA, FL 33610For SaleMLS ID #O6428140, Steven Koleno, BEYCOME OF FLORIDA LLC. Stellar MLS
- $449,9903 bd3 ba2.1k sqft10224 MERRIMAC MANOR DRIVE, RIVERVIEW, FL 33578For SaleMLS ID #O6426276, Ana Londono, EAGLE REALTY OF SOUTH FLORIDA. Stellar MLS
- $319,9004 bd3 ba2.4k sqft306 S Burlingame Ave, Temple Terrace, FL 33617For Sale
 MLS ID #1230154, Christopher Lawrence, Trillionaire Realty. DBAMLS
