Wow! Move In Ready! A Modern Beautiful End Unit Townhome located in the sought after gated community of Osprey Lakes. This home features 3 bedrooms, 2 1/2 baths, and a 1 car garage (with a two-car driveway). This two-story, all concrete block constructed home offers a spacious, open concept with over 1700 sq. ft. of living area with plenty of space to entertain family and friends. As you walk into the home you will see the wide and welcoming entryway that leads into the main floor which boasts a beautiful kitchen with plenty of cabinets. The grand island is perfect to gather around to have breakfast or entertain. The dining area is large enough for a full size table and there's a wonderful spacious great room. Three large glass sliding doors lead out to an enclosed screened in lanai. The second Floor Master bedroom has two walk-in closets in the bathroom with double vanity sinks. There's a Open Bonus Room that can be use for an office. Also located on the second floor are two additional large bedrooms and a full-size Jack and Jill bathroom. The laundry area is also conveniently located on the second floor. This home is equipped with hurricane shutters and Osprey Lakes has NO CDD fees and low HOA fees which cover water, landscaping, exterior maintenance, and the gate. The Osprey Lakes community features a small lake in the center and dog walk area. Exceptionally convenient location in the heart of Riverview and close to all major Highways and the Leroy Selmon Cross Town while also being close to downtown Tampa and still within a short drive to restaurants and shopping. This is a must see home that won't last long!
Pre-foreclosure
Est. $285,000
8681 Falling Blue Pl, Riverview, FL 33578
3beds
1,785sqft
Other
Built in 2019
1,306 Square Feet Lot
$285,000 Zestimate®
$160/sqft
$-- HOA
Overview
- 333 days
- 20
- 1
Zillow last checked:
Source: EXIT Realty broker feed,MLS#: T3471898
Facts & features
Interior
Bedrooms & bathrooms
- Bedrooms: 3
- Bathrooms: 3
- Full bathrooms: 2
- 1/2 bathrooms: 1
Heating
- Heat Pump, Other
Cooling
- Central Air
Features
- Walk-In Closet(s), Dining Room
- Basement:
- Has fireplace: No
Interior area
- Total structure area: 1,785
- Total interior livable area: 1,785 sqft
Property
Lot
- Size: 1,306 Square Feet
Details
- Parcel number: 193013B18000000000990U
Construction
Type & style
- Home type: SingleFamily
- Property subtype: Other
Condition
- Year built: 2019
Community & HOA
Location
- Region: Riverview
Financial & listing details
- Price per square foot: $160/sqft
- Tax assessed value: $247,981
- Annual tax amount: $5,171
- Date on market: 12/1/2023
- Lease term: Contact For Details
Foreclosure details
Estimated market value
$285,000
$271,000 - $299,000
$2,199/mo
Price history
| Date | Event | Price |
|---|---|---|
| 1/2/2024 | Listing removed | $329,900$185/sqft |
Source:  Exit Realty #T3471898 Report a problem Exit Realty #T3471898 Report a problem | ||
| 11/1/2023 | Price change | $329,900-5.7%$185/sqft |
Source:  Stellar MLS #T3471898 Report a problem Stellar MLS #T3471898 Report a problem | ||
| 9/18/2023 | Listed for sale | $349,900+68.2%$196/sqft |
Source: Stellar MLS #T3471898 Report a problem | ||
| 10/29/2019 | Sold | $207,990+1.5%$117/sqft |
Source: Public Record Report a problem | ||
| 5/24/2019 | Listing removed | $204,990$115/sqft |
Source: D.R. Horton - Tampa Florida Report a problem | ||
| 5/16/2019 | Listed for sale | $204,990$115/sqft |
Source: D.R. Horton - Tampa Florida Report a problem | ||
Public tax history
| Year | Property taxes | Tax assessment |
|---|---|---|
| 2025 | $5,171 +10.8% | $242,271 +10% |
| 2024 | $4,667 +7% | $220,246 +10% |
| 2023 | $4,362 +11.8% | $200,224 +10% |
| 2022 | $3,903 +11% | $182,022 +10% |
| 2021 | $3,515 +6.4% | $165,475 +6% |
| 2020 | $3,304 +388.6% | $156,035 +1934.6% |
| 2019 | $676 | $7,669 +10% |
| 2018 | $676 | $6,972 |
Find assessor info on the county website
Monthly payment
Climate risks
Neighborhood: 33578
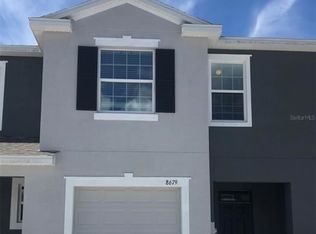
- $285,2003 bd2 ba1.7k sqft8679 Falling Blue Pl, Riverview, FL 33578Off Market
- $267,6003 bd3 ba1.6k sqft8677 Falling Blue Pl, Riverview, FL 33578Off Market

- $8,000-- bd-- ba-- sqft6985 Rolling Red Rd, Riverview, FL 33578Off Market
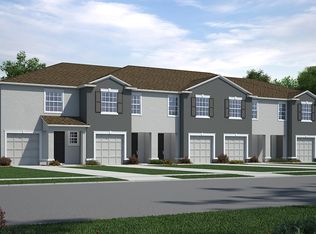
- $267,0003 bd3 ba1.7k sqft8685 Falling Blue Pl, Riverview, FL 33578Off Market
Similar homes
- $265,0003 bd3 ba1.4k sqft7234 GRAND ELM DRIVE, RIVERVIEW, FL 33578For Sale
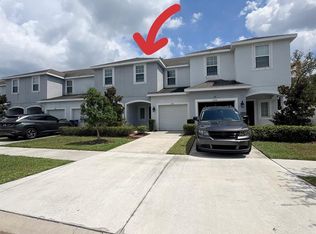
 MLS ID #TB8478447, Yury Hidalgo Vera, LANTES REAL ESTATE LLC. Stellar MLS
 - $280,0003 bd3 ba1.9k sqft10422 LAKE MONTAUK DRIVE, RIVERVIEW, FL 33578For Sale
 MLS ID #TB8521239, Dolores Garcia, CHARLES RUTENBERG REALTY INC. Stellar MLS
 - $299,0004 bd2 ba1.6k sqft7316 SUNSHINE BRIDGE AVENUE, GIBSONTON, FL 33534For Sale
 MLS ID #TB8556359, Jatnna Jimenez, LPT REALTY, LLC. Stellar MLS
 - $--3 bd2 ba1.7k sqft611 Hillpoint Way, Brandon, FL 33510Auction
 Auction.com 2
 - $360,0005 bd3 ba2.2k sqft10220 HAPPY HEART AVENUE, RIVERVIEW, FL 33578For SaleMLS ID #O6442827, Fook Snipper, PARK PLACE REAL ESTATE. Stellar MLS
- $297,9003 bd2 ba1.1k sqft7442 OXFORD GARDEN CIR, APOLLO BEACH, FL 33572For SaleMLS ID #TB8555555, Danna Frost, RE/MAX BAYSIDE REALTY LLC. Stellar MLS
- $239,9003 bd3 ba1.6k sqft4605 BARNSTEAD DRIVE, RIVERVIEW, FL 33578For SaleMLS ID #TB8511097, Carlos Pinedo, THE REALTY GROUP LLC. Stellar MLS
- $225,0002 bd3 ba1.3k sqft6236 OLIVEDALE DRIVE, RIVERVIEW, FL 33578For SaleMLS ID #TB8541980, Kyle Keller, CHARLES RUTENBERG REALTY INC. Stellar MLS
- $308,0003 bd2 ba1.3k sqft7855 BRISTOL PARK DR, APOLLO BEACH, FL 33572For SaleMLS ID #TB8554640, Danna Frost, RE/MAX BAYSIDE REALTY LLC. Stellar MLS
- $310,0004 bd3 ba1.9k sqft11102 SUMMER STAR DRIVE, RIVERVIEW, FL 33579For SaleMLS ID #TB8384960, Kimberly Kuhnast, PRINCIPLE REALTY, LLC. Stellar MLS
- $175,0003 bd2 ba1.1k sqft9505 NEWDALE WAY #201, RIVERVIEW, FL 33578For SaleMLS ID #TB8548036, Christian Diaz Alfonso, LANTES REAL ESTATE LLC. Stellar MLS
- $349,9003 bd2 ba1.6k sqft201 Shell Falls Drive, Apollo Beach, FL 33572For Sale
 MLS ID #B26086745, Carolina Blanco, Charles Rutenberg Realty FTL. BeachesMLS
 - $305,0004 bd3 ba1.5k sqft6044 FAUNA LANE, APOLLO BEACH, FL 33572For SaleMLS ID #TB8549468, Leah Lewis, REAL BROKER, LLC. Stellar MLS
- $295,0002 bd3 ba1.5k sqft2807 LANTERN HILL AVENUE, BRANDON, FL 33511For SaleMLS ID #TB8531924, Jason Canaan, TAMPAS BEST REALTY LLC. Stellar MLS
- $339,9003 bd2 ba1.9k sqft902 GREENBELT CIRCLE, BRANDON, FL 33510For SaleMLS ID #TB8555775, CHRISTINA Griffin, GENSTONE REALTY. Stellar MLS
- $309,9994 bd2 ba1.8k sqft12730 MANGROVE FOREST DRIVE, RIVERVIEW, FL 33579For SaleMLS ID #TB8532394, Fabian Casarez, INVESTCOR REALTY LLC. Stellar MLS
