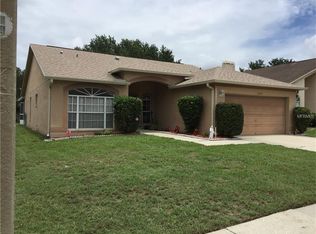
Welcome to this delightful 4-bedroom house located at 13308 Beechberry Dr, Riverview, FL 33579. With a spacious living area of 1612 square feet, this property provides ample room for comfortable living. Situated on a 0.18-acre lot, the home accords a generous outdoor space and fenced in back yard located in wonderful neighborhood. The open layout of this home is designed to maximize functionality and comfort, ensuring that each room is thoughtfully utilized. The exterior of the property complements the interior space, providing an inviting curb appeal. Whether you're looking for a place to relax or entertain, this house accords a fantastic opportunity to enjoy a harmonious living environment. Explore the possibilities this home presents in a desirable location. Newly painted and updated.
For sale
$349,000
13308 BEECHBERRY DRIVE, RIVERVIEW, FL 33579
4beds
1,612sqft
Single Family Residence
Built in 1994
7,840 Square Feet Lot
$-- Zestimate®
$217/sqft
$-- HOA
What's special
Newly painted and updatedInviting curb appeal
- 4 days
- 246
- 6
Likely to sell faster than
Zillow last checked:
Listing updated:
Listed by:
Steven Koleno 804-656-5007,
BEYCOME OF FLORIDA LLC 804-656-5007
Source: Stellar MLS,MLS#: O6451086 Originating MLS: Orlando Regional
Facts & features
Interior
Bedrooms & bathrooms
- Bedrooms: 4
- Bathrooms: 2
- Full bathrooms: 2
Primary bedroom
- Features: No Closet
- Level: First
Bedroom 2
- Features: Built-in Closet
- Level: First
Bedroom 3
- Features: Built-in Closet
- Level: First
Bedroom 4
- Features: Built-in Closet
- Level: First
Primary bathroom
- Features: Built-in Closet
- Level: First
Bathroom 2
- Features: No Closet
- Level: First
Dining room
- Level: First
Kitchen
- Features: Built-in Closet
- Level: First
Living room
- Level: First
Heating
- Central, Electric
Cooling
- Central Air
Appliances
- Included: Oven, Cooktop, Dishwasher, Disposal, Dryer, Electric Water Heater, Refrigerator
- Laundry: Inside
Features
- Vaulted Ceiling(s)
- Flooring: Carpet, Ceramic Tile, Laminate
- Doors: Sliding Doors
- Has fireplace: No
Interior area
- Total structure area: 2,344
- Total interior livable area: 1,612 sqft
Property
Parking
- Parking features: Garage - Attached
- Has attached garage: Yes
Features
- Levels: One
- Stories: 1
- Exterior features: Awning(s), Private Mailbox, Rain Gutters, Sidewalk
- Has view: Yes
- View description: Pond
- Has water view: Yes
- Water view: Pond
- Waterfront features: Lagoon
Lot
- Size: 7,840 Square Feet
Details
- Parcel number: U1631202VDA0000000139.0
- Zoning: PD
- Special conditions: None
Construction
Type & style
- Home type: SingleFamily
- Property subtype: Single Family Residence
Materials
- Block, Stucco
- Foundation: Slab
- Roof: Shingle
Condition
- Completed
- New construction: No
- Year built: 1994
Utilities & green energy
- Sewer: Public Sewer
- Water: Public
- Utilities for property: Electricity Connected, Public, Sewer Connected, Water Connected
Community & HOA
Community
- Pet fee: $0 monthly
- Subdivision: MEADOWBROOKE AT SUMMERFIELD UN
HOA
- Has HOA: Yes
Location
- Region: Riverview
Financial & listing details
- Price per square foot: $217/sqft
- Tax assessed value: $248,659
- Annual tax amount: $4,486
- Date on market: 10/19/2026
- Cumulative days on market: 5 days
- Listing terms: Assumable,Cash,Conventional,FHA,Other,VA Loan
- Ownership: Fee Simple
- Total actual rent: 0
- Electric utility on property: Yes
- Road surface type: Paved
Estimated market value
Not available
Estimated sales range
Not available
Not available
Price history
| Date | Event | Price |
|---|---|---|
| 10/19/2026 | Listed for sale | $349,000+31.7%$217/sqft |
Source:  Stellar MLS #O6451086 Report a problem | ||
| 4/15/2021 | Sold | $265,000+6%$164/sqft |
Source: Public Record Report a problem | ||
| 3/16/2021 | Pending sale | $249,900$155/sqft |
Source: Stellar MLS #T3293159 Report a problem | ||
| 3/4/2021 | Listed for sale | $249,900+127.2%$155/sqft |
Source: Stellar MLS #T3293159 Report a problem | ||
| 6/10/2015 | Listing removed | $1,350$1/sqft |
Source: SecureVest Realty Report a problem | ||
| 5/14/2015 | Listed for rent | $1,350+17.4%$1/sqft |
Source: SecureVest Realty Report a problem | ||
| 3/31/2014 | Sold | $110,000-3.1%$68/sqft |
Source: Stellar MLS #T2603957 Report a problem | ||
| 2/27/2014 | Price change | $113,500-7.3%$70/sqft |
Source: STYLES & STYLES CO. #T2603957 Report a problem | ||
| 2/1/2014 | Price change | $122,500-9.2%$76/sqft |
Source: STYLES & STYLES CO. #T2603957 Report a problem | ||
| 1/4/2014 | Price change | $134,900-6.7%$84/sqft |
Source: STYLES & STYLES CO. #T2603957 Report a problem | ||
| 12/6/2013 | Listed for sale | $144,588+15.3%$90/sqft |
Source: STYLES & STYLES CO. #T2603957 Report a problem | ||
| 10/30/2013 | Sold | $125,400+34.1%$78/sqft |
Source: Public Record Report a problem | ||
| 2/8/2011 | Listing removed | $1,150$1/sqft |
Source: CENTURY 21 Beggins Enterprises #T2454048 Report a problem | ||
| 1/22/2011 | Listed for rent | $1,150$1/sqft |
Source: CENTURY 21 Beggins Enterprises #T2454048 Report a problem | ||
| 8/4/1994 | Sold | $93,500$58/sqft |
Source: Public Record Report a problem | ||
Public tax history
| Year | Property taxes | Tax assessment |
|---|---|---|
| 2025 | $4,486 +6.2% | $248,659 |
| 2024 | $4,226 +0.4% | $248,659 -0.3% |
| 2023 | $4,209 -12.9% | $249,403 +1% |
| 2022 | $4,833 +41.3% | $246,945 +54.9% |
| 2021 | $3,421 +10.5% | $159,404 +10% |
| 2020 | $3,094 +11.7% | $144,913 +10% |
| 2019 | $2,769 | $131,739 -0.2% |
| 2018 | $2,769 +0.8% | $132,042 +12% |
| 2017 | $2,747 +8.5% | $117,862 +6.5% |
| 2016 | $2,532 +4.9% | $110,630 +4% |
| 2015 | $2,415 +3.3% | $106,407 -4.7% |
| 2014 | $2,338 | $111,676 +26.6% |
| 2013 | $2,338 +89.7% | $88,219 +1.7% |
| 2012 | $1,233 -1.3% | $86,744 -0.8% |
| 2011 | $1,249 -12.5% | $87,435 -9.8% |
| 2010 | $1,427 -16.5% | $96,960 -12.6% |
| 2009 | $1,709 -1% | $110,985 -1% |
| 2008 | $1,727 -10.8% | $112,137 +3% |
| 2007 | $1,937 -4.1% | $108,871 +2.5% |
| 2006 | $2,020 -1.3% | $106,216 +1.5% |
| 2005 | $2,046 | $104,692 +3% |
| 2004 | -- | $101,643 +1.9% |
| 2003 | -- | $99,748 -3.5% |
| 2002 | -- | $103,332 +18.7% |
| 2001 | -- | $87,050 +2.4% |
| 2000 | $1,654 | $84,975 |
Find assessor info on the county website
Monthly payment
Est. payment
Payment breakdown
Explore the cost of this home by adjusting the details. Changes won't be saved.Climate risks
Neighborhood: Summerfield
Nearby schools
Schools provided by the listing agent
- Elementary: Summerfield-HB
- Middle: Eisenhower-HB
- High: East Bay-HB
Source: Stellar MLS. This data may not be complete. We recommend contacting the local school district to confirm school assignments for this home.


Similar homes
- $310,0004 bd2 ba1.5k sqft10728 SHADY PRESERVE DRIVE, RIVERVIEW, FL 33579For Sale

 MLS ID #TB8526819, Carol Pressley, CHARLES RUTENBERG REALTY INC. Stellar MLS
- $289,0003 bd2 ba1.4k sqft6940 EXETER PARK PLACE, APOLLO BEACH, FL 33572For Sale
 MLS ID #TB8559639, John Keller, III, JACK KELLER INC. Stellar MLS
- $314,9004 bd2 ba1.3k sqft11125 LAKE TAHOE DR, RIVERVIEW, FL 33569For Sale
 MLS ID #TB8552559, Danna Frost, RE/MAX BAYSIDE REALTY LLC. Stellar MLS
- $440,8004 bd3 ba2.3k sqft10761 BANFIELD DRIVE, RIVERVIEW, FL 33579For Sale
 MLS ID #TB8535162, Rea Vallieres, COLDWELL BANKER REALTY. Stellar MLS
- $310,0003 bd2 ba1.5k sqft10507 WALKER VISTA DRIVE, RIVERVIEW, FL 33578For SaleMLS ID #G5116575, Matt Buttner, LIST NOW REALTY, LLC. Stellar MLS
- $315,0003 bd2 ba1.5k sqft10526 WHISPERING HAMMOCK DRIVE, RIVERVIEW, FL 33578For SaleMLS ID #O6431726, Jorge Zea, BLUE LIGHTHOUSE REALTY INC. Stellar MLS
- $399,0003 bd2 ba2k sqft10308 HOLLAND ROAD, RIVERVIEW, FL 33578For SaleMLS ID #TB8443065, Justin McCoy, QUICKSILVER REAL ESTATE GROUP. Stellar MLS
- $350,0003 bd2 ba2k sqft8606 DEEP MAPLE DRIVE, RIVERVIEW, FL 33578For SaleMLS ID #TB8551847, Jonathon McLeod, PA, NEXTHOME LUXE COASTAL. Stellar MLS
- $370,0003 bd2 ba1.7k sqft2041 SHADOW PINE DRIVE, BRANDON, FL 33511For SaleMLS ID #TB8553581, Kenny Reisner, REALTY ONE GROUP MVP. Stellar MLS
- $335,0002 bd2 ba1.6k sqft420 S BROCKFIELD DRIVE, SUN CITY CENTER, FL 33573For SaleMLS ID #O6311982, Steven Koleno, BEYCOME OF FLORIDA LLC. Stellar MLS
- $350,0004 bd2 ba1.5k sqft1312 FOXBORO DR., BRANDON, FL 33511For SaleMLS ID #TB8367447, Vilaire Lizima, ROSS REALTY LLC. Stellar MLS
- $409,0004 bd2 ba1.9k sqft11513 ANDY DRIVE, RIVERVIEW, FL 33569For SaleMLS ID #TB8394861, Justin McCoy, QUICKSILVER REAL ESTATE GROUP. Stellar MLS
- $390,0003 bd2 ba2k sqft1804 BUNKER HILL DRIVE, SUN CITY CENTER, FL 33573For SaleMLS ID #TB8544810, Sherry Lovett, REAL BROKER, LLC. Stellar MLS
- $339,9003 bd2 ba1.6k sqft812 SANDALWOOD DRIVE, PLANT CITY, FL 33563For SaleMLS ID #K4903868, Warren Wise Jr., 1513 REALTY LLC. Stellar MLS
- $350,0003 bd2 ba1.2k sqft7920 GEORGE WASHINGTON LANE, TAMPA, FL 33637For SaleMLS ID #TB8557076, Ovais Syed, STAR BAY REALTY CORP.. Stellar MLS
- $340,0004 bd2 ba1.9k sqft106 CASCADE BEND DRIVE, RUSKIN, FL 33570For SaleMLS ID #TB8552439, Alex Valles, VANDERLEELIE & ASSOC.RE ESTATE. Stellar MLS
- $349,9003 bd2 ba1.5k sqft6210 KITERIDGE DRIVE, LITHIA, FL 33547For SaleMLS ID #TB8544277, Judy Morales, REALTY ONE GROUP ADVANTAGE. Stellar MLS
- $395,9994 bd2 ba2.1k sqft5220 BUTTERFLY SHELL DRIVE, APOLLO BEACH, FL 33572For SaleMLS ID #TB8504620, Shavonda Griffin, QUICKSILVER REAL ESTATE GROUP. Stellar MLS
- $269,0002 bd2 ba1.7k sqft906 BLUEWATER DRIVE, SUN CITY CENTER, FL 33573For SaleMLS ID #O6449639, Steven Koleno, BEYCOME OF FLORIDA LLC. Stellar MLS
- $250,0003 bd2 ba1.8k sqft4716 LITTLE DENISE COURT, VALRICO, FL 33594For SaleMLS ID #L4960268, Pat Pearson, VIEWPOINT VALUE REALTY. Stellar MLS
