12727 71 ST. A RAISED BUNGALOW WITH RENOVATION ABOUT 8 YEARS AGO LIKE SHINGLE, SIDING, KITCHEN, BATHROOM, FLOORING, LIGHT FIXTURES, PAINTING, WINDOWS, DOORS, ETC. MAIN FLOOR HAS LIVING ROOM, DINING ROOM, 3 BEDROOMS, FULL BATH. BASEMENT IS ABOUT 5 FT. CURRENTLY RENTED TO 3 PEOPLE AT $1800 A MONTH INCLUDING UTILITIES. PROPERTY TAX IS ABOUT $1850 FOR 2025. LOT SIZE IS
For sale
C$209,900
12627 71st St NW, Edmonton, AB T5C 0L8
3beds
898sqft
Single Family Residence
Built in 1916
4,194 Square Feet Lot
$-- Zestimate®
C$234/sqft
C$-- HOA
What's special
Raised bungalow
- 62 days |
- 71 |
- 0 |
Zillow last checked:
Listing updated:
Listed by:
Diana A Nguy,
Sterling Real Estate
Source: RAE,MLS®#: E4489729
Facts & features
Interior
Bedrooms & bathrooms
- Bedrooms: 3
- Bathrooms: 1
- Full bathrooms: 1
Primary bedroom
- Level: Main
Heating
- Forced Air-1, Natural Gas
Appliances
- Included: Dryer, Refrigerator, Electric Stove, Washer
Features
- Flooring: Laminate Flooring
- Basement: See Remarks, Unfinished
Interior area
- Total structure area: 898
- Total interior livable area: 898.79 sqft
Property
Parking
- Total spaces: 1
- Parking features: Single Garage Detached
- Garage spaces: 1
Features
- Levels: 1
- Exterior features: Landscaped
Lot
- Size: 4,194 Square Feet
- Features: Landscaped
Construction
Type & style
- Home type: SingleFamily
- Architectural style: Bungalow
- Property subtype: Single Family Residence
Materials
- Foundation: Concrete Perimeter
- Roof: Asphalt
Condition
- Year built: 1916
Community & HOA
Community
- Features: See Remarks
Location
- Region: Edmonton
Financial & listing details
- Price per square foot: C$234/sqft
- Date on market: 5/24/2026
- Ownership: Private
Diana A Nguy
Diana A Nguy
By pressing Contact Agent, you agree that the real estate professional identified above may call/text you about your search, which may involve use of automated means and pre-recorded/artificial voices. You don't need to consent as a condition of buying any property, goods, or services. Message/data rates may apply. You also agree to our Terms of Use. Zillow does not endorse any real estate professionals. We may share information about your recent and future site activity with your agent to help them understand what you're looking for in a home.
Price history
Price history is unavailable.
Public tax history
Tax history is unavailable.
Climate risks
Neighborhood: Balwin
Nearby schools
GreatSchools rating
No schools nearby
We couldn't find any schools near this home.
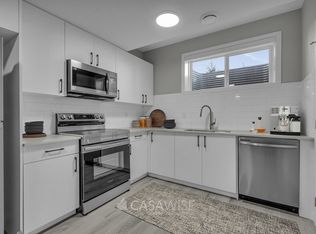
- C$--2 bd1 ba-- sqft13541 70th St NW #BASEMENT, Edmonton, AB T5C0J5Off Market
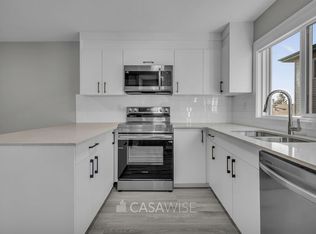
- C$--2 bd1 ba538 sqft13541 70th St NW #GS, Edmonton, AB T5C0J5Off Market
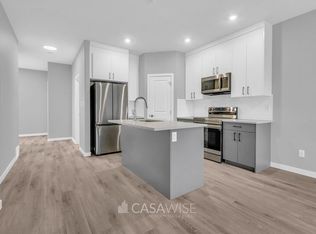
- C$--3 bd3 ba-- sqft13541 70th St NW, Edmonton, AB T5C0J5Off Market
- C$--1 bd1 ba750 sqft12637 70th St NW, Edmonton, AB T5C0J6Off Market

- C$--2 bd1 ba900 sqft12637 70th St NW #1, Edmonton, AB T5C0J6Off Market
- C$140,0003,148.226 Square Feet12613 73rd St NW, Edmonton, AB T5C0S7Lot/Land
- C$--2 bd1 ba712 sqft201 69th St NW #13035, Edmonton, AB T5C0G9Off Market
- C$--2 bd1 ba1k sqft69th St NW #12915, Edmonton, AB T5C0G9Off Market
Similar homes
- C$194,5003 bd2 ba821 sqft11405 97th St NW, Edmonton, AB T5G 1X6For Sale
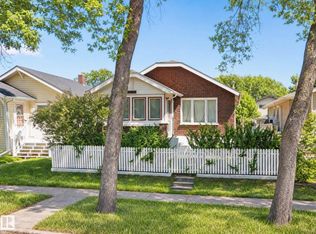 MLS ID #E4499606, Nooran Ostadeian, RE/MAX Elite. RAE
 - C$259,9003 bd2 ba1k sqft11617 84th St NW, Edmonton, AB T5B 3C1For Sale
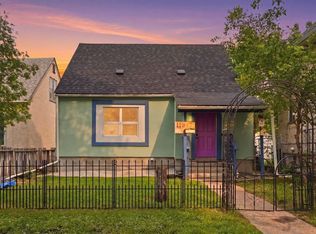 MLS ID #E4500129, Adam J Benke, Real Broker. RAE
 - C$235,9993 bd1 ba822 sqft11209 38th St NW, Edmonton, AB T5W 2G3For Sale
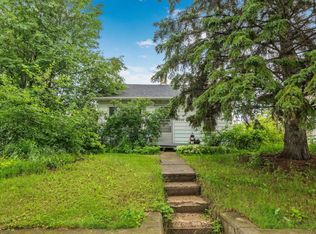 MLS ID #E4496710, Sarah Hart, Royal LePage Prestige Realty. RAE
 - C$180,0002 bd1 ba861 sqft11916 95a St NW, Edmonton, AB T5G 1R5For Sale
 MLS ID #E4499552, Darryl J Van Eerde, Liv Real Estate. RAE
 - C$165,0003 bd1 ba947 sqftNorshire Gardens, Edmonton, AB T5C 1L6For SaleMLS ID #E4500197, Tim A Gartner, MaxWell Progressive. RAE
- C$205,0001 bd1 ba705 sqft12741 117th St NW, Edmonton, AB T5E 5J6For SaleMLS ID #E4494397, Justin Batiuk, Sable Realty. RAE
- C$216,8882 bd1 ba870 sqft11202 96th St NW, Edmonton, AB T5G 1S9For SaleMLS ID #E4490338, Wendy M Lam, RE/MAX Elite. RAE
- C$179,0003 bd2 ba1.1k sqft10730 92nd St NW, Edmonton, AB T5H 1V4For SaleMLS ID #E4486916, Logan Patterson, Logic Realty. RAE
- C$299,0003 bd2 ba836 sqft13019 66th St NW, Edmonton, AB T5C 0A7For SaleMLS ID #E4488915, Divesh Vaishnav, Exp Realty. RAE
- C$179,9002 bd1 ba745 sqft12134 96th St NW, Edmonton, AB T5G 1W1For SaleMLS ID #E4490907, Maria Mazzuca, RE/MAX Elite. RAE
- C$289,0003 bd2 ba734 sqft7812 128th Ave NW, Edmonton, AB T5C 1T7For SaleMLS ID #E4485548, Sandy Pon, RE/MAX Excellence. RAE
- C$255,0003 bd1 ba794 sqft11912 77th St NW, Edmonton, AB T5B 2G4For SaleMLS ID #E4480175, Lauren K Hunt, REMAX River City. RAE
- C$174,9002 bd1 ba809 sqft11412 85th St NW, Edmonton, AB T5B 3C9For SaleMLS ID #E4498085, Lino Zucca, Logic Realty. RAE
- C$239,9002 bd2 ba1k sqft9328 106a Ave NW, Edmonton, AB T5H 0S7For SaleMLS ID #E4483068, Teresa M Mardon, Royal Lepage Arteam Realty. RAE
- C$237,0002 bd2 ba899 sqft11128 95a St NW, Edmonton, AB T5G 1N7For SaleMLS ID #E4473574, Kyle Duff, Realty Focus. RAE
- C$185,0003 bd2 ba1k sqftWoodvale Village, Edmonton, AB T6L 1W4For SaleMLS ID #E4500183, Nancy D Cleiren, Royal Lepage Arteam Realty. RAE
- C$256,5002 bd1 ba849 sqft11626 87th St NW, Edmonton, AB T5B 3M5For SaleMLS ID #E4488983, Tammy A Booth, 2% Realty. RAE
- C$260,0002 bd1 ba771 sqft11909 83rd St NW, Edmonton, AB T5B 4E7For SaleMLS ID #E4496029, Kelly N Rissling, RE/MAX Real Estate. RAE
- C$275,0002 bd1 ba812 sqft11920 78th St NW, Edmonton, AB T5B 2J5For SaleMLS ID #E4495872, Reuben O Tucker, MaxWell Polaris. RAE
- C$259,9003 bd2 ba872 sqft11240 94th St NW, Edmonton, AB T5G 1G9For SaleMLS ID #E4486829, Nosheen Arif, 2% Realty Pro. RAE
