This magnificent 2-bedroom, 2.5-bath home with a versatile den showcases upgrades at every turn. From the moment you enter, you'll notice the elegant 30x30 custom tile flooring that flows seamlessly throughout the space. The beautifully designed kitchen features upgraded cabinetry, modern finishes, and plenty of storage, perfect for both everyday living and entertaining. Custom closets add both style and functionality to the spacious bedrooms. Positioned at the head of the lake, the home offers breathtaking water views that create a serene and picturesque backdrop. With its thoughtful enhancements and prime location, this residence truly stands out as a must-see opportunity for those seeking comfort, style, and a touch of luxury. Don't miss this one! Valencia Bay is a premier 55+ lifestyle community featuring a spectacular 33,000 square-foot clubhouse and 8 acre outdoor recreational facility. Endless activities and opportunities for fun abound - there are activities, trips, shows, and clubs of all types. The clubhouse features an expansive foyer and lobby, grand ballroom with raised stage, dance floor and two small bars, three spacious card rooms, Arts and crafts room with kiln, Billiards room/internet, Catering kitchen, Cooking studio, Men's and women's locker rooms with showers, Yoga & exercise studio and separate, fully equipped fitness center. There is a Cafe with indoor/outdoor seating and a large pool bar. There are three pools - a beautiful Resort-style pool with Swimmers' Lap Lanes and Shade Pavilions, Resistance walking pool, Grandchildren's wading pool, and an Outdoor whirlpool spa. There are six har-tru tennis courts with shade pavilions, tennis pro shop, tennis pro, league play, six pickleball courts with league play, 2 bocce courts, 2 handball courts, half-court basketball and walking/jogging/biking paths throughout and just outside the community.
Pending
Price cut: $40K (7/2)
$1,030,000
12627 Bonnington Range Drive, Boynton Beach, FL 33473
2beds
2,074sqft
:
Get pre-qualified$7,656/mo
Single Family Residence
Built in 2016
-- sqft lot
$988,100 Zestimate®
$497/sqft
$802/mo HOA
What's special
Resistance walking poolModern finishesSpacious bedroomsExpansive foyer and lobbyVersatile denPlenty of storageBreathtaking water views
- 116 days |
- 170 |
- 0 |
Likely to sell faster than
Zillow last checked:
Listing updated:
Listed by:
Richard J Ralston PA 5617024241,
The Keyes Company
Source: BeachesMLS,MLS#: B26017230 Originating MLS: BeachesMLS
Originating MLS: BeachesMLSFacts & features
Interior
Bedrooms & bathrooms
- Bedrooms: 2
- Bathrooms: 3
- Full bathrooms: 2
- 1/2 bathrooms: 1
- Main level bathrooms: 3
- Main level bedrooms: 2
Primary bedroom
- Level: Main
- Area: 240
- Dimensions: 16 X 15
Bedroom 2
- Level: Main
- Area: 156
- Dimensions: 13 X 12
Den
- Level: Main
- Area: 154
- Dimensions: 14 X 11
Dining room
- Level: Main
- Area: 154
- Dimensions: 14 X 11
Great room
- Level: Main
- Area: 378
- Dimensions: 21 X 18
Kitchen
- Level: Main
- Area: 144
- Dimensions: 12 X 12
Heating
- Central, Electric, Individual
Cooling
- Central Air, Ceiling Fan(s), Electric
Appliances
- Included: Cooktop, Dryer, Dishwasher, Electric Cooktop, Electric Range, Electric Water Heater, Ice Maker, Microwave, Oven, Refrigerator, Water Heater, Washer
- Laundry: Washer Hookup, Electric Dryer Hookup, Inside, Laundry Room, Laundry Tub, Sink, Washer Dryer Install Allowed
Features
- Breakfast Bar, Built-in Features, Bathtub, Closet Cabinetry, Dining Area, Separate/Formal Dining Room, Dual Sinks, Entrance Foyer, Main Level Primary, Split Bedrooms, Soaking Tub, Separate Shower, Walk-In Closet(s), Bar
- Flooring: Ceramic Tile, Tile
- Doors: French Doors
- Has fireplace: No
Interior area
- Total structure area: 3,010
- Total interior livable area: 2,074 sqft
Video & virtual tour
Property
Parking
- Total spaces: 2
- Parking features: Attached, Driveway, Garage
- Attached garage spaces: 2
- Has uncovered spaces: Yes
Accessibility
- Accessibility features: None
Features
- Levels: One
- Stories: 1
- Patio & porch: Patio, Screened
- Exterior features: Outdoor Living Area
- Pool features: Association
- Has view: Yes
- View description: Lake, Water
- Has water view: Yes
- Water view: Lake,Water
Lot
- Features: Sprinkler System
Details
- Parcel number: 00424605120000300
- Zoning: AGR-PUD
- Special conditions: Standard,Listed As-Is
Construction
Type & style
- Home type: SingleFamily
- Property subtype: Single Family Residence
Materials
- Block, Stucco
- Roof: Shingle,Tile
Condition
- Resale
- New construction: No
- Year built: 2016
Details
- Builder name: GL Homes
Utilities & green energy
- Sewer: Public Sewer
- Water: Public
- Utilities for property: Cable Connected, Electricity Connected, Sewer Connected, Water Connected
Community & HOA
Community
- Features: Home Owners Association, Gated, Property Manager On-Site, Street Lights
- Security: Security System Owned, Gated with Guard, Gated Community
- Senior community: Yes
- Subdivision: VALENCIA BAY
HOA
- Has HOA: Yes
- Amenities included: Basketball Court, Bocce Court, Billiard Room, Clubhouse, Fitness Center, Gated, Management, Pickleball, Pool, Restaurant, Racquetball, Sauna, Spa/Hot Tub, Security, Tennis Court(s)
- Services included: Cable TV, Maintenance Grounds, Security, Internet
- HOA fee: $2,405 quarterly
Location
- Region: Boynton Beach
Financial & listing details
- Price per square foot: $497/sqft
- Tax assessed value: $784,035
- Annual tax amount: $9,474
- Date on market: 4/18/2026
- Cumulative days on market: 99 days
- Listing terms: Cash
- Electric utility on property: Yes
Estimated market value
$988,100
$939,000 - $1.04M
$6,051/mo
Price history
| Date | Event | Price |
|---|---|---|
| 8/1/2026 | Pending sale | $1,030,000$497/sqft |
Source:  BeachesMLS #B26017230 Report a problem BeachesMLS #B26017230 Report a problem | ||
| 7/2/2026 | Price change | $1,030,000-3.7%$497/sqft |
Source: BeachesMLS #B26017230 Report a problem | ||
| 4/18/2026 | Listed for sale | $1,070,000+57.1%$516/sqft |
Source: BeachesMLS #B26017230 Report a problem | ||
| 1/5/2017 | Sold | $681,194$328/sqft |
Source: Public Record Report a problem | ||
Public tax history
| Year | Property taxes | Tax assessment |
|---|---|---|
| 2025 | $9,474 +3% | $594,884 +2.9% |
| 2024 | $9,200 +2.4% | $578,119 +3% |
| 2023 | $8,987 +0.7% | $561,281 +3% |
| 2022 | $8,924 +0.3% | $544,933 +3% |
| 2021 | $8,895 -2.9% | $529,061 -2% |
| 2020 | $9,163 -0.4% | $540,064 +0.8% |
| 2019 | $9,200 | $535,887 +1.9% |
| 2018 | $9,200 +5.2% | $525,895 +1.9% |
| 2017 | $8,748 | $515,956 |
Find assessor info on the county website
Monthly payment
Est. payment
Payment breakdown
Explore the cost of this home by adjusting the details. Changes won't be saved.Climate risks
Neighborhood: 33473
Nearby schools
GreatSchools rating
- 5/10Hagen Road Elementary SchoolGrades: PK-5Distance: 2.5 mi
- 3/10Carver Middle SchoolGrades: 6-8Distance: 5 mi
- 6/10Olympic Heights Community High SchoolGrades: PK,9-12Distance: 7.8 mi
- $1,079,9003 bd3 ba3.1k sqft12621 Bonnington Range Dr, Boynton Beach, FL 33473Off Market
- $1,010,0004 bd3 ba2.3k sqft12633 Bonnington Range Dr, Boynton Beach, FL 33473Sold
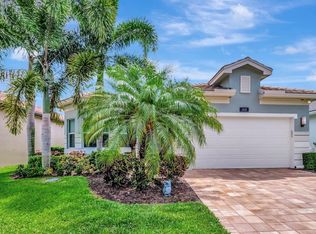
- $775,0003 bd3 ba2.2k sqft12615 Bonnington Range Dr, Boynton Beach, FL 33473Sold

- $1,151,7003 bd3 ba2.2k sqft12645 Bonnington Range Dr, Boynton Beach, FL 33473Off Market
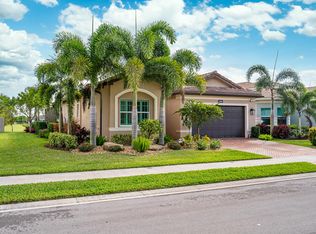
- $972,8003 bd3 ba2.2k sqft12603 Bonnington Range Dr, Boynton Beach, FL 33473Off Market
- $1,353,3003 bd3 ba3.1k sqft12657 Bonnington Range Dr, Boynton Beach, FL 33473Off Market
- $941,8002 bd2 ba2.1k sqft12669 Bonnington Range Dr, Boynton Beach, FL 33473Off Market
- $1,093,3003 bd3 ba2.2k sqft12591 Bonnington Range Dr, Boynton Beach, FL 33473Off Market
A local agent can set up tours, give advice and negotiate with sellers.
Similar homes
- $785,0004 bd3 ba2.5k sqft11609 Rock Lake Terrace, Boynton Beach, FL 33473For Sale
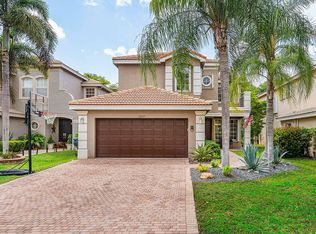
 MLS ID #B26053860, Jared Scott BeRossy, Compass Florida LLC. BeachesMLS
 - $800,0003 bd3 ba2.4k sqft9041 GRAYSON Court, Boynton Beach, FL 33473For Sale
 MLS ID #B26061421, Michelle Jean Power, KW Reserve. BeachesMLS
 - $1,125,0005 bd4 ba3.1k sqft11577 Ponywalk Trail, Boynton Beach, FL 33473For Sale
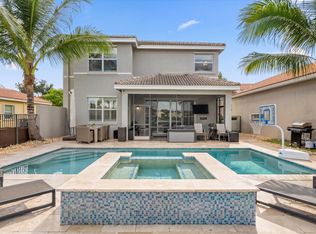 MLS ID #B26033909, Marcello F Fabbri, Concierge Properties LLC. BeachesMLS
 - $1,200,0004 bd4 ba2.6k sqft12874 Granite Mountain Pass, Boynton Beach, FL 33473For Sale
 MLS ID #B26028187, Steven Alan Rosen, Lang Realty - Boynton Beach. BeachesMLS
 - $1,199,0004 bd3 ba2.7k sqft10469 Whitewind Circle, Boynton Beach, FL 33473For SaleMLS ID #B26056330, Noreen Payne, Lang Realty/Delray Beach. BeachesMLS
- $785,0004 bd3 ba2.3k sqft8142, Boynton Beach, FL 33473For SaleMLS ID #B26057747, Scott Pressman PA, The Keyes Company. BeachesMLS
- $1,010,0004 bd3 ba3k sqft8890 Cobblestone Point Circle, Boynton Beach, FL 33472For SaleMLS ID #B26043906, Margaret Malgorzata Wojtowicz, The Keyes Company. BeachesMLS
- $749,4002 bd3 ba2.2k sqft10825 Leaf Bridge Way, Boynton Beach, FL 33473For SaleMLS ID #B26023789, Betty Garza, United Realty Group, Inc. BeachesMLS
- $1,450,0003 bd3 ba2.4k sqft12879 Parrot Pond Road, Boynton Beach, FL 33473For SaleMLS ID #B26036828, Maria M Acosta, Premier Listings. BeachesMLS
- $729,0003 bd3 ba2.2k sqft9052 Greenstone Ridge Way, Boynton Beach, FL 33473For SaleMLS ID #B26045562, Sky Gillespie, Compass Florida LLC. BeachesMLS
- $1,095,0004 bd4 ba2.6k sqft8787 Grand Prix Lane, Boynton Beach, FL 33472For SaleMLS ID #B26037307, Joshua Sherman, Real Broker, LLC. BeachesMLS
- $1,445,0003 bd4 ba2.7k sqft9939 Great Barrier Trail, Boynton Beach, FL 33473For SaleMLS ID #B26036898, Keith Dickman, RE/MAX Direct. BeachesMLS
- $1,463,9003 bd3 ba2.4k sqft9123 Red Robin Lane, Boynton Beach, FL 33473New ConstructionBeachesMLS
- $1,350,0003 bd3 ba2.4k sqft7789 WILDFLOWER SHORES Drive, Delray Beach, FL 33446For SaleMLS ID #B26061773, Randi Ellen Halpern, Lang Realty - Boynton Beach. BeachesMLS
- $1,387,9003 bd3 ba2.2k sqft11311 Virginia Pine Court, Boynton Beach, FL 33473New ConstructionMLS ID #B26005416, Jeffrey J. Katz PA, RE/MAX Direct. BeachesMLS
- $960,0004 bd3 ba2.7k sqft6550 Sand City Way, Delray Beach, FL 33446For SaleMLS ID #B26044828, Marlene A Kogan, Kogan Estate Homes, Inc. BeachesMLS
- $1,364,9004 bd4 ba2.4k sqft11650 Clever Cardinal Court, Boynton Beach, FL 33473New ConstructionBeachesMLS
- $1,477,9003 bd4 ba2.4k sqftValencia Del Mar, Boynton Beach, FL 33473New ConstructionBeachesMLS
- $985,0005 bd3 ba2.9k sqft4465 Wellington Shores Drive, Wellington, FL 33449For SaleMLS ID #B26061862, Jody Coltogirone, PA, William Raveis Real Estate. BeachesMLS
- $700,0003 bd3 ba2.3k sqft9841 Casa Mar Drive, Lake Worth, FL 33467For SaleMLS ID #B26061981, Mary Louise Baglio Weiss, Keller Williams Realty/P B. BeachesMLS
