The Bimini Grande model features a private pool, peek-a-boo lake view, designer light package, and an open floor plan. This is a new construction quick delivery home by a premier builder with immediate delivery. For full details on this home, including a brochure with upgrades and finishes, please call the sales office. The planned clubhouse will feature a full-service restaurant, indoor pickleball courts, tennis facilities, an indoor/outdoor bar, and an impressive 43,000 square feet of total amenities. The photos shown include images of the Valencia Grand Clubhouse—which will offer a comparable lifestyle and amenities. The home offers a flexible layout w/den that can serve as a 4th bedroom. Call for details.
Pending
Price increase: $1K (8/21)
$1,464,900
9123 Red Robin Lane, Boynton Beach, FL 33473
3beds
2,444sqft
Single Family Residence
Built in 2026
0.28 Acres Lot
$1,433,500 Zestimate®
$599/sqft
$827/mo HOA
What's special
Private poolPeek-a-boo lake viewOpen floor planDesigner light package
- 23 days
- 63
- 0
Zillow last checked:
Listing updated:
Listed by:
Jeffrey J. Katz PA 561-573-3373,
RE/MAX Direct
Source: BeachesMLS,MLS#: B26040910 Originating MLS: BeachesMLS
Originating MLS: BeachesMLSFacts & features
Interior
Bedrooms & bathrooms
- Bedrooms: 3
- Bathrooms: 3
- Full bathrooms: 3
- Main level bathrooms: 3
- Main level bedrooms: 3
Primary bedroom
- Level: First
- Area: 252
- Dimensions: 18 X 14
Primary bedroom
- Level: First
- Area: 252
- Dimensions: 18 X 14
Bedroom 2
- Level: First
- Area: 156
- Dimensions: 13 X 12
Bedroom 2
- Level: First
- Area: 156
- Dimensions: 13 X 12
Bedroom 3
- Level: First
- Area: 143
- Dimensions: 13 X 11
Bedroom 3
- Level: First
- Area: 143
- Dimensions: 13 X 11
Den
- Level: First
- Area: 156
- Dimensions: 13 X 12
Den
- Level: First
- Area: 156
- Dimensions: 13 X 12
Dining room
- Level: First
- Area: 130
- Dimensions: 13 X 10
Dining room
- Level: First
- Area: 130
- Dimensions: 13 X 10
Kitchen
- Level: First
- Area: 168
- Dimensions: 14 X 12
Kitchen
- Level: First
- Area: 168
- Dimensions: 14 X 12
Living room
- Level: First
- Area: 288
- Dimensions: 18 X 16
Living room
- Level: First
- Area: 288
- Dimensions: 18 X 16
Heating
- Central
Cooling
- Central Air
Appliances
- Included: Dryer, Dishwasher, Disposal, Gas Range, Gas Water Heater, Microwave, Oven, Refrigerator, Water Heater
- Laundry: Washer Hookup, Gas Dryer Hookup, Laundry Tub
Features
- Breakfast Bar, Built-in Features, Breakfast Area, Dual Sinks, Entrance Foyer, High Ceilings, Kitchen Island, Living/Dining Room, Main Level Primary, Pantry, Split Bedrooms, Separate Shower, Walk-In Closet(s)
- Flooring: Carpet, Tile
- Has fireplace: No
Interior area
- Total structure area: 3,261
- Total interior livable area: 2,444 sqft
Video & virtual tour
Property
Parking
- Total spaces: 4
- Parking features: Attached, Garage
- Attached garage spaces: 2
Accessibility
- Accessibility features: None
Features
- Levels: One
- Stories: 1
- Patio & porch: Covered, Patio, Screened
- Exterior features: Outdoor Living Area
- Has private pool: Yes
- Pool features: Fenced, In Ground, Association
- Fencing: Back Yard
- Has view: Yes
- View description: Garden, Pool
Lot
- Size: 0.28 Acres
- Features: 1/4 to 1/2 Acre Lot, Sprinklers Automatic, Sprinkler System, Zero Lot Line
Details
- Parcel number: 00424531110002190
- Zoning: AGR-PU
- Special conditions: Standard
Construction
Type & style
- Home type: SingleFamily
- Property subtype: Single Family Residence
Materials
- CBS (Concrete Block Structure), Block
- Roof: Flat,Tile
Condition
- New Construction
- New construction: Yes
- Year built: 2026
Details
- Builder model: Bimini Grande
- Builder name: GL Homes
- Warranty included: Yes
Utilities & green energy
- Sewer: Public Sewer
- Water: Public
- Utilities for property: Cable Available, Electricity Available, Natural Gas Available, Phone Available, Sewer Available, Underground Utilities, Water Available
Community & HOA
Community
- Features: Home Owners Association, Gated, Property Manager On-Site
- Security: Security System Owned, Security System, Gated with Guard, Gated Community
- Senior community: Yes
- Subdivision: Valencia Del Mar
HOA
- Has HOA: Yes
- Amenities included: Bocce Court, Clubhouse, Fitness Center, Management, Pickleball, Pool, Restaurant, Spa/Hot Tub, Sidewalks, Tennis Court(s)
- Services included: Maintenance Grounds, Recreation Facilities, Security
- HOA fee: $827 monthly
Location
- Region: Boynton Beach
Financial & listing details
- Price per square foot: $599/sqft
- Date on market: 9/24/2026
- Cumulative days on market: 95 days
- Listing terms: Cash,Conventional
- Electric utility on property: Yes
Estimated market value
$1,433,500
$1.36M - $1.51M
$6,867/mo
Price history
| Date | Event | Price |
|---|---|---|
| 9/24/2026 | Pending sale | $1,464,900$599/sqft |
Source:  BeachesMLS #B26040910 Report a problem BeachesMLS #B26040910 Report a problem | ||
| 9/24/2026 | Listed for sale | $1,464,900$599/sqft |
Source: BeachesMLS #B26040910 Report a problem | ||
| 9/23/2026 | Pending sale | $1,464,900$599/sqft |
Source: BeachesMLS #B26040910 Report a problem | ||
| 8/21/2026 | Price change | $1,464,900+0.1%$599/sqft |
Source: BeachesMLS #B26040910 Report a problem | ||
| 8/7/2026 | Price change | $1,463,900+1.4%$599/sqft |
Source: BeachesMLS #B26040910 Report a problem | ||
| 7/27/2026 | Price change | $1,443,900-1.4%$591/sqft |
Source:  GL Homes Report a problem GL Homes Report a problem | ||
| 7/17/2026 | Price change | $1,463,900+0.7%$599/sqft |
Source: BeachesMLS #B26040910 Report a problem | ||
| 6/6/2026 | Price change | $1,453,900+1.4%$595/sqft |
Source: GL Homes Report a problem | ||
| 4/11/2026 | Price change | $1,433,900+0.3%$587/sqft |
Source: GL Homes Report a problem | ||
| 3/20/2026 | Price change | $1,428,900+0.6%$585/sqft |
Source: GL Homes Report a problem | ||
| 1/5/2026 | Price change | $1,420,900+1.1%$581/sqft |
Source: GL Homes Report a problem | ||
| 12/2/2025 | Listed for sale | $1,405,900$575/sqft |
Source: GL Homes Report a problem | ||
Public tax history
Tax history is unavailable.
Monthly payment
Est. payment
Payment breakdown
Explore the cost of this home by adjusting the details. Changes won't be saved.Climate risks
Neighborhood: 33473
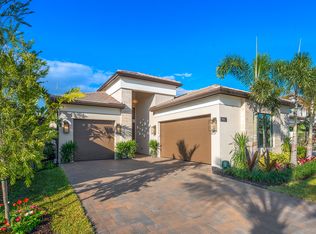
- $1,897,4003 bd4 ba3.4k sqft9135 Red Robin Ln, Boynton Beach, FL 33473Off Market
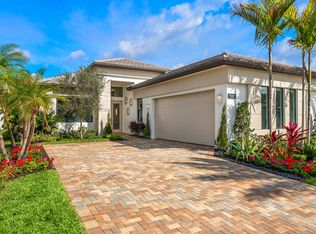
- from $1,236,9002 bd3 ba2.3k sqftBarbados Plan, Valencia Del Mar (55+), Boynton Beach, FL 33473New Construction
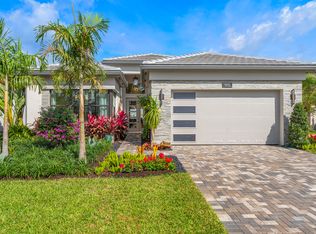
- from $1,279,9003 bd3 ba2.4k sqftBimini Grande Plan, Valencia Del Mar (55+), Boynton Beach, FL 33473New Construction
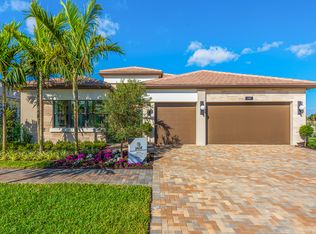
- from $1,580,9003 bd4 ba2.8k sqftJade Plan, Valencia Del Mar (55+), Boynton Beach, FL 33473New Construction
Similar homes
- $1,497,9003 bd4 ba2.4k sqftValencia Del Mar, Boynton Beach, FL 33473New Construction
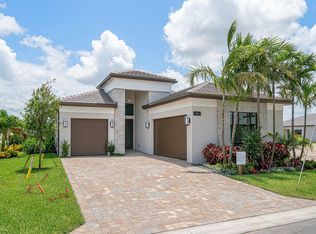
 BeachesMLS
 - $1,397,7903 bd3 ba2.2k sqft11311 Virginia Pine Court, Boynton Beach, FL 33473New Construction
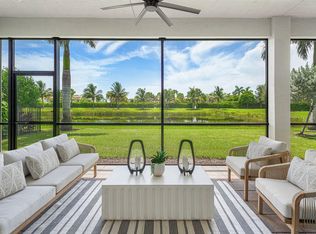 MLS ID #B26005416, Jeffrey J. Katz PA, RE/MAX Direct. BeachesMLS
 - $1,485,0003 bd3 ba2.6k sqft8843 GOLDEN MOUNTAIN Circle, Boynton Beach, FL 33473For Sale
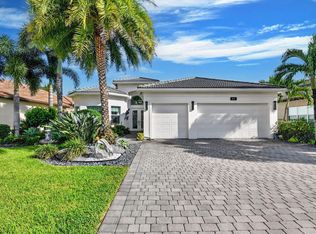 MLS ID #B26070967, Janet Winterstein, Signature International Real E. BeachesMLS
 - $1,549,9003 bd3 ba2.5k sqft11394 VIRGINIA PINE Court, Boynton Beach, FL 33473For Sale
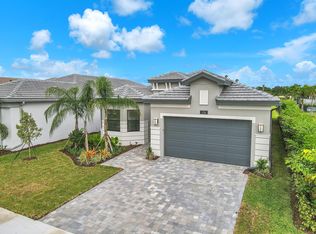 MLS ID #B26055503, Tavionne Robinson, EXP Realty LLC. BeachesMLS
 - $1,500,0004 bd4 ba2.4k sqft9826 Turning Bluff Lane, Boynton Beach, FL 33473For SaleMLS ID #B26085767, Steven Alan Rosen, Lang Realty - Boynton Beach. BeachesMLS
- $1,547,9003 bd4 ba2.4k sqft9374 Mountain Pne Grove, Boynton Beach, FL 33473New ConstructionMLS ID #B26005415, Jeffrey J. Katz PA, RE/MAX Direct. BeachesMLS
- $1,384,9004 bd4 ba2.4k sqft11650 Clever Cardinal Court, Boynton Beach, FL 33473New ConstructionBeachesMLS
- $1,895,0004 bd5 ba3.1k sqft11185 WHITE BALSAM Avenue, Boynton Beach, FL 33473For SaleMLS ID #B26088613, Elizabeth Fulgoni, Keyes Company. BeachesMLS
- $1,149,9004 bd3 ba2.7k sqft10469 Whitewind Circle, Boynton Beach, FL 33473For SaleMLS ID #B26056330, Noreen Payne, Lang Realty/Delray Beach. BeachesMLS
- $2,014,9003 bd4 ba3.1k sqft9062 Corsican Finch Court, Boynton Beach, FL 33473New ConstructionBeachesMLS
- $1,079,0002 bd3 ba2.7k sqft10582 Whitewind Circle, Boynton Beach, FL 33473For SaleMLS ID #B26067293, Kathy G Grand, HomeRep Inc. BeachesMLS
- $1,495,0004 bd5 ba3.3k sqft8236 Grand Prix Lane, Boynton Beach, FL 33472For SaleMLS ID #B26049290, Mitchel Wachman, Compass Florida, LLC. BeachesMLS
- $1,095,0002 bd3 ba2.6k sqft10684 Whitewind Circle, Boynton Beach, FL 33473For SaleMLS ID #B26063567, Kathleen D'Lando, Berkshire Hathaway Florida Realty. BeachesMLS
- $1,200,0004 bd3 ba2.8k sqft7120 CORNING Circle, Boynton Beach, FL 33437For SaleMLS ID #B26079236, Toni M Valentino, Compass Florida LLC. BeachesMLS
- $1,475,0003 bd3 ba2.4k sqft8986 Little Falls Way, Delray Beach, FL 33446For SaleMLS ID #B26063194, Erik Nissani, Lang Realty/BR. BeachesMLS
- $1,369,0005 bd4 ba2.8k sqftDakota, Delray Beach, FL 33446For SaleMLS ID #B26084332, Steven Martin, Engel & Voelkers Delray Beach. BeachesMLS
- $1,175,0003 bd3 ba2.2k sqft7861 Wildflower Shores Drive, Delray Beach, FL 33446For SaleMLS ID #B26074376, Robert Marchese, RE/MAX Direct. BeachesMLS
- $789,0003 bd3 ba2.7k sqft7168 Corning Circle, Boynton Beach, FL 33437For SaleMLS ID #B26085977, Stacy B McNall, Coldwell Banker Realty. BeachesMLS
- $1,345,0003 bd3 ba2.7k sqft15856 Double Eagle Trail, Delray Beach, FL 33446For SaleMLS ID #B26010142, Dawn R Schwartz, Douglas Elliman. BeachesMLS
- $1,100,0004 bd5 ba3.2k sqft8907 Grand Prix Lane, Boynton Beach, FL 33472For SaleMLS ID #B26071316, David R. Mundt, Signature Int'l Premier Properties. BeachesMLS
