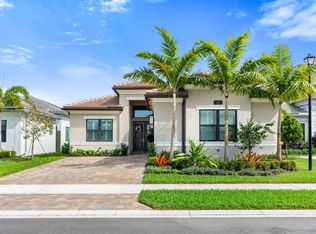
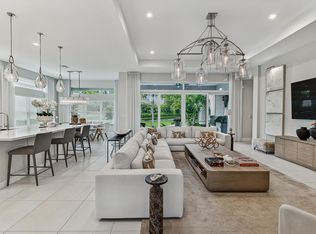
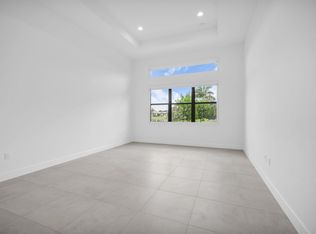
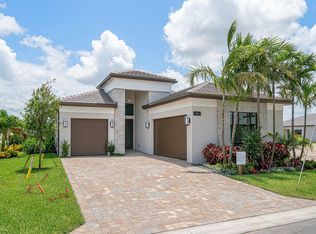
Luxury 3 Bedroom, 3 Bathroom with a Den and lake-view rental in Valencia Grand 55+ community featuring a gourmet kitchen with an island and European-style cabinets, quartz countertops, GE Profile stainless steel appliances, and under-cabinet lighting. Bathrooms include European-style cabinets, quartz countertops, chrome fixtures, and glass-enclosed showers. Flooring combines premium porcelain tiles. Other amenities include, energy-efficient AC, impact-resistant windows, and designer brick pavers. The property is part of a community with a 44,000 sq ft clubhouse offering extensive recreational facilities.
For sale
$1,599,900
11394 VIRGINIA PINE Court, Boynton Beach, FL 33473
3beds
2,476sqft
Single Family Residence
Built in 2023
6,766 Square Feet Lot
$1,517,800 Zestimate®
$646/sqft
$697/mo HOA
What's special
Quartz countertopsChrome fixturesImpact-resistant windowsGlass-enclosed showersDesigner brick paversEnergy-efficient acUnder-cabinet lighting
- 19 days |
- 243 |
- 5 |
Zillow last checked:
Listing updated:
Listed by:
Tavionne Robinson 561-255-4328,
EXP Realty LLC
Source: BeachesMLS,MLS#: B26055503 Originating MLS: BeachesMLS
Originating MLS: BeachesMLSFacts & features
Interior
Bedrooms & bathrooms
- Bedrooms: 3
- Bathrooms: 3
- Full bathrooms: 3
- Main level bathrooms: 3
- Main level bedrooms: 3
Primary bedroom
- Level: Main
- Area: 246.4
- Dimensions: 14 X 17.6
Bedroom 2
- Level: Main
- Area: 158.12
- Dimensions: 11.8 X 13.4
Bedroom 3
- Level: Main
- Area: 152.76
- Dimensions: 11.4 X 13.4
Den
- Level: Main
- Area: 160.8
- Dimensions: 12 X 13.4
Dining room
- Level: Main
- Area: 82.56
- Dimensions: 8.6 X 9.6
Kitchen
- Level: Main
- Area: 168
- Dimensions: 12 X 14
Living room
- Level: Main
- Area: 391.2
- Dimensions: 24 X 16.3
Heating
- Central, Electric
Cooling
- Central Air, Electric
Appliances
- Included: Dryer, Dishwasher, Disposal, Gas Range, Microwave, Refrigerator, Washer
- Laundry: Inside
Features
- Kitchen Island, Kitchen/Dining Combo, Living/Dining Room, Custom Mirrors, Main Level Primary, Split Bedrooms, Tub Shower, Walk-In Closet(s)
- Flooring: Ceramic Tile
- Has fireplace: No
Interior area
- Total structure area: 3,251
- Total interior livable area: 2,476 sqft
Video & virtual tour
Property
Parking
- Total spaces: 6
- Parking features: Attached, Garage, Garage Door Opener
- Attached garage spaces: 2
Accessibility
- Accessibility features: None
Features
- Levels: One
- Stories: 1
- Entry location: Entry Level Living Area Y
- Patio & porch: Covered, Patio, Screened
- Exterior features: Outdoor Living Area
- Pool features: Association
- Has view: Yes
- View description: Lake
- Has water view: Yes
- Water view: Lake
- Waterfront features: None
Lot
- Size: 6,766 Square Feet
- Features: < 1/4 Acre
Details
- Parcel number: 00424531050001780
- Zoning: AGR
- Special conditions: Standard,Listed As-Is
Construction
Type & style
- Home type: SingleFamily
- Architectural style: European
- Property subtype: Single Family Residence
Materials
- Block
- Roof: Flat
Condition
- Resale
- New construction: No
- Year built: 2023
Details
- Builder model: BIMINI GRANDE
Utilities & green energy
- Electric: 3 Phase
- Sewer: Public Sewer
- Water: Public
- Utilities for property: Cable Available, Natural Gas Available, Sewer Available, Water Available
Community & HOA
Community
- Features: Home Owners Association, Gated
- Security: Security System, Gated with Guard, Gated Community, Security Guard
- Senior community: Yes
- Subdivision: WHITWORTH AGR PUD
HOA
- Has HOA: Yes
- Amenities included: Clubhouse, Fitness Center, Playground, Pickleball, Pool, Recreation Facilities, Restaurant, Spa/Hot Tub, Tennis Court(s)
- Services included: Common Areas, Maintenance Grounds, Sewer, Security, Trash
- HOA fee: $697 monthly
- HOA name: VALENCIA GRAND HOMEOWNERS ASSOCIATION, INC. C/O GR
- HOA phone: 561-641-8554
Location
- Region: Boynton Beach
Financial & listing details
- Price per square foot: $646/sqft
- Tax assessed value: $849,411
- Annual tax amount: $13,614
- Date on market: 7/29/2026
- Cumulative days on market: 19 days
- Listing terms: Cash,Conventional
Estimated market value
$1,517,800
$1.44M - $1.59M
$7,094/mo
Price history
| Date | Event | Price |
|---|---|---|
| 7/29/2026 | Listed for sale | $1,599,900+23.4%$646/sqft |
Source:  BeachesMLS #B26055503 Report a problem BeachesMLS #B26055503 Report a problem | ||
| 10/16/2024 | Listing removed | $1,297,000$524/sqft |
Source: BeachesMLS #RX-10962073 Report a problem | ||
| 3/25/2024 | Pending sale | $1,297,000$524/sqft |
Source: BeachesMLS #RX-10962073 Report a problem | ||
| 3/12/2024 | Listing removed | -- |
Source: BeachesMLS #R10936751 Report a problem | ||
| 2/24/2024 | Listed for sale | $1,297,000+8.2%$524/sqft |
Source: BeachesMLS #RX-10962073 Report a problem | ||
| 11/17/2023 | Listed for rent | $7,000$3/sqft |
Source: BeachesMLS #R10936751 Report a problem | ||
| 11/14/2023 | Sold | $1,198,722$484/sqft |
Source: Public Record Report a problem | ||
Public tax history
| Year | Property taxes | Tax assessment |
|---|---|---|
| 2025 | $13,614 -15.3% | $849,411 -11.5% |
| 2024 | $16,067 +462.4% | $959,753 +461.3% |
| 2023 | $2,857 | $171,000 |
Find assessor info on the county website
Monthly payment
Est. payment
Payment breakdown
Explore the cost of this home by adjusting the details. Changes won't be saved.Climate risks
Neighborhood: 33473
Nearby schools
GreatSchools rating
- 9/10Sunset Palms Elementary SchoolGrades: PK-5Distance: 1.5 mi
- 10/10West Boynton Middle SchoolGrades: 6-8Distance: 1.4 mi
- 6/10Park Vista Community High SchoolGrades: 9-12Distance: 4.6 mi
Schools provided by the listing agent
- Elementary: Sunset Palms
- Middle: West Boynton
- High: Park Vista
Source: BeachesMLS. This data may not be complete. We recommend contacting the local school district to confirm school assignments for this home.
- $1,300,0003 bd3 ba2.2k sqft11388 Virginia Pine Ct, Boynton Beach, FL 33473Sold

- $1,429,5003 bd3 ba2.4k sqft9350 Mountain Pine Grv, Boynton Beach, FL 33473Off Market
- $1,537,3003 bd3 ba2.4k sqft9344 Mountain Pine Grv, Boynton Beach, FL 33473Off Market
- $1,500,0004 bd4 ba2.7k sqft11382 Virginia Pine Ct, Boynton Beach, FL 33473Sold
- $1,321,4003 bd3 ba2.4k sqft9338 Mountain Pine Grv, Boynton Beach, FL 33473Off Market
- $1,719,9002 bd2 ba2.4k sqft11376 Virginia Pine Ct, Boynton Beach, FL 33473Sold
- $1,358,6074 bd4 ba2.3k sqft11395 Virginia Pine Ct, Boynton Beach, FL 33473Sold
- $1,660,7003 bd3 ba2.7k sqft9332 Mountain Pine Grv, Boynton Beach, FL 33473Off Market
A local agent can set up tours, give advice and negotiate with sellers.
Similar homes
- $1,500,0003 bd4 ba2.7k sqft9960 Pecorino Isle, Boynton Beach, FL 33473For Sale
 MLS ID #B26057038, Jennifer Harris, Dynasty Realty Group Inc. BeachesMLS
 - $1,900,0003 bd4 ba3.4k sqft10925 Glen Orchard Lane, Boynton Beach, FL 33473For Sale
 MLS ID #B26051100, Warren Drucker, Keller Williams Realty Boca Raton. BeachesMLS
 - $1,477,9003 bd4 ba2.4k sqftValencia Del Mar, Boynton Beach, FL 33473New Construction
 BeachesMLS
 - $1,445,0003 bd4 ba2.7k sqft9939 Great Barrier Trail, Boynton Beach, FL 33473For Sale
 MLS ID #B26036898, Keith Dickman, RE/MAX Direct. BeachesMLS
 - $1,364,9004 bd4 ba2.4k sqft11650 Clever Cardinal Court, Boynton Beach, FL 33473New ConstructionBeachesMLS
- $2,225,0003 bd4 ba3.4k sqft11348 Cherry Canyon Court, Boynton Beach, FL 33473For SaleMLS ID #B26062525, Fara Youngswick, Signature Int'l Premier Properties. BeachesMLS
- $1,550,0004 bd4 ba3k sqft9316 Grand Prix Lane, Boynton Beach, FL 33472For SaleMLS ID #B26050663, Stacy L Farber, Keller Williams Realty Services. BeachesMLS
- $1,225,0005 bd3 ba2.9k sqft10560 Walnut Valley Drive, Boynton Beach, FL 33473For SaleMLS ID #B26045179, Stacy L Koury, VantaSure Realty LLC. BeachesMLS
- $1,200,0004 bd4 ba2.6k sqft12874 Granite Mountain Pass, Boynton Beach, FL 33473For SaleMLS ID #B26028187, Steven Alan Rosen, Lang Realty - Boynton Beach. BeachesMLS
- $1,350,0003 bd3 ba2.4k sqft7789 WILDFLOWER SHORES Drive, Delray Beach, FL 33446For SaleMLS ID #B26061773, Randi Ellen Halpern, Lang Realty - Boynton Beach. BeachesMLS
- $1,150,0004 bd5 ba3.3k sqft9091 Grand Prix Lane, Boynton Beach, FL 33472For SaleMLS ID #B26007260, Ashley S McCoy, Serhant. BeachesMLS
- $1,750,0004 bd4 ba3.5k sqft8159 Hutchinson Court, Delray Beach, FL 33446For SaleMLS ID #B26063203, Erik Nissani, Lang Realty/BR. BeachesMLS
- $1,149,0003 bd3 ba2.3k sqft7887 Waterford Isles Lane, Delray Beach, FL 33446For SaleMLS ID #B26059502, Ryan Greenblatt, Lang Realty/ BR. BeachesMLS
- $1,275,0004 bd3 ba2.1k sqft13697 Whistler Mountain Road, Delray Beach, FL 33446For SaleMLS ID #B26050178, Robert Marchese, RE/MAX Direct. BeachesMLS
- $1,425,0003 bd3 ba2.2k sqft8544 Apple Falls Lane, Boca Raton, FL 33496For SaleMLS ID #B26041332, Jared E Ringel, One Sotheby's International Realty. BeachesMLS
- $1,628,2003 bd4 ba2.7k sqft17044 Watersprite Lakes Rd, Boca Raton, FL 33496Off Market
- $1,190,0004 bd5 ba3.3k sqft8884 Grand Prix Lane, Boynton Beach, FL 33472For SaleMLS ID #B26003039, Jamie B. Shatsky, Lang Realty/ BR. BeachesMLS
- $1,799,0005 bd5 ba3.3k sqft8080 Laurel Falls Drive, Boca Raton, FL 33496For SaleMLS ID #B26038457, Rachel Greenbaum, Century 21 Stein Posner. BeachesMLS
- $2,175,0003 bd4 ba2.7k sqft8835 NEW RIVER FALLS, Boca Raton, FL 33496For SaleMLS ID #B26061753, Steven T Koleno, Beycome of Florida LLC. BeachesMLS
- $1,199,0005 bd4 ba2.8k sqft8095 Ironstone Drive, Delray Beach, FL 33446For SaleMLS ID #B26050486, Douglas E. Addeo, Community Realty Associates. BeachesMLS
