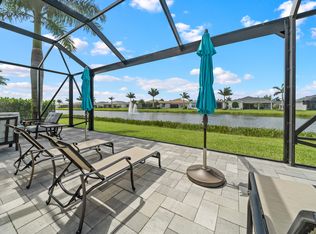
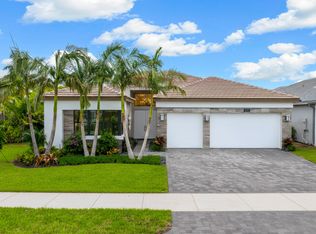
This Absolute Masterpiece is the stunning Jade Model offering an extraordinary opportunity to enjoy luxury living without the wait for new construction. Every detail has been thoughtfully upgraded with exquisite designer finishes that rival the finest custom homes. Enjoy the County Club lifestyle without mandatory country club fees. The gourmet kitchen is beautifully appointed with elegant quartz countertops, a new designer sink, top -of-the-line Stainless Steel Appliances and exceptional Craftmanship throughout. The home showcases elegant tray ceilings, designer wall Coverings, Restoration hardware light fixtures, and custom window treatments that create a sophisticated yet inviting atmosphere. The spacious Primary bedroom and guest bedrooms feature beautifully designed custom closets. The bathrooms have premium fixtures and upgraded toilets. Step outside to your private" House and Garden" inspired backyard, professionally landscaped with lush plantings, an elegant Arbor, and a screened lanai with a summer kitchen for entertaining or relaxing year round ! Additional Upgrades include a New Generator, New High End Washer and Dryer, and a spacious 3 Car Garage. This exceptional 3 bedroom , 3 and a half bath, Plus a den residence is perfectly situated on a beautiful interior corner lot ! Valencia Sound offers an unmatched resort lifestyle centered around its spectacular 38,000 sq ft Club Area. Residents enjoy a full-service restaurant with indoor and outdoor seating, a poolside bar, sports lounge with billiards, grand ballroom with a dance floor and stage for shows and events, card rooms, and dedicated arts and crafts studios. The state-of-the-art fitness center features premium equipment, steam rooms, and a massage room. Outdoors, you'll find resort-style pools with shaded cabanas, tennis courts, pickleball courts, bocce ball courts, and a fully equipped pro shop. This is luxury resort living at it's finest !!
For sale
$1,599,999
9960 PECORINO Isle, Boynton Beach, FL 33473
3beds
2,735sqft
:
Get pre-qualified$11,237/mo
Single Family Residence
Built in 2021
8,324 Square Feet Lot
$1,512,300 Zestimate®
$585/sqft
$940/mo HOA
What's special
Tennis courtsNew designer sinkBeautiful interior corner lotDesigner wall coveringsElegant quartz countertopsBocce ball courtsCustom window treatments
- 1 day |
- 112 |
- 1 |
Zillow last checked:
Listing updated:
Listed by:
Jennifer Harris 954-709-6989,
Dynasty Realty Group Inc
Source: BeachesMLS,MLS#: B26057038 Originating MLS: BeachesMLS
Originating MLS: BeachesMLSFacts & features
Interior
Bedrooms & bathrooms
- Bedrooms: 3
- Bathrooms: 4
- Full bathrooms: 3
- 1/2 bathrooms: 1
- Main level bathrooms: 4
- Main level bedrooms: 3
Primary bedroom
- Level: Main
- Area: 272
- Dimensions: 17 X 16
Primary bedroom
- Level: Main
- Area: 272
- Dimensions: 17 X 16
Kitchen
- Level: Main
- Area: 210
- Dimensions: 15 X 14
Kitchen
- Level: Main
- Area: 210
- Dimensions: 15 X 14
Living room
- Level: Main
- Area: 475
- Dimensions: 25 X 19
Living room
- Level: Main
- Area: 475
- Dimensions: 25 X 19
Heating
- Central
Cooling
- Central Air
Appliances
- Included: Dryer, Dishwasher, Disposal, Gas Range, Gas Water Heater, Microwave, Refrigerator, Water Heater, Washer
- Laundry: Inside, Laundry Room
Features
- Bathtub, Cathedral Ceiling(s), Dual Sinks, Entrance Foyer, High Ceilings, Kitchen Island, Kitchen/Dining Combo, Pantry, Split Bedrooms, Soaking Tub, Separate Shower, Vaulted Ceiling(s), Walk-In Closet(s), Bar
- Flooring: Ceramic Tile, Vinyl
- Windows: Blinds, Drapes, Storm Window(s)
- Has fireplace: No
Interior area
- Total structure area: 3,655
- Total interior livable area: 2,735 sqft
Video & virtual tour
Property
Parking
- Total spaces: 6
- Parking features: Attached, Driveway, Garage, Garage Door Opener
- Attached garage spaces: 3
- Has uncovered spaces: Yes
Accessibility
- Accessibility features: None
Features
- Levels: One
- Stories: 1
- Patio & porch: Patio, Screened
- Exterior features: Built-in Barbecue, Barbecue, Outdoor Living Area, Room For Pool
- Pool features: Association, Heated
- Has view: Yes
- View description: Garden
- Waterfront features: None
Lot
- Size: 8,324 Square Feet
- Features: < 1/4 Acre
Details
- Parcel number: 00424606070005930
- Zoning: AGR-PUD
- Special conditions: Standard
- Other equipment: Generator
Construction
Type & style
- Home type: SingleFamily
- Property subtype: Single Family Residence
Materials
- Block, Concrete
- Roof: Concrete,Tile
Condition
- Resale,Updated/Remodeled
- New construction: No
- Year built: 2021
Details
- Builder model: Jade
- Builder name: GL Homes
Utilities & green energy
- Electric: 3 Phase
- Sewer: Public Sewer
- Water: Public
- Utilities for property: Cable Available, Natural Gas Available, Sewer Available, Water Available
Community & HOA
Community
- Features: Home Owners Association, Gated, Property Manager On-Site
- Security: Security System, Closed Circuit Camera(s), Gated with Guard, Gated Community
- Senior community: Yes
- Subdivision: MONTICELLO AGR PUD PLAT SIX
HOA
- Has HOA: Yes
- Amenities included: Basketball Court, Bocce Court, Billiard Room, Cabana, Clubhouse, Community Kitchen, Fitness Center, Hobby Room, Management, Maintenance, Pickleball, Pool, Recreation Facilities, Restaurant, Spa/Hot Tub, Security, Tennis Court(s)
- Services included: Common Areas, Cable TV, Maintenance Grounds, Pool(s), Recreation Facilities, Sewer, Security, Trash, Internet
- HOA fee: $940 monthly
- HOA name: Valencia Sound
- HOA phone: 561-739-1120
Location
- Region: Boynton Beach
Financial & listing details
- Price per square foot: $585/sqft
- Tax assessed value: $1,091,715
- Annual tax amount: $17,556
- Date on market: 7/27/2026
- Listing terms: Cash,Conventional
Estimated market value
$1,512,300
$1.44M - $1.59M
$7,051/mo
Price history
| Date | Event | Price |
|---|---|---|
| 7/27/2026 | Listed for sale | $1,599,999+45.5%$585/sqft |
Source:  BeachesMLS #B26057038 Report a problem BeachesMLS #B26057038 Report a problem | ||
| 5/31/2024 | Sold | $1,100,000-8.3%$402/sqft |
Source: BeachesMLS #R10982238 Report a problem | ||
| 5/17/2024 | Pending sale | $1,199,000$438/sqft |
Source: BeachesMLS #RX-10982238 Report a problem | ||
| 4/27/2024 | Listed for sale | $1,199,000-7.7%$438/sqft |
Source: BeachesMLS #RX-10982238 Report a problem | ||
| 4/26/2024 | Listing removed | -- |
Source: BeachesMLS #RX-10952012 Report a problem | ||
| 4/22/2024 | Price change | $1,299,000-2%$475/sqft |
Source: BeachesMLS #RX-10952012 Report a problem | ||
| 3/23/2024 | Price change | $1,325,000-1.8%$484/sqft |
Source: BeachesMLS #RX-10952012 Report a problem | ||
| 3/9/2024 | Price change | $1,349,000-0.1%$493/sqft |
Source: BeachesMLS #RX-10952012 Report a problem | ||
| 2/21/2024 | Price change | $1,350,000-2.9%$494/sqft |
Source: BeachesMLS #RX-10952012 Report a problem | ||
| 2/3/2024 | Price change | $1,389,999-4.1%$508/sqft |
Source: BeachesMLS #RX-10952012 Report a problem | ||
| 1/20/2024 | Listed for sale | $1,450,000+1.4%$530/sqft |
Source: BeachesMLS #RX-10952012 Report a problem | ||
| 1/15/2024 | Listing removed | -- |
Source: BeachesMLS #RX-10947752 Report a problem | ||
| 1/6/2024 | Listed for sale | $1,430,000+10%$523/sqft |
Source: BeachesMLS #RX-10947752 Report a problem | ||
| 12/11/2023 | Listing removed | -- |
Source: BeachesMLS #F10405670 Report a problem | ||
| 11/29/2023 | Listed for sale | $1,300,000-3.6%$475/sqft |
Source: BeachesMLS #F10405670 Report a problem | ||
| 11/18/2023 | Listing removed | -- |
Source: BeachesMLS #F10405670 Report a problem | ||
| 11/7/2023 | Price change | $1,349,000-3.6%$493/sqft |
Source: BeachesMLS #F10405670 Report a problem | ||
| 10/19/2023 | Listed for sale | $1,399,000-6.4%$512/sqft |
Source: BeachesMLS #F10405670 Report a problem | ||
| 10/19/2023 | Listing removed | -- |
Source: BeachesMLS #RX-10913103 Report a problem | ||
| 10/9/2023 | Price change | $1,495,000-14.5%$547/sqft |
Source: BeachesMLS #RX-10913103 Report a problem | ||
| 10/4/2023 | Price change | $1,749,000-2.6%$639/sqft |
Source: BeachesMLS #RX-10913103 Report a problem | ||
| 8/26/2023 | Listed for sale | $1,795,000+76.5%$656/sqft |
Source: BeachesMLS #RX-10913103 Report a problem | ||
| 10/27/2021 | Sold | $1,016,900$372/sqft |
Source: Public Record Report a problem | ||
Public tax history
| Year | Property taxes | Tax assessment |
|---|---|---|
| 2025 | $17,556 +10% | $1,091,715 +25.5% |
| 2024 | $15,959 +16.3% | $869,674 +10% |
| 2023 | $13,717 +9.5% | $790,613 +10% |
| 2022 | $12,529 +447.1% | $718,739 +457.2% |
| 2021 | $2,290 | $129,000 |
Find assessor info on the county website
Monthly payment
Est. payment
Payment breakdown
Explore the cost of this home by adjusting the details. Changes won't be saved.Climate risks
Neighborhood: 33473
Nearby schools
GreatSchools rating
- 5/10Hagen Road Elementary SchoolGrades: PK-5Distance: 3.4 mi
- 3/10Carver Middle SchoolGrades: 6-8Distance: 5.9 mi
- 6/10Olympic Heights Community High SchoolGrades: PK,9-12Distance: 7.5 mi
Schools provided by the listing agent
- Elementary: Hagen Road
- Middle: Carver Community
- High: Olympic Heights
Source: BeachesMLS. This data may not be complete. We recommend contacting the local school district to confirm school assignments for this home.
- $1,656,600-- bd-- ba3.7k sqft9954 Pecorino Isle, Boynton Beach, FL 33473Off Market
- $1,510,100-- bd-- ba3.7k sqft9948 Pecorino Isle, Boynton Beach, FL 33473Off Market
- $1,464,9003 bd4 ba3.6k sqft9942 Pecorino Isle, Boynton Beach, FL 33473Off Market
- $1,509,400-- bd-- ba3.7k sqft9947 Pecorino Isle, Boynton Beach, FL 33473Off Market
- $1,662,6002 bd3 ba3.7k sqft9959 Pecorino Isle, Boynton Beach, FL 33473Off Market
- $1,726,300-- bd-- ba3.7k sqft9953 Pecorino Isle, Boynton Beach, FL 33473Off Market
- $1,677,100-- bd-- ba3.4k sqft9941 Pecorino Isle, Boynton Beach, FL 33473Off Market
- $1,515,0004 bd4 ba3k sqft9936 Pecorino Isle, Boynton Beach, FL 33473Sold
A local agent can set up tours, give advice and negotiate with sellers.
Similar homes
- $1,425,0003 bd4 ba2.7k sqft9939 Great Barrier Trail, Boynton Beach, FL 33473For Sale

 MLS ID #B26036898, Keith Dickman, RE/MAX Direct. BeachesMLS
 - $1,450,0003 bd3 ba2.4k sqft12879 Parrot Pond Road, Boynton Beach, FL 33473For Sale
 MLS ID #B26036828, Maria M Acosta, Premier Listings. BeachesMLS
 - $--5 bd5 ba3.9k sqft8208 Savara Streams Ln, Boynton Beach, FL 33473Auction
 Auction.com 2
 - from $1,595,9003 bd4 ba3k sqftJulia Plan, Valencia Del Mar (55+), Boynton Beach, FL 33473New Construction
 GL Homes
 - $1,399,0004 bd4 ba3.1k sqft9277 Equus Circle, Boynton Beach, FL 33472For SaleMLS ID #B26057079, David R. Mundt, Signature Int'l Premier Properties. BeachesMLS
- $1,199,0004 bd3 ba2.7k sqft10469 Whitewind Circle, Boynton Beach, FL 33473For SaleMLS ID #B26056330, Noreen Payne, Lang Realty/Delray Beach. BeachesMLS
- $1,350,0003 bd3 ba3.2k sqft12133 Glacier Bay Drive, Boynton Beach, FL 33473For SaleMLS ID #R11166906, Lisa Mack, Coldwell Banker/ WPB. BeachesMLS
- from $1,560,9003 bd4 ba2.8k sqftJade Plan, Valencia Del Mar (55+), Boynton Beach, FL 33473New ConstructionGL Homes
- from $1,440,9004 bd5 ba3.2k sqftBelize Plan, Valencia Del Mar (55+), Boynton Beach, FL 33473New ConstructionGL Homes
- $1,200,0004 bd3 ba2.8k sqft10540 Whitewind Circle, Boynton Beach, FL 33473For SaleMLS ID #B26046783, Jeffrey L Tricoli PA, KW Reserve Palm Beach. BeachesMLS
- from $1,605,9003 bd4 ba2.9k sqftCaroline Grande Plan, Valencia Del Mar (55+), Boynton Beach, FL 33473New ConstructionGL Homes
- $1,650,0004 bd4 ba3k sqft9316 Grand Prix Lane, Boynton Beach, FL 33472For SaleMLS ID #B26050663, Stacy L Farber, Keller Williams Realty Services. BeachesMLS
- $1,900,0003 bd4 ba3.4k sqft10925 Glen Orchard Lane, Boynton Beach, FL 33473For SaleMLS ID #B26051100, Warren Drucker, Keller Williams Realty Boca Raton. BeachesMLS
- $1,443,9003 bd3 ba2.4k sqft9123 Red Robin Lane, Boynton Beach, FL 33473New ConstructionBeachesMLS
- $1,595,0004 bd4 ba3k sqft9387 Grand Prix Lane, Boynton Beach, FL 33472For SaleMLS ID #B26024381, Todd A Weicholz, Southern Select Realty. BeachesMLS
- from $1,655,9003 bd4 ba3.1k sqftKendall Plan, Valencia Del Mar (55+), Boynton Beach, FL 33473New ConstructionGL Homes
- $1,457,9003 bd4 ba2.4k sqftValencia Del Mar, Boynton Beach, FL 33473New ConstructionBeachesMLS
- $969,0004 bd3 ba2.7k sqft8790 Morgan Landing Way, Boynton Beach, FL 33473For SaleMLS ID #B26050941, Anne Marie Rodriguez, Lang Realty/ BR. BeachesMLS
- from $1,610,9003 bd4 ba3k sqftAlexandra IV Plan, Valencia Del Mar (55+), Boynton Beach, FL 33473New ConstructionGL Homes
- $1,527,9003 bd4 ba2.4k sqft9374 Mountain Pne Grove, Boynton Beach, FL 33473New ConstructionMLS ID #B26005415, Jeffrey J. Katz PA, RE/MAX Direct. BeachesMLS
