Updated spaces, a standout finished lower level, and a large, flat backyard—there’s so much to enjoy at this 4-bedroom Colonial in Hanover Township! Tucked into a small neighborhood with a serene setting, this home offers 4 bedrooms, 2 full and 2 half baths, spacious gathering areas, and thoughtful improvements throughout.
Updates include a NEW HVAC system (2024) and NEW hardwood flooring (2024) in the foyer, living room, dining room, kitchen, main-level half bath, staircase, and upstairs hallway. Fresh paint throughout much of the home, new carpeting in the family room and primary bedroom, and new flooring in both full baths give the interior a refreshed, welcoming feel.
A soaring two-story foyer opens to the living room, while a separate dining room provides space for everything from casual dinners to holiday celebrations. The kitchen features granite countertops, a center island, and a slider to the paver patio. Its open connection to the family room, anchored by a gas fireplace, makes everyday living and entertaining easy. A laundry/mudroom and powder room complete the main level.
Upstairs, double doors lead to a spacious primary suite with TWO walk-in closets and a private bath with a tub and separate shower. Three additional generously sized bedrooms share a full bath.
The finished lower level is a highlight, featuring beautiful tile flooring, a built-in wet bar, and a spacious recreation room ready for game days, movie nights, or gatherings with friends. A fitness room, half bath, and storage area add flexibility, while built-in surround sound serves both the first floor and basement.
Outside, the paver patio invites cookouts and quiet evenings overlooking the large, flat yard, with plenty of space for backyard games and outdoor entertaining. A side-entry garage enhances the curb appeal, and a shed offers additional storage.
Enjoy convenient access to the Hanover Township Community Center and pool, Lehigh Valley Hospital-Muhlenberg, St. Luke’s, Wegmans, Weis, Moravian University, Lehigh University, and major routes. Come explore the space, updates, and setting that make this home stand out!
Pending
Price cut: $25K (10/27)
$650,000
1263 Crofton Dr, Bethlehem, PA 18017
4beds
3,301sqft
Single Family Residence
Built in 2005
0.45 Acres Lot
$646,500 Zestimate®
$197/sqft
$-- HOA
What's special
Large flat backyardSpacious recreation roomSoaring two-story foyerSpacious gathering areasSeparate dining roomKitchen features granite countertops
- 24 days
- 2,860
- 156
Zillow last checked:
Listing updated:
Listed by:
Amy L. Bishop 484-554-9849,
Weichert Realtors 610-865-5555
Source: GLVR,MLS#: 786235 Originating MLS: Lehigh Valley MLS
Facts & features
Interior
Bedrooms & bathrooms
- Bedrooms: 4
- Bathrooms: 4
- Full bathrooms: 2
- 1/2 bathrooms: 2
Primary bedroom
- Description: *Double Doors, 2 Walk-in Closets
- Level: Second
- Dimensions: 24.00 x 15.00
Bedroom
- Description: *Carpet
- Level: Second
- Dimensions: 13.00 x 14.00
Bedroom
- Description: *Carpet
- Level: Second
- Dimensions: 13.00 x 12.00
Bedroom
- Description: *Carpet
- Level: Second
- Dimensions: 11.00 x 11.00
Primary bathroom
- Description: *Tub & Shower
- Level: Second
- Dimensions: 10.00 x 14.00
Breakfast room nook
- Description: *Hardwood Flooring
- Level: First
- Dimensions: 9.00 x 16.00
Dining room
- Description: *Hardwood Flooring
- Level: First
- Dimensions: 13.00 x 14.00
Family room
- Description: *Fireplace
- Level: First
- Dimensions: 16.00 x 14.00
Other
- Description: *Tub/Shower
- Level: Second
- Dimensions: 8.00 x 11.00
Half bath
- Description: *Hardwood Flooring
- Level: First
- Dimensions: 6.00 x 4.00
Half bath
- Description: *Tile Flooring
- Level: Lower
- Dimensions: 7.00 x 4.00
Kitchen
- Description: *Hardwood Flooring, Center Island
- Level: First
- Dimensions: 9.00 x 14.00
Laundry
- Description: *Mudroom/ Laundry
- Level: First
- Dimensions: 6.00 x 6.00
Living room
- Description: *Hardwood Flooring, (Foyer/Living Room combined)
- Level: First
- Dimensions: 19.00 x 18.00
Other
- Description: *Wet Bar
- Level: Lower
- Dimensions: 9.00 x 12.00
Other
- Description: *Exercise Room
- Level: Lower
- Dimensions: 13.00 x 12.00
Recreation
- Description: *Tile Flooring
- Level: Lower
- Dimensions: 31.00 x 27.00
Heating
- Forced Air, Gas
Cooling
- Central Air, Ceiling Fan(s)
Appliances
- Included: Electric Cooktop, Electric Oven, Gas Water Heater, Microwave, Refrigerator
- Laundry: Washer Hookup, Dryer Hookup, Main Level
Features
- Dining Area, Separate/Formal Dining Room, Eat-in Kitchen, Kitchen Island, Mud Room, Family Room Main Level, Traditional Floorplan, Utility Room, Walk-In Closet(s)
- Flooring: Carpet, Hardwood, Linoleum, Tile
- Basement: Egress Windows,Full,Finished
- Has fireplace: Yes
- Fireplace features: Family Room
Interior area
- Total interior livable area: 3,301 sqft
- Finished area above ground: 2,701
- Finished area below ground: 600
Property
Parking
- Total spaces: 2
- Parking features: Built In, Garage
- Garage spaces: 2
Features
- Stories: 2
- Patio & porch: Patio
- Exterior features: Patio, Shed
Lot
- Size: 0.45 Acres
- Features: Corner Lot, Flat
Details
- Additional structures: Shed(s)
- Parcel number: M6225600214
- Zoning: RIS
- Special conditions: None
Construction
Type & style
- Home type: SingleFamily
- Architectural style: Colonial
- Property subtype: Single Family Residence
Materials
- Brick, Vinyl Siding
- Roof: Asphalt,Fiberglass
Condition
- Year built: 2005
Utilities & green energy
- Sewer: Public Sewer
- Water: Public
Community & HOA
Community
- Subdivision: Hanover Ridge
Location
- Region: Bethlehem
Financial & listing details
- Price per square foot: $197/sqft
- Tax assessed value: $112,000
- Annual tax amount: $8,749
- Date on market: 10/14/2026
- Ownership type: Fee Simple
Estimated market value
$646,500
$614,000 - $679,000
$3,562/mo
Price history
| Date | Event | Price |
|---|---|---|
| 10/29/2026 | Pending sale | $650,000$197/sqft |
Source:  GLVR #786235 Report a problem | ||
| 10/27/2026 | Price change | $650,000-3.7%$197/sqft |
Source: GLVR #786235 Report a problem | ||
| 10/15/2026 | Listed for sale | $675,000+102.2%$204/sqft |
Source: GLVR #786235 Report a problem | ||
| 6/29/2004 | Sold | $333,810$101/sqft |
Source: Agent Provided Report a problem | ||
Public tax history
| Year | Property taxes | Tax assessment |
|---|---|---|
| 2026 | $8,749 +4.6% | $112,000 |
| 2025 | $8,365 +2.5% | $112,000 |
| 2024 | $8,165 -0.3% | $112,000 |
| 2023 | $8,193 | $112,000 |
| 2022 | $8,193 +519.9% | $112,000 |
| 2021 | $1,322 | $112,000 |
| 2020 | $1,322 | $112,000 |
| 2018 | $1,322 | $112,000 |
| 2017 | -- | $112,000 +4.2% |
| 2016 | -- | $107,500 |
| 2015 | -- | $107,500 |
| 2014 | -- | $107,500 |
| 2013 | -- | $107,500 |
| 2012 | -- | $107,500 |
| 2011 | -- | $107,500 |
| 2010 | -- | $107,500 |
Find assessor info on the county website
Monthly payment
Est. payment
Payment breakdown
Explore the cost of this home by adjusting the details. Changes won't be saved.Climate risks
Neighborhood: 18017
Nearby schools
Schools provided by the listing agent
- Elementary: Asa Packer Elementary School
- Middle: Nitschmann Middle School
- High: Liberty High School
- District: Bethlehem
Source: GLVR. This data may not be complete. We recommend contacting the local school district to confirm school assignments for this home.

Similar homes
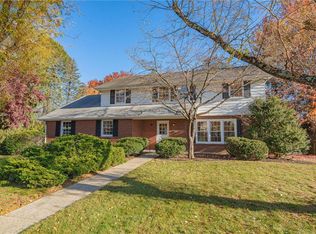
- $649,0005 bd3 ba2.7k sqft2819 Linden St, Bethlehem, PA 18017For Sale
 MLS ID #786496, Patricia H. Hansell, Real Estate of America. GLVR
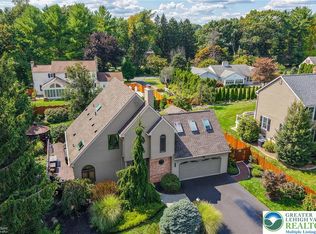
- $515,0005 bd3 ba2.6k sqft3280 Lord Byron Dr, Bethlehem, PA 18017For Sale
 MLS ID #786754, John Fiore, RE/MAX Real Estate. GLVR
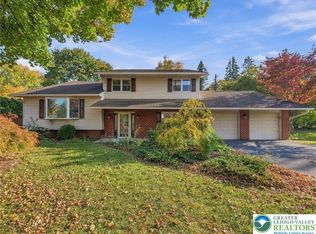
- $650,0003 bd3 ba3.4k sqft2821 Center St, Bethlehem, PA 18017For Sale
 MLS ID #785362, Anne E. Goldstein, CENTURY 21 Pinnacle. GLVR
- $499,0005 bd2 ba2.6k sqft1185 Claire St, Bethlehem, PA 18017For Sale
 MLS ID #787250, Lynne D. Kounoupis, RE/MAX Unlimited Real Estate. GLVR
