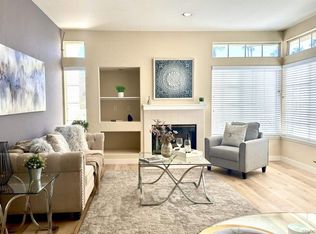
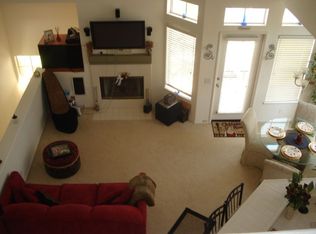
Two story end unit townhouse, filled with natural light, thanks to abundant widows framing a very peaceful backdrop of mature tree. Every review from the back of the home offers a serene, green escape. Enjoy the scenery from your private back patio or the upper balcony from the guest bedroom. Vaulted ceilings and striking architectural details that create an open and giving an airy feel you don't often find nowadays. This gem offers flexibility with one bedroom and a full bathroom on the first floor and two primary bedrooms upstairs, each with its own en-suite bath. The master suite comes with walk in closet.The home is finished with a mix of brand new carpet and high quality laminate wood flooring. The open kitchen boasts high end cabinetry, a dedicated laundry room, an attached two car
For sale
$979,900
12630 Springbrook Dr Unit E, San Diego, CA 92128
3beds
1,492sqft
Residential, Condominium
Built in 1992
-- sqft lot
$957,700 Zestimate®
$657/sqft
$593/mo HOA
What's special
- 19 days
- 549
- 23
Zillow last checked:
Listing updated:
Listed by:
Sinthyas Gabler DRE # 01928680 310-220-9504,
Keller Williams Beverly Hills 310-432-6400
Source: CLAW,MLS#: 26874301
Facts & features
Interior
Bedrooms & bathrooms
- Bedrooms: 3
- Bathrooms: 3
- Full bathrooms: 3
Rooms
- Room types: Dining Room, Dining Area, Entry, Living Room, Office, Patio Enclosed, Walk-In Closet
Bedroom
- Features: Walk-In Closet(s)
Kitchen
- Features: Ceramic Counters, Gourmet Kitchen, Counter Top
Heating
- Fireplace(s), Central
Cooling
- Air Conditioning, Ceiling Fan(s), Central Air
Appliances
- Included: Built-In Gas, Convection Oven, Gas Cooktop, Microwave, Dishwasher, Dryer, Freezer, Disposal, Ice Maker, Exhaust Fan, Range/Oven, Refrigerator, Washer
- Laundry: In Unit
Features
- Ceiling Fan(s), Dining Area, Kitchen Island
- Flooring: Carpet, Laminate, Stone Tile
- Number of fireplaces: 1
- Fireplace features: Living Room
Interior area
- Total structure area: 1,492
- Total interior livable area: 1,492 sqft
Property
Parking
- Total spaces: 2
- Parking features: Attached, Community Structure, Driveway
- Attached garage spaces: 2
- Has uncovered spaces: Yes
Accessibility
- Accessibility features: DisabilityAccess
Features
- Levels: Two
- Entry location: Living Room
- Exterior features: Balcony
- Pool features: Community
- Spa features: Community
- Has view: Yes
- View description: Trees/Woods, Mountain(s)
Lot
- Size: 3.12 Acres
Details
- Parcel number: 3163000210
- Zoning: RM-1-1
- Special conditions: Standard
- Other equipment: Cable
Construction
Type & style
- Home type: Condo
- Architectural style: Spanish
- Property subtype: Residential, Condominium
Condition
- Updated/Remodeled
- Year built: 1992
Utilities & green energy
- Sewer: In Connected and Paid
Community & HOA
Community
- Security: Secured Community, Security Lights, Fire and Smoke Detection System, Smoke Detector(s), Fire Sprinkler System, Carbon Monoxide Detector(s), Alarm System
- Subdivision: San Tropico
HOA
- Has HOA: Yes
- Amenities included: Pool
- HOA fee: $593 monthly
Location
- Region: San Diego
Financial & listing details
- Price per square foot: $657/sqft
- Tax assessed value: $890,000
- Date on market: 8/19/2026
Estimated market value
$957,700
$910,000 - $1.01M
$4,070/mo
Price history
| Date | Event | Price |
|---|---|---|
| 8/19/2026 | Listed for sale | $979,900-1.6%$657/sqft |
Source:  CLAW #26874301 Report a problem CLAW #26874301 Report a problem | ||
| 8/7/2026 | Listing removed | $995,900$667/sqft |
Source: CLAW #26675333 Report a problem | ||
| 4/7/2026 | Listed for sale | $995,900+11.9%$667/sqft |
Source: CLAW #26675333 Report a problem | ||
| 9/5/2025 | Sold | $890,000$597/sqft |
Source:  SDMLS #250035899 Report a problem SDMLS #250035899 Report a problem | ||
| 8/19/2025 | Pending sale | $890,000$597/sqft |
Source: SDMLS #250035899 Report a problem | ||
| 8/10/2025 | Listed for sale | $890,000+451.1%$597/sqft |
Source: SDMLS #250035899 Report a problem | ||
| 7/9/1996 | Sold | $161,500$108/sqft |
Source: Public Record Report a problem | ||
Public tax history
| Year | Property taxes | Tax assessment |
|---|---|---|
| 2026 | -- | $890,000 +238.4% |
| 2025 | $2,776 +2.1% | $263,001 +2% |
| 2024 | $2,719 +2.3% | $257,845 +2% |
| 2023 | $2,658 +1.6% | $252,791 +2% |
| 2022 | $2,616 +1.9% | $247,835 +2% |
| 2021 | $2,566 +1.1% | $242,977 +1% |
| 2020 | $2,538 +4.7% | $240,486 +2% |
| 2019 | $2,423 +0.9% | $235,772 +2% |
| 2018 | $2,401 +2.1% | $231,150 +2% |
| 2017 | $2,352 +2.1% | $226,618 +2% |
| 2016 | $2,303 -18.3% | $222,176 +1.5% |
| 2015 | $2,819 +0.6% | $218,840 +2% |
| 2014 | $2,801 | $214,555 +0.5% |
| 2013 | -- | $213,587 +2% |
| 2012 | -- | $209,400 +2% |
| 2011 | -- | $205,295 +0.8% |
| 2010 | -- | $203,762 -0.2% |
| 2009 | -- | $204,247 +2% |
| 2008 | -- | $200,243 +2% |
| 2007 | -- | $196,317 +2% |
| 2006 | -- | $192,469 +2% |
| 2005 | -- | $188,696 +2% |
| 2004 | -- | $184,997 +1.9% |
| 2003 | -- | $181,607 +2% |
| 2002 | -- | $178,047 +2% |
| 2001 | -- | $174,556 |
Find assessor info on the county website
Monthly payment
Est. payment
Payment breakdown
Explore the cost of this home by adjusting the details. Changes won't be saved.Climate risks
Neighborhood: Sabre Springs
- $850,0002 bd2 ba1.5k sqft12630 Springbrook Dr UNIT D, San Diego, CA 92128Sold

- $636,1002 bd2 ba1k sqft12626 Springbrook Dr UNIT A, San Diego, CA 92128Off Market
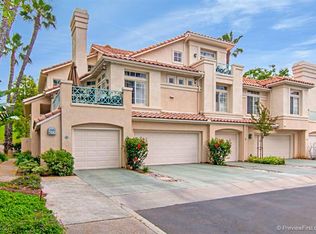
- $633,9002 bd2 ba1.1k sqft12626 Springbrook Dr UNIT B, San Diego, CA 92128Off Market
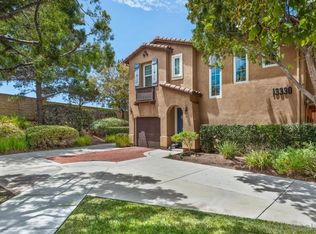
- $686,4002 bd2 ba1.2k sqft12626 Springbrook Dr UNIT C, San Diego, CA 92128Off Market
Similar homes
- $950,0003 bd2 ba1.3k sqftCarmel Pointe, San Diego, CA 92130For Sale
 MLS ID #260017066, Daren Preece, Compass. SDMLS
 - $1,075,0003 bd3 ba1.5k sqftMonaco, San Diego, CA 92129For Sale
 MLS ID #260019538, Bern McGovern, Real Broker. SDMLS
 - $985,0003 bd3 ba1.8k sqftThe Promontory, San Diego, CA 92131For Sale
 MLS ID #260012539, Chelsea Marble, Compass. SDMLS
 - $985,0002 bd2 ba1.8k sqft12515 Camino Vuelo, San Diego, CA 92128For Sale
 MLS ID #NDP2608087, Lydia Hwang, Coldwell Banker Realty. CRMLS
Local buyer's agents are ready to help
