Under contract-accepting backup offers. Short Sale. SHORT SALE: Don't miss this fantastic opportunity to own this 3-bedroom, 2-bath single-family home POOL home a beautifully updated kitchen, complete with a den, screened-in pool lanai, and fenced yard in the highly desirable Shadow Ridge community—where there’s NO HOA and plenty of room to live, work, and play. Per owner there are no restrictions, including Rental Restrictions. This home Features both a spacious living room and a cozy family room with a wood-burning fireplace, this home offers flexible living spaces ideal for modern lifestyles. The split-bedroom layout includes a generous primary suite with dual sinks and direct access to the pool area. The large den—with sliding glass doors to the patio—makes an excellent home office, hobby room, or possible 4th bedroom. The expansive screened-in lanai and large private pool create the perfect setting for outdoor relaxation, weekend barbecues, or entertaining guests year-round. Kitchen appliances included. A two-car attached garage, covered parking, and a fully fenced yard add convenience and privacy. Centrally located near top-rated schools, shopping, restaurants, parks, beaches, and major roadways including BOOMING SR-52, Little Road, US-19, and the Suncoast Parkway, this Hudson home offers quick access to Tampa while keeping you minutes from coastal living. With its unbeatable location, oversized lot, private pool, and no HOA restrictions, this home is an exceptional opportunity you won’t want to miss. Buyer must complete inspections from EFFECTIVE DATE NOT SHORT SALE APPROVAL.
Under contract
Price cut: $30K (6/3)
$220,000
12632 BUCKHORN DRIVE, HUDSON, FL 34669
4beds
1,871sqft
:
Get pre-qualified$1,498/mo
Single Family Residence
Built in 1979
7,328 Square Feet Lot
$-- Zestimate®
$118/sqft
$-- HOA
What's special
Private poolFenced yardFully fenced yardTwo-car attached garageLarge private poolScreened-in pool lanaiExpansive screened-in lanai
- 235 days |
- 169 |
- 1 |
Zillow last checked:
Listing updated:
Listed by:
Katrina Madewell 813-936-2302,
REAL BROKER, LLC 855-450-0442,
Vincent Arcuri 813-846-2368,
REAL BROKER, LLC
Source: Stellar MLS,MLS#: TB8454311 Originating MLS: Orlando Regional
Originating MLS: Orlando Regional
Facts & features
Interior
Bedrooms & bathrooms
- Bedrooms: 4
- Bathrooms: 2
- Full bathrooms: 2
Rooms
- Room types: Den/Library/Office
Primary bedroom
- Features: No Closet
- Level: First
Bedroom 2
- Features: No Closet
- Level: First
Bedroom 3
- Features: No Closet
- Level: First
Primary bathroom
- Level: First
Bathroom 2
- Level: First
Den
- Level: First
Family room
- Level: First
Foyer
- Level: First
Kitchen
- Level: First
Living room
- Level: Basement
Heating
- Central
Cooling
- Central Air
Appliances
- Included: Dishwasher, Microwave, Range, Refrigerator
- Laundry: In Garage
Features
- Eating Space In Kitchen, Split Bedroom, Thermostat
- Flooring: Carpet, Laminate, Tile
- Has fireplace: Yes
- Fireplace features: Wood Burning
Interior area
- Total structure area: 7,328
- Total interior livable area: 1,871 sqft
Video & virtual tour
Property
Parking
- Total spaces: 2
- Parking features: Covered, Driveway
- Attached garage spaces: 2
- Has uncovered spaces: Yes
Features
- Levels: One
- Stories: 1
- Patio & porch: Deck, Patio, Porch, Screened
- Exterior features: Sidewalk
- Has private pool: Yes
- Pool features: Gunite, In Ground, Screen Enclosure
- Fencing: Fenced,Wood
- Has view: Yes
- View description: Trees/Woods
Lot
- Size: 7,328 Square Feet
- Features: Sidewalk
- Residential vegetation: Mature Landscaping
Details
- Additional structures: Shed(s)
- Parcel number: 172504004.0000.00020.0
- Zoning: PUD
- Special conditions: Short Sale
Construction
Type & style
- Home type: SingleFamily
- Architectural style: Ranch
- Property subtype: Single Family Residence
Materials
- Block, Concrete, Stucco
- Foundation: Slab
- Roof: Shingle
Condition
- Completed
- New construction: No
- Year built: 1979
Utilities & green energy
- Sewer: Public Sewer
- Water: Public
- Utilities for property: Public, Sewer Connected, Water Connected
Community & HOA
Community
- Pet fee: $0 monthly
- Subdivision: SHADOW RIDGE
HOA
- Has HOA: No
Location
- Region: Hudson
Financial & listing details
- Price per square foot: $118/sqft
- Tax assessed value: $264,328
- Annual tax amount: $4,715
- Date on market: 12/17/2025
- Cumulative days on market: 167 days
- Listing terms: Cash,Conventional
- Ownership: Fee Simple
- Total actual rent: 0
- Road surface type: Paved, Asphalt
Foreclosure details
Estimated market value
Not available
Estimated sales range
Not available
Not available
Price history
| Date | Event | Price |
|---|---|---|
| 7/8/2026 | Contingent | $220,000$118/sqft |
Source:  Stellar MLS #TB8454311 Report a problem Stellar MLS #TB8454311 Report a problem | ||
| 6/18/2026 | Pending sale | $220,000$118/sqft |
Source: Stellar MLS #TB8454311 Report a problem | ||
| 6/3/2026 | Price change | $220,000-12%$118/sqft |
Source: Stellar MLS #TB8454311 Report a problem | ||
| 5/15/2026 | Pending sale | $250,000$134/sqft |
Source: Stellar MLS #TB8454311 Report a problem | ||
| 4/16/2026 | Price change | $250,000-16.7%$134/sqft |
Source: Stellar MLS #TB8454311 Report a problem | ||
| 12/17/2025 | Listed for sale | $300,000-14.8%$160/sqft |
Source: Stellar MLS #TB8454311 Report a problem | ||
| 6/29/2022 | Sold | $352,000+0.6%$188/sqft |
Source: Public Record Report a problem | ||
| 6/22/2022 | Pending sale | $349,999$187/sqft |
Source:  RE/MAX International #U8157502 Report a problem RE/MAX International #U8157502 Report a problem | ||
| 6/22/2022 | Listing removed | -- |
Source: RE/MAX International Report a problem | ||
| 4/30/2022 | Pending sale | $349,999$187/sqft |
Source: Stellar MLS #U8157502 Report a problem | ||
| 4/20/2022 | Listed for sale | $349,999$187/sqft |
Source: Stellar MLS #U8157502 Report a problem | ||
| 4/11/2022 | Pending sale | $349,999$187/sqft |
Source: Stellar MLS #U8157502 Report a problem | ||
| 4/4/2022 | Listed for sale | $349,999+118.7%$187/sqft |
Source: Stellar MLS #U8157502 Report a problem | ||
| 5/22/2017 | Sold | $160,000+0.1%$86/sqft |
Source: Public Record Report a problem | ||
| 4/3/2017 | Listed for sale | $159,900+14.3%$85/sqft |
Source: FLORIDA LUXURY REALTY #W7628736 Report a problem | ||
| 8/14/2009 | Sold | $139,900-40.4%$75/sqft |
Source: Stellar MLS #W7413565 Report a problem | ||
| 5/10/2008 | Listing removed | $234,900$126/sqft |
Source: NCI #7306742 Report a problem | ||
| 2/1/2008 | Price change | $234,900-4.1%$126/sqft |
Source: NCI #7306742 Report a problem | ||
| 1/3/2008 | Listed for sale | $244,900+230.9%$131/sqft |
Source: NCI #7306742 Report a problem | ||
| 5/30/1995 | Sold | $74,000$40/sqft |
Source: Public Record Report a problem | ||
Public tax history
| Year | Property taxes | Tax assessment |
|---|---|---|
| 2024 | $4,716 +0.5% | $264,328 +1.9% |
| 2023 | $4,691 +184.8% | $259,402 +18.6% |
| 2022 | $1,647 +2.5% | $218,776 +70.8% |
| 2021 | $1,606 +2% | $128,120 +1.4% |
| 2020 | $1,575 +2.3% | $126,360 +2.3% |
| 2019 | $1,540 | $123,526 +1.9% |
| 2018 | $1,540 +2.3% | $121,223 +75.9% |
| 2017 | $1,505 +108.3% | $68,923 +4.2% |
| 2016 | $723 +4.3% | $66,117 +0.7% |
| 2015 | $693 +3% | $65,657 -17.4% |
| 2014 | $673 | $79,524 +12% |
| 2013 | -- | $71,022 +12.6% |
| 2012 | -- | $63,100 -27.7% |
| 2011 | -- | $87,259 +4.3% |
| 2010 | -- | $83,675 -10.2% |
| 2009 | -- | $93,209 -29.8% |
| 2008 | -- | $132,768 -18.8% |
| 2007 | -- | $163,576 +13.3% |
| 2006 | -- | $144,425 +25.1% |
| 2005 | -- | $115,430 +14.5% |
| 2004 | -- | $100,830 +16.6% |
| 2003 | -- | $86,463 +9.1% |
| 2002 | -- | $79,232 +8.8% |
| 2000 | -- | $72,830 +2.7% |
| 1999 | -- | $70,911 |
Find assessor info on the county website
Monthly payment
Est. payment
Payment breakdown
Explore the cost of this home by adjusting the details. Changes won't be saved.Climate risks
Neighborhood: 34669
Nearby schools
GreatSchools rating
- 3/10Moon Lake Elementary SchoolGrades: PK-5Distance: 0.6 mi
- 4/10Crews Lake K-8 SchoolGrades: 6-8Distance: 4.7 mi
- 4/10Hudson High SchoolGrades: 6,9-12Distance: 2.3 mi
Schools provided by the listing agent
- Elementary: Moon Lake-PO
- Middle: Crews Lake Middle-PO
- High: Hudson High-PO
Source: Stellar MLS. This data may not be complete. We recommend contacting the local school district to confirm school assignments for this home.
- $252,9002 bd2 ba1.1k sqft12636 Buckhorn Dr, Hudson, FL 34669Off Market
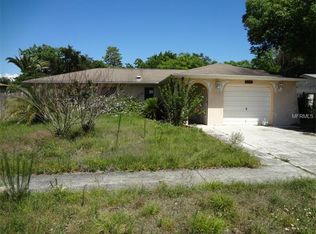
- $239,400-- bd2 ba1.3k sqft12017 Country Cove Ave, Hudson, FL 34669Off Market
- $217,900-- bd2 ba1.5k sqft12029 Shadow Ridge Blvd, Hudson, FL 34669Off Market
- $236,800-- bd2 ba1.2k sqft12025 Shadow Ridge Blvd, Hudson, FL 34669Off Market
- $250,0002 bd2 ba1.3k sqft12033 Shadow Ridge Blvd, Hudson, FL 34669Sold
- $297,300-- bd2 ba1.8k sqft12633 Buckhorn Dr, Hudson, FL 34669Off Market
- $261,7003 bd2 ba1.6k sqft12629 Buckhorn Dr, Hudson, FL 34669Off Market
- $273,4003 bd2 ba1.5k sqft12702 Buckhorn Dr, Hudson, FL 34669Off Market
A local agent can set up tours, give advice and negotiate with sellers.
Similar homes
- $204,9004 bd2 ba1.7k sqft7809 WAXWOOD DRIVE, PORT RICHEY, FL 34668For Sale

 MLS ID #A4699644, Scott Fader, JOSEPH WALTER REALTY LLC. Stellar MLS
 - $240,0003 bd2 ba1.3k sqft12910 COLLEGE HILL DRIVE, HUDSON, FL 34667For Sale
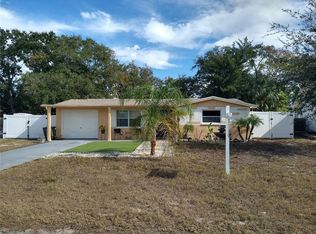 MLS ID #W7877864, Frank Fekete, LLC, RE/MAX SUNSET REALTY. Stellar MLS
 - $260,0002 bd2 ba1.5k sqft8020 HUNTERS WHIP ROW, HUDSON, FL 34667For Sale
 MLS ID #O6415225, Michelle Morrow, REALTY PROS UNLIMITED INC. Stellar MLS
 - $229,9002 bd2 ba1.3k sqft7301 SAN CARLOS DRIVE, PORT RICHEY, FL 34668For Sale
 MLS ID #W7888167, Dennis Rosa, BAM REALTY ADVISORS INC. Stellar MLS
 - $229,0002 bd2 ba1.1k sqft6205 WESTPORT DRIVE, PORT RICHEY, FL 34668For SaleMLS ID #TB8535177, Lilianys Carbo Perera, YANY REALTY LLC. Stellar MLS
- $215,0003 bd2 ba1.3k sqft6301 SEABREEZE DRIVE, PORT RICHEY, FL 34668For SaleMLS ID #S5150605, Rafael Guanill, WF REALTY CORP.. Stellar MLS
- $239,5002 bd2 ba1.3k sqft11414 Stansberry Dr, Port Richey, FL 34668For Sale By Owner
- $210,0003 bd1 ba992 sqft7725 ROTTINGHAM ROAD, PORT RICHEY, FL 34668For SaleMLS ID #TB8524888, Sherri Holmes, CHARLES RUTENBERG REALTY INC. Stellar MLS
- $214,0003 bd2 ba1.1k sqft10405 JUNGLE STREET, NEW PORT RICHEY, FL 34654For SaleMLS ID #TB8530881, Danlys Abreu, FUTURE HOME REALTY INC. Stellar MLS
- $240,0002 bd2 ba1.3k sqft11220 ELDERBERRY DRIVE, PORT RICHEY, FL 34668For SaleMLS ID #W7886128, April Solomon, GRI, SELLMORE REALTY CORP.. Stellar MLS
- $260,0003 bd3 ba1.3k sqft8501 HUNTING SADDLE DRIVE, HUDSON, FL 34667For SaleMLS ID #W7873432, Randal Jenkins, FLORIDA REAL ESTATE PARTNERS. Stellar MLS
- $235,0003 bd2 ba1.2k sqft9331 RAINBOW LANE, PORT RICHEY, FL 34668For SaleMLS ID #TB8505590, Alissa Caputo, FUTURE HOME REALTY INC. Stellar MLS
- $285,0004 bd3 ba2.2k sqft11633 FOX RUN, PORT RICHEY, FL 34668For SaleMLS ID #W7887636, Brande Greenlee, GREENLEE REALTY GROUP. Stellar MLS
- $220,0002 bd2 ba980 sqft6432 JUNIPER ROAD, PORT RICHEY, FL 34668For SaleMLS ID #TB8524342, Susan Cook, MIHARA & ASSOCIATES INC.. Stellar MLS
- $279,9993 bd3 ba1.7k sqft9811 BUD STREET, HUDSON, FL 34669For SaleMLS ID #W7869470, Sean Webb, HOUSE HUNTIN REALTY LLC. Stellar MLS
- $269,9002 bd2 ba1.5k sqft8504 WAGON WHEEL LANE, HUDSON, FL 34667For SaleMLS ID #TB8474107, Terri Dipinto, BASTA REALTY SOLUTIONS. Stellar MLS
- $249,8003 bd2 ba1.6k sqft7235 REDBUD COURT, NEW PORT RICHEY, FL 34653For SaleMLS ID #TB8469969, John Aponte, PEOPLE'S TRUST REALTY. Stellar MLS
- $242,9002 bd2 ba1.1k sqft7534 ROSEWOOD DRIVE, PORT RICHEY, FL 34668For SaleMLS ID #TB8512989, Tom Orlando, FUTURE HOME REALTY INC. Stellar MLS
- $247,5002 bd3 ba1.4k sqft8220 FOX HOLLOW DRIVE, PORT RICHEY, FL 34668For SaleMLS ID #TB8516543, Maria Kastritsos, OLYMPIC REALTY SERVICES LLC. Stellar MLS
- $279,9003 bd2 ba1.4k sqft7335 GULF HIGHLANDS DRIVE, PORT RICHEY, FL 34668For SaleMLS ID #TB8532853, Vlad Sutka, PRISTINE BAY REAL ESTATE SERVICES. Stellar MLS
