Welcome to 12632 Distant View Lane! A charming home tucked away at the very end of a quiet, one-street subdivision in a desirable Knoxville location! This beautifully updated home offers privacy, charm, and the perfect setting to raise a family. With no through-traffic, kids can play out front worry-free, and neighbors here feel like family.
Located within the highly sought-after Farragut School system, this home is just minutes away from family-friendly park like The Cove at Concord Park, a scenic lakeside park, as well as the shopping, dining, and entertainment of Turkey Creek. Best of all, the breathtaking Great Smoky Mountains are only about an hour away, making weekend adventures effortless.
Surrounded by mature trees and privacy greenery, the very large backyard is a peaceful retreat with endless possibilities. Enjoy your morning coffee on the covered porch while listening to the birds or unwind in the evening watching TV with the privacy curtains drawn. There's plenty of room to create your dream outdoor oasis with a pool, garden, or play area. The cul-de-sac also provides ample additional parking, making it easy to host guests or accommodate teenagers with their own vehicles.
Step inside through a stunning custom-made wood door into an open-concept floor plan showcasing oak stairs with decorative wrought iron spindles that add timeless character.
The renovated kitchen is designed for both everyday living and entertaining, featuring granite countertops, a custom coffee bar, and a versatile cooktop already plumbed for either gas or electric.
The spacious living room impresses with a custom mantle atop a beautiful brick fireplace, flowing seamlessly into a formal dining room ideal for holiday meals. A dedicated home office provides the perfect work-from-home setup.
Upstairs, brand-new engineered bamboo flooring extends throughout, creating a fresh, cohesive feel. A second oak staircase leads from the mudroom and laundry area to an expansive bonus room that offers endless flexibility as a media room, playroom, guest suite, home gym, or hobby space. The bonus room also provides access to several generous storage areas.
Every detail of this home has been thoughtfully designed to blend comfort, functionality, and charm. This is more than a house. It's a place where memories are made, families grow, and you'll truly feel at home.
Schedule your showing today!
Active
Price cut: $900 (9/23)
$749,000
12632 Distant View Ln, Knoxville, TN 37922
4beds
3,189sqft
Single Family Residence
Built in 2002
0.36 Acres Lot
$-- Zestimate®
$235/sqft
$13/mo HOA
What's special
Dedicated home officeCovered porchStunning custom-made wood doorOpen-concept floor planRenovated kitchenGranite countertopsCustom coffee bar
- 88 days
- 687
- 41
Zillow last checked:
Listing updated:
Listed by:
Phil Hopewell 615-488-2094,
ResultsMLS.com 615-488-2094
Source: East Tennessee Realtors,MLS#: 1348393
Facts & features
Interior
Bedrooms & bathrooms
- Bedrooms: 4
- Bathrooms: 3
- Full bathrooms: 2
- 1/2 bathrooms: 1
Rooms
- Room types: Bonus Room
Heating
- Forced Air, Natural Gas, Electric
Cooling
- Central Air, Ceiling Fan(s)
Appliances
- Included: Dishwasher, Disposal, Dryer, Microwave, Range, Refrigerator, Self Cleaning Oven, Washer
Features
- Walk-In Closet(s), Kitchen Island, Pantry, Breakfast Bar, Bonus Room
- Flooring: Laminate, Hardwood
- Windows: Windows - Vinyl
- Basement: Slab
- Number of fireplaces: 1
- Fireplace features: Gas, Brick, Insert, Gas Log
Interior area
- Total structure area: 3,189
- Total interior livable area: 3,189 sqft
Property
Parking
- Total spaces: 2
- Parking features: Attached
- Attached garage spaces: 2
Features
- Exterior features: Gas Grill
Lot
- Size: 0.36 Acres
- Dimensions: 123.54 x 125.36 x IRR
- Features: Cul-De-Sac, Irregular Lot, Level
Details
- Parcel number: 162KA013
Construction
Type & style
- Home type: SingleFamily
- Architectural style: Traditional
- Property subtype: Single Family Residence
Materials
- Aluminum Siding, Brick, Frame
Condition
- Year built: 2002
Utilities & green energy
- Sewer: Public Sewer
- Water: Public
Community & HOA
Community
- Security: Security System, Smoke Detector(s)
- Subdivision: Bayview West
HOA
- Has HOA: Yes
- HOA fee: $150 annually
Location
- Region: Knoxville
Financial & listing details
- Price per square foot: $235/sqft
- Tax assessed value: $416,400
- Annual tax amount: $1,618
- Date on market: 7/16/2026
Estimated market value
Not available
Estimated sales range
Not available
Not available
Price history
| Date | Event | Price |
|---|---|---|
| 9/23/2026 | Price change | $749,000-0.1%$235/sqft |
Source:  East Tennessee Realtors #1348393 Report a problem East Tennessee Realtors #1348393 Report a problem | ||
| 7/16/2026 | Listed for sale | $749,900+87.5%$235/sqft |
Source: East Tennessee Realtors #1348393 Report a problem | ||
| 10/16/2018 | Listing removed | $399,900$125/sqft |
Source: Gables & Gates, REALTORS #1048236 Report a problem | ||
| 7/21/2018 | Price change | $399,9000%$125/sqft |
Source: Gables & Gates, REALTORS #1048236 Report a problem | ||
| 7/12/2018 | Price change | $400,000-2.3%$125/sqft |
Source: Gables & Gates, REALTORS #1048236 Report a problem | ||
| 7/6/2018 | Listed for sale | $409,500+40.5%$128/sqft |
Source: Gables & Gates, REALTORS #1048236 Report a problem | ||
| 5/14/2007 | Sold | $291,500+6.8%$91/sqft |
Source: Public Record Report a problem | ||
| 2/8/2005 | Sold | $272,900+21.5%$86/sqft |
Source: Public Record Report a problem | ||
| 11/26/2002 | Sold | $224,666$70/sqft |
Source: Public Record Report a problem | ||
Public tax history
| Year | Property taxes | Tax assessment |
|---|---|---|
| 2025 | $1,618 | $104,100 |
| 2024 | $1,618 | $104,100 |
| 2023 | $1,618 | $104,100 |
| 2022 | $1,618 +3.7% | $104,100 +41.5% |
| 2021 | $1,560 | $73,575 -75% |
| 2020 | $1,560 | $294,300 |
| 2019 | $1,560 | $294,300 |
| 2018 | $1,560 | -- |
| 2017 | $1,560 +3.3% | $73,575 |
| 2016 | $1,510 | -- |
| 2015 | $1,510 | -- |
| 2014 | $1,510 0% | -- |
| 2013 | $1,510 -56.4% | -- |
| 2012 | $3,462 | -- |
| 2011 | $3,462 | $71,825 |
| 2010 | $3,462 | $71,825 |
| 2009 | $3,462 +7.7% | $71,825 +22.9% |
| 2008 | $3,215 | $58,450 |
| 2007 | $3,215 | $58,450 |
| 2006 | $3,215 | $58,450 |
| 2005 | $3,215 -5.1% | $58,450 +3.7% |
| 2004 | $3,387 +6.2% | $56,350 |
| 2003 | $3,189 | $56,350 |
Find assessor info on the county website
Monthly payment
Est. payment
Payment breakdown
Explore the cost of this home by adjusting the details. Changes won't be saved.Climate risks
Neighborhood: 37922
Nearby schools
Schools provided by the listing agent
- Elementary: Northshore
- Middle: Farragut
- High: Farragut
Source: East Tennessee Realtors. This data may not be complete. We recommend contacting the local school district to confirm school assignments for this home.
Similar homes
- $875,0005 bd5 ba3.1k sqft12801 Peach View Dr, Knoxville, TN 37922For Sale
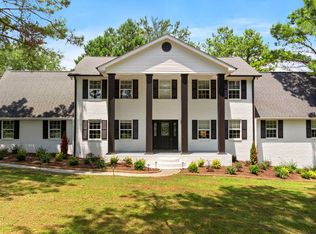
 MLS ID #3613271, Megan Thomas. RealTracs MLS as distributed by MLS GRID
 - $725,0004 bd3 ba2.8k sqft1111 Front Royal Ln, Knoxville, TN 37922Active
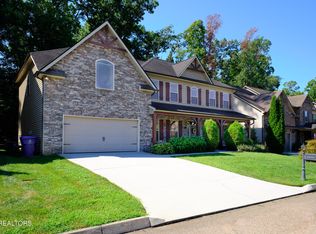
 MLS ID #1352660, Deborah Saunders, Wallace. East Tennessee Realtors
 - $599,9994 bd3 ba2.8k sqft12820 Saddle Way, Knoxville, TN 37922Active
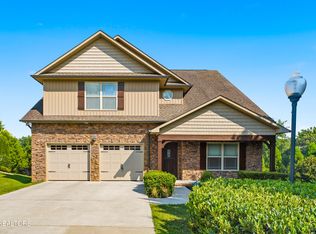 MLS ID #1350554, Tiekel Finnikin, Realty Executives Associates. East Tennessee Realtors
 - $699,0005 bd4 ba3.2k sqft12728 Sailpointe Ln, Knoxville, TN 37922Active
 MLS ID #1347825, Rosie Ng Robinson, Realty Executives Associates. East Tennessee Realtors
 - $900,0005 bd4 ba3.4k sqft1200 Odyssey Ln, Knoxville, TN 37922ActiveMLS ID #1355897, Robyn Ray, Greater Impact Realty. East Tennessee Realtors
- $630,0004 bd3 ba2.8k sqft1745 Bonnie Roach Ln, Knoxville, TN 37922For SaleMLS ID #3594205, Cindy Bengel. RealTracs MLS as distributed by MLS GRID
- $795,0004 bd3 ba3k sqft12535 Fort West Dr, Knoxville, TN 37934ActiveMLS ID #1358049, Heather Ackermann, Realty Executives Associates. East Tennessee Realtors
- $875,0005 bd4 ba4.5k sqft13182 Clear Ridge Rd, Knoxville, TN 37922ActiveMLS ID #1355917, LeeAnne Johnson, United Real Estate Solutions. East Tennessee Realtors
- $635,0005 bd4 ba3.1k sqft1747 Glen Shady Blvd, Knoxville, TN 37922ActiveMLS ID #1356571, Jess Shepherd, Keller Williams Realty. East Tennessee Realtors
- $899,9006 bd5 ba4.7k sqft12400 Stonebranch Way, Knoxville, TN 37922ActiveMLS ID #1357096, Andy Mason, Elite Realty. East Tennessee Realtors
- $793,9004 bd4 ba3.1k sqft12850 Hemlock Grove Ln, Knoxville, TN 37922ActiveMLS ID #1351346, Jennifer Lee, CBH Legacy Realty. East Tennessee Realtors
- $885,2484 bd3 ba2.6k sqft12840 Magnolia Crest Ln, Knoxville, TN 37922ActiveMLS ID #1358248, Sarah Cable, CBH Legacy Realty. East Tennessee Realtors
- $709,0006 bd4 ba3.2k sqft12424 Hound Ears Point, Farragut, TN 37934ActiveMLS ID #1358281, Beth Ladd, Coldwell Banker Jim Henry. East Tennessee Realtors
- $750,0004 bd5 ba3.1k sqft11109 Lake Ridge Dr, Knoxville, TN 37934ActiveMLS ID #1345899, Gene Sims, Weichert REALTORS Advantage Plus. East Tennessee Realtors
- $599,9003 bd3 ba2.4k sqft1731 Sawgrass Rd, Knoxville, TN 37922For SaleMLS ID #3298468, Judy Teasley. RealTracs MLS as distributed by MLS GRID
- $799,9005 bd4 ba4k sqft329 Silver Leaf Dr, Lenoir City, TN 37772For SaleMLS ID #3544825, Tonya Bledsoe. RealTracs MLS as distributed by MLS GRID
- $549,9004 bd3 ba2.3k sqft1727 Glen Shady Blvd, Knoxville, TN 37922ActiveMLS ID #1354391, Dave H. Moore, Realty Executives Associates. East Tennessee Realtors
- $759,5005 bd3 ba3.1k sqft204 Nutwood Cir, Knoxville, TN 37934ActiveMLS ID #1353462, John Avery, Southern Charm Homes. East Tennessee Realtors
- $539,0004 bd3 ba2.2k sqft12622 Wagon Wheel Cir, Knoxville, TN 37934ActiveMLS ID #1358593, Andy Pifer, Honors Real Estate Services LLC. East Tennessee Realtors
- $949,9005 bd4 ba3.3k sqft11853 Abners Ridge Dr, Knoxville, TN 37934ActiveMLS ID #1358313, Zach Sale, Realty Executives Associates. East Tennessee Realtors
