Welcome to this beautifully maintained and thoughtfully updated 2-bedroom condo in the heart of Alsip, a perfect opportunity for both homeowners and savvy buyers looking for value, comfort, and convenience. Situated on the top floor, this bright and inviting unit offers a well-designed layout featuring spacious bedrooms, a dedicated dining area, and a comfortable living room ideal for everyday living or entertaining. The home was renovated in 2018 and showcases modern finishes throughout, including wood laminate flooring, granite countertops, and a sleek kitchen equipped with stainless steel appliances. The galley-style kitchen flows seamlessly into the dining space, making meal prep and gatherings effortless. Both bedrooms are generously sized with ample closet space, while the full bathroom is clean and functional. This unit also includes assigned exterior parking spaces, additional storage, and access to coin laundry within the building. The monthly assessment covers key expenses such as water, exterior maintenance, lawn care, snow removal, and more, keeping ownership simple and predictable. Located in a well-maintained, all owner-occupied building, this condo offers a quiet and stable environment. Convenient access to major roads, public transportation, shopping, and dining makes this an ideal location for commuters and everyday living. Whether you're looking for a place to call home or a smart purchase in a strong market, this condo delivers on value, condition, and location. Schedule your private showing today and see the potential for yourself.
Active
$139,000
12635 S Kostner Ave APT 3F, Alsip, IL 60803
2beds
--sqft
Condominium, Single Family Residence
Built in ----
-- sqft lot
$-- Zestimate®
$--/sqft
$324/mo HOA
What's special
Modern finishes throughoutSpacious bedroomsWell-designed layoutBright and inviting unitAssigned exterior parking spacesWell-maintained all owner-occupied buildingDedicated dining area
- --
- 76
- views
- 15
- saves
Zillow last checked:
Listing updated:
Listed by:
Ubaldo Diaz, MRP (708)887-2488,
Real Broker, LLC
Source: MRED as distributed by MLS GRID,MLS#: 12754381
Facts & features
Interior
Bedrooms & bathrooms
- Bedrooms: 2
- Bathrooms: 1
- Full bathrooms: 1
Rooms
- Room types: No additional rooms
Primary bedroom
- Features: Flooring (Wood Laminate)
- Level: Main
- Area: 154 Square Feet
- Dimensions: 11X14
Bedroom 2
- Features: Flooring (Wood Laminate)
- Level: Main
- Area: 121 Square Feet
- Dimensions: 11X11
Dining room
- Features: Flooring (Wood Laminate)
- Level: Main
- Area: 77 Square Feet
- Dimensions: 11X7
Kitchen
- Features: Kitchen (Galley, Granite Counters), Flooring (Wood Laminate)
- Level: Main
- Area: 56 Square Feet
- Dimensions: 8X7
Living room
- Features: Flooring (Wood Laminate)
- Level: Main
- Area: 247 Square Feet
- Dimensions: 19X13
Heating
- Electric, Baseboard
Cooling
- Wall Unit(s)
Appliances
- Included: Range, Microwave, Dishwasher, Refrigerator, Stainless Steel Appliance(s), Electric Oven
- Laundry: Common Area
Features
- Granite Counters
- Flooring: Laminate
- Basement: None
Interior area
- Total structure area: 0
Property
Parking
- Total spaces: 2
- Parking features: Assigned, Parking Lot, Yes, Owned
Accessibility
- Accessibility features: No Disability Access
Details
- Parcel number: 24274000781018
- Special conditions: None
- Other equipment: Ceiling Fan(s)
Construction
Type & style
- Home type: Condo
- Property subtype: Condominium, Single Family Residence
Materials
- Brick
Condition
- New construction: No
Utilities & green energy
- Sewer: Public Sewer
- Water: Lake Michigan
Community & HOA
HOA
- Has HOA: Yes
- Amenities included: Coin Laundry, Storage, Intercom
- Services included: Water, Insurance, Exterior Maintenance, Lawn Care, Scavenger, Snow Removal
- HOA fee: $324 monthly
Location
- Region: Alsip
Financial & listing details
- Tax assessed value: $91,440
- Annual tax amount: $1,930
- Date on market: 9/29/2026
- Ownership: Condo
Estimated market value
Not available
Estimated sales range
Not available
Not available
Price history
| Date | Event | Price |
|---|---|---|
| 9/9/2026 | Listing removed | $144,900 |
Source: MRED as distributed by MLS GRID #12627540 Report a problem | ||
| 8/4/2026 | Price change | $144,900-3.3% |
Source: MRED as distributed by MLS GRID #12627540 Report a problem | ||
| 6/30/2026 | Listed for sale | $149,900+15.3% |
Source: MRED as distributed by MLS GRID #12627540 Report a problem | ||
| 1/22/2025 | Sold | $130,000+4.8% |
Source:  MRED as distributed by MLS GRID #12218605 Report a problem MRED as distributed by MLS GRID #12218605 Report a problem | ||
| 12/6/2024 | Contingent | $124,000 |
Source: MRED as distributed by MLS GRID #12218605 Report a problem | ||
| 11/30/2024 | Listed for sale | $124,000+66.4% |
Source: MRED as distributed by MLS GRID #12218605 Report a problem | ||
| 3/5/2020 | Sold | $74,500-4.4% |
Source: MRED as distributed by MLS GRID #10483237 Report a problem | ||
| 3/5/2020 | Listed for sale | $77,900 |
Source: RE/MAX Synergy #10483237 Report a problem | ||
| 2/28/2020 | Pending sale | $77,900 |
Source: RE/MAX Synergy #10483237 Report a problem | ||
| 2/14/2020 | Listed for sale | $77,900 |
Source: RE/MAX Synergy #10483237 Report a problem | ||
| 12/26/2019 | Pending sale | $77,900 |
Source: RE/MAX Synergy #10483237 Report a problem | ||
| 11/18/2019 | Price change | $77,900-2.5% |
Source: RE/MAX Synergy #10483237 Report a problem | ||
| 10/28/2019 | Price change | $79,900-3.2% |
Source: RE/MAX Synergy #10483237 Report a problem | ||
| 10/1/2019 | Listed for sale | $82,500 |
Source: RE/MAX Synergy #10483237 Report a problem | ||
| 9/27/2019 | Pending sale | $82,500 |
Source: RE/MAX Synergy #10483237 Report a problem | ||
| 8/13/2019 | Listed for sale | $82,500+19.6% |
Source: RE/MAX Synergy #10483237 Report a problem | ||
| 3/22/2001 | Sold | $69,000 |
Source: Public Record Report a problem | ||
Public tax history
| Year | Property taxes | Tax assessment |
|---|---|---|
| 2024 | $1,977 +2.4% | $9,144 +0% |
| 2023 | $1,931 +57.4% | $9,142 +41.2% |
| 2022 | $1,227 +2.1% | $6,475 |
| 2021 | $1,201 -5.7% | $6,475 |
| 2020 | $1,274 -25.7% | $6,475 -17% |
| 2019 | $1,714 -33.5% | $7,805 -24% |
| 2018 | $2,577 -1.6% | $10,270 |
| 2017 | $2,619 +24.6% | $10,270 +29.7% |
| 2016 | $2,102 +3.2% | $7,918 |
| 2015 | $2,036 +2.5% | $7,918 |
| 2014 | $1,986 +10.1% | $7,918 +0.5% |
| 2013 | $1,804 +1.8% | $7,882 |
| 2012 | $1,771 -1.5% | $7,882 |
| 2011 | $1,798 +12.1% | $7,882 -18% |
| 2010 | $1,605 +13.4% | $9,618 |
| 2009 | $1,414 +14.1% | $9,618 -5% |
| 2008 | $1,240 +5.4% | $10,124 +43.4% |
| 2007 | $1,177 +5.7% | $7,060 |
| 2006 | $1,113 +10.9% | $7,060 |
| 2005 | $1,004 +2.1% | $7,060 +3.6% |
| 2004 | $983 +1.3% | $6,812 |
| 2003 | $970 +3.5% | $6,812 |
| 2002 | $938 -17.4% | $6,812 +8.6% |
| 2001 | $1,135 +50.4% | $6,272 |
| 2000 | $755 +10.6% | $6,272 |
| 1999 | $683 | $6,272 |
Find assessor info on the county website
Monthly payment
Est. payment
Payment breakdown
Explore the cost of this home by adjusting the details. Changes won't be saved.Climate risks
Neighborhood: 60803
Nearby schools
Schools provided by the listing agent
- District: 126
Source: MRED as distributed by MLS GRID. This data may not be complete. We recommend contacting the local school district to confirm school assignments for this home.
- $127,8002 bd1 ba19k sqft12635 S Kostner Ave APT 1E, Alsip, IL 60803Off Market
- $143,1002 bd1 ba19k sqft12635 S Kostner Ave APT 1F, Alsip, IL 60803Off Market
- $135,4002 bd1 ba800 sqft12635 S Kostner Ave APT 2E, Alsip, IL 60803Off Market
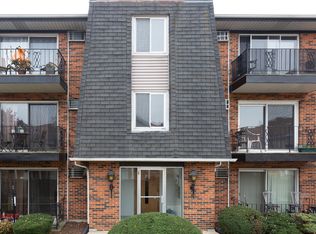
- $152,1002 bd1 ba19k sqft12635 S Kostner Ave APT 2F, Alsip, IL 60803Off Market
Similar homes
- $165,9002 bd2 ba-- sqft13933 Laramie Ave #217, Midlothian, IL 60418New
 MLS ID #12776087, Liset Flores, Better Homes & Gardens Real Estate. MRED as distributed by MLS GRID
 - $125,0001 bd1 ba808 sqft5500 W 127th St APT 4, Alsip, IL 60803Active
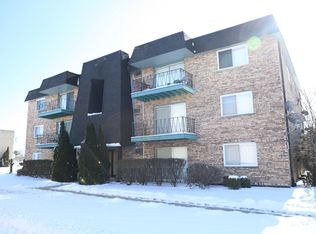 MLS ID #12563933, Robert Loncar, Loncar Real Estate LTD. MRED as distributed by MLS GRID
 - $149,9002 bd1 ba-- sqft5739 129th St APT 1B, Crestwood, IL 60418Active
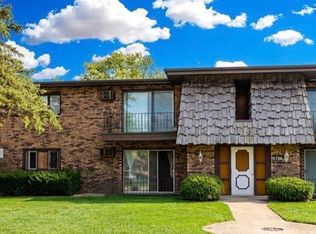 MLS ID #12757841, Liset Flores, Better Homes & Gardens Real Estate. MRED as distributed by MLS GRID
 - $140,5002 bd2 ba900 sqft623 Carroll Pkwy #101, Glenwood, IL 60425Active
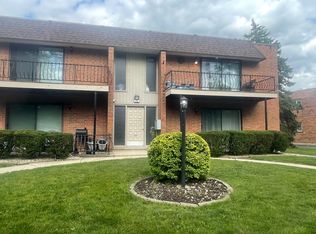 MLS ID #12771079, Geraldine Banks, Banks Realty. MRED as distributed by MLS GRID
