This recently painted, well maintained 2 bedroom, 1 bath condo is move in ready. The living room features wood laminate floors and attractive woodwork throughout. Patio doors lead from the living room to a large balcony, perfect for enjoying a quiet cup of coffee or a good book. Both bedrooms are nicely sized and include closets. The kitchen and dining area features recently added countertops, a new kitchen sink, plenty of cabinets, and a pantry. The building includes coin operated laundry and an additional storage closet on the first floor. One parking space is located at the rear of the building. Assessments include gas, heat, and water. Conveniently located near transportation, shopping, restaurants, schools, and parks.
New
$160,000
11036 S Kilpatrick Ave #3SW, Oak Lawn, IL 60453
2beds
--sqft
Condominium, Single Family Residence
Built in 1978
-- sqft lot
$189,800 Zestimate®
$--/sqft
$244/mo HOA
What's special
Large balconyNew kitchen sinkAttractive woodwork throughoutWood laminate floorsPlenty of cabinetsRecently added countertops
- 2 days
- 147
- 22
Zillow last checked:
Listing updated:
Listed by:
Cindy Meza 708-788-1900,
Realty of America, LLC,
Abel Parra,
Realty of America, LLC
Source: MRED as distributed by MLS GRID,MLS#: 12765792
Facts & features
Interior
Bedrooms & bathrooms
- Bedrooms: 2
- Bathrooms: 1
- Full bathrooms: 1
Rooms
- Room types: Balcony/Porch/Lanai
Primary bedroom
- Features: Flooring (Wood Laminate), Window Treatments (Blinds)
- Level: Main
- Area: 156 Square Feet
- Dimensions: 13X12
Bedroom 2
- Features: Flooring (Wood Laminate), Window Treatments (Blinds)
- Level: Main
- Area: 120 Square Feet
- Dimensions: 12X10
Balcony porch lanai
- Features: Flooring (Other)
- Level: Main
- Area: 70 Square Feet
- Dimensions: 10X7
Dining room
- Features: Flooring (Ceramic Tile)
- Level: Main
- Area: 72 Square Feet
- Dimensions: 9X8
Kitchen
- Features: Kitchen (Pantry), Flooring (Ceramic Tile)
- Level: Main
- Area: 80 Square Feet
- Dimensions: 10X8
Living room
- Features: Flooring (Wood Laminate)
- Level: Main
- Area: 288 Square Feet
- Dimensions: 18X16
Heating
- Natural Gas, Forced Air
Cooling
- Central Air
Appliances
- Included: Range, Microwave
- Laundry: Common Area
Features
- Storage, Pantry
- Flooring: Laminate
- Basement: None
Interior area
- Total structure area: 0
Property
Parking
- Total spaces: 1
- Parking features: Unassigned, Parking Lot, Yes
Accessibility
- Accessibility features: No Disability Access
Features
- Exterior features: Balcony
Lot
- Features: Common Grounds
Details
- Parcel number: 24153190241012
- Special conditions: Standard
- Other equipment: Ceiling Fan(s)
Construction
Type & style
- Home type: Condo
- Property subtype: Condominium, Single Family Residence
Materials
- Brick
- Foundation: Concrete Perimeter
Condition
- New construction: No
- Year built: 1978
Utilities & green energy
- Electric: Circuit Breakers
- Sewer: Public Sewer
- Water: Lake Michigan
Community & HOA
Community
- Security: Carbon Monoxide Detector(s)
HOA
- Has HOA: Yes
- Amenities included: Coin Laundry, Security Door Lock(s)
- Services included: Heat, Water, Gas, Parking, Insurance, Exterior Maintenance, Lawn Care, Scavenger, Snow Removal
- HOA fee: $244 monthly
Location
- Region: Oak Lawn
Financial & listing details
- Tax assessed value: $94,890
- Annual tax amount: $1,906
- Date on market: 9/21/2026
- Ownership: Condo
Estimated market value
$189,800
$161,000 - $224,000
Not available
Price history
| Date | Event | Price |
|---|---|---|
| 9/21/2026 | Listed for sale | $160,000 |
Source:  MRED as distributed by MLS GRID #12765792 Report a problem MRED as distributed by MLS GRID #12765792 Report a problem | ||
| 9/10/2026 | Listing removed | $160,000 |
Source: MRED as distributed by MLS GRID #12691658 Report a problem | ||
| 7/16/2026 | Contingent | $160,000 |
Source: MRED as distributed by MLS GRID #12691658 Report a problem | ||
| 6/29/2026 | Listed for sale | $160,000+3.2% |
Source: MRED as distributed by MLS GRID #12691658 Report a problem | ||
| 11/6/2024 | Sold | $155,000+84.5% |
Source: Public Record Report a problem | ||
| 3/15/2011 | Sold | $84,000+9.1% |
Source: Public Record Report a problem | ||
| 1/12/2000 | Sold | $77,000+65% |
Source: Public Record Report a problem | ||
| 8/22/1997 | Sold | $46,666 |
Source: Public Record Report a problem | ||
Public tax history
| Year | Property taxes | Tax assessment |
|---|---|---|
| 2024 | $1,907 +1.9% | $9,489 |
| 2023 | $1,872 -28.7% | $9,489 -9.8% |
| 2022 | $2,625 +3.6% | $10,524 |
| 2021 | $2,533 -2.5% | $10,524 |
| 2020 | $2,599 -30% | $10,524 -23.5% |
| 2019 | $3,715 +4.1% | $13,761 |
| 2018 | $3,569 -2% | $13,761 |
| 2017 | $3,642 +61.5% | $13,761 +60.3% |
| 2016 | $2,255 +2.3% | $8,583 |
| 2015 | $2,205 +1.5% | $8,583 |
| 2014 | $2,173 -25.2% | $8,583 -24.3% |
| 2013 | $2,906 +1.7% | $11,333 |
| 2012 | $2,858 -16.5% | $11,333 |
| 2011 | $3,421 +1.1% | $11,333 -7.2% |
| 2010 | $3,385 +1.9% | $12,214 |
| 2009 | $3,322 +142.6% | $12,214 -5% |
| 2008 | $1,369 +70.5% | $12,857 +32.5% |
| 2007 | $803 -2.5% | $9,705 |
| 2006 | $823 -0.3% | $9,705 |
| 2005 | $826 -26% | $9,705 +16.5% |
| 2004 | $1,116 +15.3% | $8,329 |
| 2003 | $968 +3% | $8,329 |
| 2002 | $940 -20.3% | $8,329 +4.2% |
| 2001 | $1,180 +2.1% | $7,991 |
| 2000 | $1,155 | $7,991 |
| 1999 | -- | $7,991 |
Find assessor info on the county website
Monthly payment
Est. payment
Payment breakdown
Explore the cost of this home by adjusting the details. Changes won't be saved.Climate risks
Neighborhood: 60453
Nearby schools
Schools provided by the listing agent
- District: 126
Source: MRED as distributed by MLS GRID. This data may not be complete. We recommend contacting the local school district to confirm school assignments for this home.
- $133,0001 bd1 ba1k sqft11036 S Kilpatrick Ave #1SW, Oak Lawn, IL 60453Off Market

- $138,4001 bd1 ba10k sqft11036 S Kilpatrick Ave #1SE, Oak Lawn, IL 60453Off Market
- $152,0002 bd1 ba-- sqft11036 S Kilpatrick Ave APT 2SE, Oak Lawn, IL 60453Sold

- $142,5002 bd1 ba-- sqft11036 S Kilpatrick Ave UNIT 2NW, Oak Lawn, IL 60453Sold

Similar homes
- $155,0002 bd1 ba800 sqft11012 S Kilpatrick Ave Unit 2NE, Oak Lawn, IL 60453Price Change
 MLS ID #12721127, Abby Powell, Baird & Warner. MRED as distributed by MLS GRID
 - $133,0002 bd1 ba900 sqft4833 W 109th St APT 201, Oak Lawn, IL 60453Price Change
 MLS ID #12687104, Lauren Litoborski, Crosstown Realtors Inc. MRED as distributed by MLS GRID
 - $150,0002 bd2 ba950 sqft19401 Hickory Pl, Country Club Hills, IL 60478New
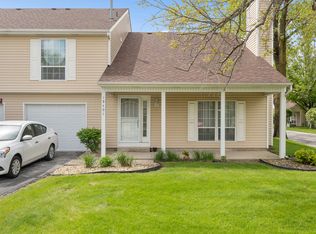 MLS ID #12765175, Kayshonna Straughter, Blue Door Dave Inc. MRED as distributed by MLS GRID
 - $197,0002 bd2 ba1k sqft5840 W 104th St APT 115, Oak Lawn, IL 60453Active
 MLS ID #12697226, Elizabeth Lopez, PAK Home Realty. MRED as distributed by MLS GRID
 - $169,5002 bd2 ba1.2k sqft2343 99th St APT 2A, Highland, IN 46322For Sale
 MLS ID #845647, Julie MacDonald, New Chapter Real Estate. NIRA as distributed by MLS GRID
