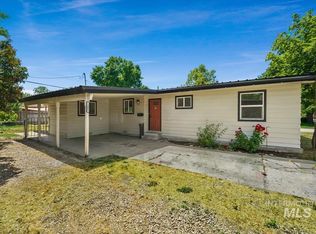
Welcome to 12466 W. Norristown St. in Boise, located in the quaint Ironwood subdivision! This well-maintained home offers 3 bedrooms, 2 bathrooms, plus a versatile bonus room—perfect for a home office or additional living space. Enjoy outdoor living year-round with a covered patio, mature peach and shade trees, fully fenced back yard, plus the added privacy of no rear neighbors. Room for RV parking or boat storage. Conveniently situated with easy freeway access, this home is centrally located near shopping, dining, and entertainment. A perfect blend of comfort, location, and functionality—don’t miss this opportunity!
Pending
Price cut: $20K (6/18)
$399,000
12644 W Norristown St, Boise, ID 83709
3beds
2baths
1,228sqft
:
Get pre-qualified$2,441/mo
Single Family Residence
Built in 2000
8,712 Square Feet Lot
$397,900 Zestimate®
$325/sqft
$19/mo HOA
What's special
Versatile bonus roomCovered patioWell-maintained home
- 60 days |
- 114 |
- 1 |
Likely to sell faster than
Zillow last checked:
Listing updated:
Listed by:
Breann Salinas Cell:208-739-6616,
exp Realty, LLC,
Marivelle Sandoval 208-573-2272,
exp Realty, LLC
Source: IMLS,MLS#: 98987944
Facts & features
Interior
Bedrooms & bathrooms
- Bedrooms: 3
- Bathrooms: 2
- Main level bathrooms: 2
- Main level bedrooms: 3
Primary bedroom
- Level: Main
Bedroom 2
- Level: Main
Bedroom 3
- Level: Main
Heating
- Forced Air
Cooling
- Central Air
Appliances
- Included: Tank Water Heater, Dishwasher, Disposal, Microwave, Refrigerator, Washer
Features
- Bed-Master Main Level, Split Bedroom, Rec/Bonus, Walk-In Closet(s), Breakfast Bar, Pantry, Laminate Counters, Number of Baths Main Level: 2
- Flooring: Carpet, Laminate
- Has basement: No
- Has fireplace: No
Interior area
- Total structure area: 1,228
- Total interior livable area: 1,228 sqft
- Finished area above ground: 1,228
- Finished area below ground: 0
Video & virtual tour
Property
Parking
- Total spaces: 2
- Parking features: Attached, Driveway
- Attached garage spaces: 2
- Has uncovered spaces: Yes
Features
- Levels: One
- Patio & porch: Covered Patio/Deck
- Fencing: Full,Wood
Lot
- Size: 8,712 Square Feet
- Dimensions: 117 x 117.93
- Features: Standard Lot 6000-9999 SF, Sidewalks, Cul-De-Sac, Pressurized Irrigation Sprinkler System
Details
- Additional structures: Shed(s)
- Parcel number: R4313610270
Construction
Type & style
- Home type: SingleFamily
- Property subtype: Single Family Residence
Materials
- Wood Siding
- Roof: Composition
Condition
- Year built: 2000
Utilities & green energy
- Water: Public
- Utilities for property: Sewer Connected
Community & HOA
Community
- Subdivision: Ironwood Sub
HOA
- Has HOA: Yes
- HOA fee: $19 monthly
Location
- Region: Boise
Financial & listing details
- Price per square foot: $325/sqft
- Tax assessed value: $386,300
- Annual tax amount: $2,367
- Date on market: 5/28/2026
- Listing terms: Cash,Conventional,FHA,VA Loan
- Ownership: Fee Simple,Fractional Ownership: No
- Road surface type: Paved
Estimated market value
$397,900
$378,000 - $418,000
$2,009/mo
Price history
Price history is unavailable.
Public tax history
| Year | Property taxes | Tax assessment |
|---|---|---|
| 2025 | $1,690 +2.5% | $386,300 +1.8% |
| 2024 | $1,649 -25.1% | $379,600 +5.2% |
| 2023 | $2,200 +9.5% | $360,800 -19.8% |
| 2022 | $2,010 +34% | $449,800 +27.3% |
| 2021 | $1,501 -19.1% | $353,400 +41.4% |
| 2020 | $1,855 +22.9% | $249,900 +2.2% |
| 2019 | $1,510 +8.1% | $244,500 +18.7% |
| 2018 | $1,397 +106.8% | $206,000 +12.3% |
| 2017 | $676 | $183,500 +6% |
| 2016 | $676 | $173,100 +3.8% |
| 2015 | $676 -41.2% | $166,700 +52.5% |
| 2012 | $1,149 +30.2% | $109,300 +1.1% |
| 2011 | $882 -9.2% | $108,100 -15.5% |
| 2010 | $972 -4.4% | $127,900 -6.4% |
| 2009 | $1,017 +80.3% | $136,700 -25.1% |
| 2007 | $564 -18.9% | $182,500 +37.6% |
| 2006 | $695 +27.4% | $132,600 +24.5% |
| 2003 | $546 +3% | $106,500 +1.5% |
| 2002 | $530 +0.3% | $104,900 +2.2% |
| 2001 | $529 | $102,600 |
Find assessor info on the county website
Monthly payment
Est. payment
Payment breakdown
Explore the cost of this home by adjusting the details. Changes won't be saved.Climate risks
Neighborhood: Southwest Ada County
Nearby schools
GreatSchools rating
- 9/10Eliza Hart Spalding STEM AcademyGrades: PK-5Distance: 0.3 mi
- 7/10Lewis & Clark Middle SchoolGrades: 6-8Distance: 1 mi
- 8/10Mountain View High SchoolGrades: 9-12Distance: 1.6 mi
Schools provided by the listing agent
- Elementary: Pepper Ridge
- Middle: Lewis and Clark
- High: Centennial
- District: West Ada School District
Source: IMLS. This data may not be complete. We recommend contacting the local school district to confirm school assignments for this home.
- $422,9003 bd2 ba1.2k sqft989 S Winthrop Way, Boise, ID 83709Off Market
- $443,7003 bd2 ba1.3k sqft12632 W Norristown St, Boise, ID 83709Off Market
- $424,4003 bd2 ba1.2k sqft997 S Winthrop Way, Boise, ID 83709Off Market
- $595,8006 bd4 ba2.7k sqft12620 W Norristown St, Boise, ID 83709Off Market
- $415,7003 bd2 ba1.2k sqft12584 W Norristown St, Boise, ID 83709Off Market
- $465,4004 bd2 ba1.4k sqft12598 W Norristown St, Boise, ID 83709Off Market
- $417,4003 bd2 ba1.3k sqft1021 S Winthrop Way, Boise, ID 83709Off Market
- $438,9003 bd2 ba1.5k sqft1010 S Winthrop Way, Boise, ID 83709Off Market
A local agent can set up tours, give advice and negotiate with sellers.
A local lender can help you make sure your offer is ready when you are.
Similar homes
- $428,9003 bd2 ba1.5k sqft7505 W Snohomish St, Boise, ID 83709Active
 MLS ID #98994775, Steven Bittick, Amherst Madison. IMLS
 - $389,9003 bd2 ba1.1k sqft1402 S Brooklawn Dr, Boise, ID 83709Active
 MLS ID #98990708, Amber Mausling, Compass RE. IMLS
 - $450,0003 bd3 ba1.3k sqft8923 W Banjo Dr, Boise, ID 83709Active
 MLS ID #98994898, Tara Mckinney, Homes of Idaho-Newell Realty Group. IMLS
 - $400,0003 bd2 ba1.2k sqft10110 W Holt St, Boise, ID 83704Active
 MLS ID #98992741, Aaron Fagerson, Presidio Real Estate Idaho. IMLS
 - $434,9903 bd2 ba1.2k sqft3091 S Green Forest Way, Boise, ID 83709ActiveMLS ID #98991578, Sheila Barton, Mountain Realty. IMLS
- $459,9003 bd2 ba1.5k sqft10321 W Macaw Ct, Boise, ID 83704ActiveMLS ID #98994804, Joel Anderson, Keller Williams Realty Boise. IMLS
- $465,0004 bd2 ba1.4k sqft7428 W Snohomish St, Boise, ID 83709ActiveMLS ID #98994142, Nicholas Garcia, Silvercreek Realty Group. IMLS
- $414,9003 bd2 ba1.1k sqft1397 W Silver Salmon Dr, Meridian, ID 83642ActiveMLS ID #98989251, Joel Gallinger, Coldwell Banker Tomlinson. IMLS
- $475,0003 bd2 ba1.7k sqft12038 W Ramrod Dr, Boise, ID 83713ActiveMLS ID #98994954, Travis Bolen, Timber and Love Realty, LLC. IMLS
- $419,9003 bd2 ba1.3k sqft705 N Abernathy Way, Meridian, ID 83642ActiveMLS ID #98994205, Tony Greising-murschel, Boise Premier Real Estate. IMLS
- $410,0003 bd2 ba1.3k sqft2727 E Apricot Dr, Meridian, ID 83646ActiveMLS ID #98994782, Connie Boyce, Homes of Idaho. IMLS
- $449,0003 bd2 ba1.3k sqft14413 W Roaring Creek St, Boise, ID 83713ActiveMLS ID #98992525, Tim Jessen, Boise Premier Real Estate. IMLS
- $414,9003 bd2 ba1.3k sqft655 W Waterbury Dr, Meridian, ID 83646ActiveMLS ID #98991456, Danielle Costa, Swope Investment Properties. IMLS
- $415,9903 bd3 ba1.6k sqft12475 W Victory Rd, Boise, ID 83709ActiveMLS ID #98992405, Sheila Barton, Mountain Realty. IMLS
- $479,9904 bd2 ba1.7k sqft3055 S Green Forest Way, Boise, ID 83709ActiveMLS ID #98992316, Sheila Barton, Mountain Realty. IMLS
- $339,9003 bd3 ba1.4k sqft8704 W Pine Valley Ln, Boise, ID 83709ActiveMLS ID #98986611, Ralph Harvey, ListWithFreedom.com. IMLS
- $450,0003 bd2 ba1.7k sqft903 W Parkstone St, Meridian, ID 83646ActiveMLS ID #98994936, Matthew Burke, The Agency Boise. IMLS
- $339,4503 bd3 ba1.4k sqft8695 W Pine Valley Ln, Boise, ID 83709ActiveMLS ID #98991624, Deanna Johnson, Keller Williams Realty Boise. IMLS
- $325,0002 bd2 ba1k sqft11374 W Arch St, Boise, ID 83713ActiveMLS ID #98992984, Tyler Shoemaker, Boise Premier Real Estate. IMLS
- $429,9003 bd2 ba1.2k sqft3322 S Centennial Pl, Boise, ID 83706ActiveMLS ID #98988833, Tony Larson, Homes of Idaho. IMLS
