Discover the perfect lakeside retreat on beautiful all-sports Cobb Lake! This spacious property offers the best view on the lake, with 120 feet of south-facing lake frontage, a sandy beach, and a firm lake bottom. Lots of remodelling done, with over 2,000 finished square feet, the home features 3 bedrooms, 1.5 baths, a large living room with fireplace, convenient main-floor laundry, and lots of closet space. Outside, enjoy relaxing on your private deck, gazing at the beautifully landscaped terraced flower gardens, or simply taking in the peaceful lake views from the deck, private dock, or beach. Located on a huge lot with natural gas, public sewer, cable, and paved roads, this property also offers an easy commute to both Grand Rapids and Kalamazoo. Whether you're searching for a year-round home or a weekend escape, this Cobb Lake property combines privacy, space, beautiful scenery, and everything that makes lake living special.
Pending
$525,000
12645 Oakwood Shores St, Wayland, MI 49348
3beds
2,004sqft
Single Family Residence
Built in 1959
9,147 Square Feet Lot
$526,900 Zestimate®
$262/sqft
$-- HOA
What's special
Sandy beachHuge lotLots of closet spaceConvenient main-floor laundryPrivate deck
- 6 days |
- 728 |
- 43 |
Zillow last checked:
Listing updated:
Listed by:
Daniel A Rabourn 616-446-0490,
RE/MAX of Grand Rapids (FH) 616-957-0700
Source: MichRIC,MLS#: 26044193
Facts & features
Interior
Bedrooms & bathrooms
- Bedrooms: 3
- Bathrooms: 2
- Full bathrooms: 1
- 1/2 bathrooms: 1
- Main level bedrooms: 3
Heating
- Forced Air
Cooling
- Central Air
Appliances
- Included: Cooktop, Dishwasher, Microwave, Oven, Range, Refrigerator
- Laundry: Main Level
Features
- Ceiling Fan(s)
- Flooring: Carpet, Tile
- Windows: Insulated Windows, Window Treatments
- Basement: Walk-Out Access
- Number of fireplaces: 1
- Fireplace features: Family Room, Living Room, Wood Burning
Interior area
- Total structure area: 1,337
- Total interior livable area: 2,004 sqft
Property
Features
- Stories: 1
- On waterfront: Yes
- Waterfront features: Lake
- Body of water: Cobb Lake
Lot
- Size: 9,147 Square Feet
- Dimensions: 120 x 104 x 115 x 99
- Features: Recreational, Ground Cover, Shrubs/Hedges
Details
- Additional structures: Shed(s)
- Parcel number: 1614001600
- Zoning description: residential
Construction
Type & style
- Home type: SingleFamily
- Architectural style: Ranch
- Property subtype: Single Family Residence
Materials
- Aluminum Siding, Brick
- Roof: Composition,Shingle
Condition
- New construction: No
- Year built: 1959
Utilities & green energy
- Sewer: Public Sewer
- Water: Well
- Utilities for property: Natural Gas Available, Electricity Available, Cable Available, Natural Gas Connected
Community & HOA
Community
- Security: Smoke Detector(s)
- Subdivision: Cobb Lake
Location
- Region: Wayland
Financial & listing details
- Price per square foot: $262/sqft
- Tax assessed value: $139,881
- Annual tax amount: $4,394
- Date on market: 8/21/2026
- Listing terms: Cash,FHA,MSHDA,Conventional
- Electric utility on property: Yes
- Road surface type: Unimproved
Estimated market value
$526,900
$501,000 - $553,000
$2,052/mo
Price history
| Date | Event | Price |
|---|---|---|
| 8/22/2026 | Pending sale | $525,000$262/sqft |
Source:  MichRIC #26044193 Report a problem MichRIC #26044193 Report a problem | ||
| 8/21/2026 | Listed for sale | $525,000+101.9%$262/sqft |
Source: MichRIC #26044193 Report a problem | ||
| 5/29/2020 | Sold | $260,000-32.5%$130/sqft |
Source: MichRIC #19037503 Report a problem | ||
| 11/5/2019 | Listing removed | $385,200$192/sqft |
Source: 321 Real Estate #19037503 Report a problem | ||
| 8/6/2019 | Listed for sale | $385,200$192/sqft |
Source: 321 Real Estate #19037503 Report a problem | ||
Public tax history
| Year | Property taxes | Tax assessment |
|---|---|---|
| 2025 | -- | $192,200 +8.1% |
| 2024 | -- | $177,800 +7.8% |
| 2023 | -- | $164,900 +30.4% |
| 2022 | -- | $126,500 +43.6% |
| 2021 | -- | $88,100 |
| 2020 | -- | $88,100 -0.6% |
| 2019 | $3,985 | $88,600 +8.4% |
| 2018 | $3,985 | $81,700 +2.6% |
| 2017 | -- | $79,600 -1.6% |
| 2016 | -- | $80,900 +5.2% |
| 2015 | -- | $76,900 |
| 2014 | -- | $76,900 +1.9% |
| 2012 | -- | $75,500 -6.1% |
| 2011 | -- | $80,400 +0.6% |
| 2010 | -- | $79,900 -0.9% |
| 2009 | -- | $80,600 -0.9% |
| 2008 | -- | $81,300 +8.5% |
| 2007 | -- | $74,900 +1.1% |
| 2006 | -- | $74,100 -18.5% |
| 2005 | -- | $90,900 |
| 2004 | -- | $90,900 +8.6% |
| 2003 | -- | $83,700 |
Find assessor info on the county website
Monthly payment
Est. payment
Payment breakdown
Explore the cost of this home by adjusting the details. Changes won't be saved.Climate risks
Neighborhood: 49348
Nearby schools
GreatSchools rating
- 6/10Page Elementary SchoolGrades: 4-5Distance: 4.4 mi
- 7/10Thornapple Kellogg Middle SchoolGrades: 6-8Distance: 4.3 mi
- 6/10Thornapple Kellogg High SchoolGrades: 9-12Distance: 4.5 mi
Schools provided by the listing agent
- Middle: Thornapple Kellogg Middle School
- High: Thornapple Kellogg High School
Source: MichRIC. This data may not be complete. We recommend contacting the local school district to confirm school assignments for this home.
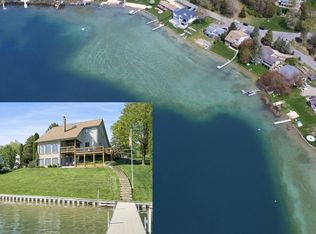
- $746,9004 bd4 ba2.4k sqft12635 Oakwood Shores St, Wayland, MI 49348Off Market
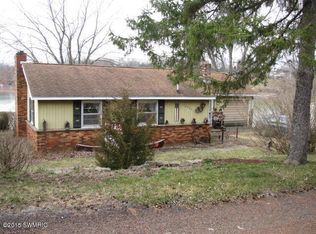
- $646,6003 bd1 ba1k sqft12665 Oakwood Shores St, Wayland, MI 49348Off Market
- $460,600-- bd2 ba1.3k sqft12615 Oakwood Shores St, Wayland, MI 49348Off Market
- $465,6004 bd3 ba1.9k sqft12695 Oakwood Shores St, Wayland, MI 49348Off Market
- $465,700-- bd2 ba1.1k sqft12685 Oakwood Shores St, Wayland, MI 49348Off Market
- $362,100-- bd1 ba1.5k sqft12605 Oakwood Shores St, Wayland, MI 49348Off Market
- $697,200-- bd2 ba4.1k sqft205 Frederick Dr, Wayland, MI 49348Off Market
- $616,5003 bd2 ba2.9k sqft12703 Oakwood Shores St, Wayland, MI 49348Off Market
A local agent can set up tours, give advice and negotiate with sellers.
Similar homes
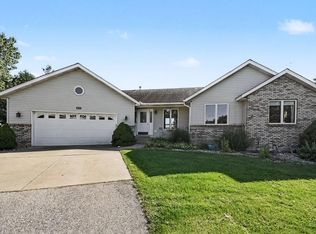
- $580,0004 bd4 ba2.5k sqft10731 Eastern Ave SE, Wayland, MI 49348For Sale
 MLS ID #26044983, Kimberly M Southwick, Five Star Real Estate (Ada). MichRIC
 - $477,0005 bd4 ba2.3k sqft1162 Springview Ct, Middleville, MI 49333For Sale
 MLS ID #26044992, Jada J Broussard, Coldwell Banker Schmidt Realtors. MichRIC
 - $779,0003 bd4 ba2.1k sqft12776 Theris Dr, Wayland, MI 49348For Sale
 MLS ID #26040901, Andrew S Bigelow, Bellabay Realty (North). MichRIC
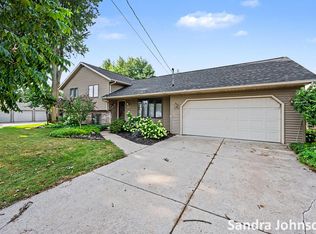
 - $685,0004 bd3 ba2.3k sqft12725 Park Dr, Wayland, MI 49348For Sale
 MLS ID #26040030, Sandra L Johnson, Greenridge Realty (Caledonia). MichRIC
 - $440,0004 bd2 ba1.5k sqft2865 S Patterson Rd, Wayland, MI 49348For SaleMLS ID #26025890, Sandra L Johnson, Greenridge Realty (Caledonia). MichRIC
- $650,0003 bd2 ba1.5k sqft3461 Sandy Beach St, Wayland, MI 49348For SaleMLS ID #26040662, Bradley Landman, Keller Williams GR East. MichRIC
- $499,9003 bd3 ba2.1k sqft2940 Eldora Ct SW, Byron Center, MI 49315For SaleMLS ID #26045125, Larry E Martin, Keller Williams Realty Rivertown. MichRIC
- $499,9004 bd2 ba2.1k sqft4736 Burton St SE, Kentwood, MI 49546For SaleMLS ID #26044037, Kimberly Hensley, RE/MAX United (Main). MichRIC
- $539,9003 bd4 ba2.7k sqft6840 Flower Dr, Delton, MI 49046For SaleMLS ID #26044822, Jason Reicherts, Evenboer Walton, REALTORS. MichRIC
- $365,0002 bd3 ba2.4k sqft312 Cedar St, Wayland, MI 49348For SaleMLS ID #26027442, Julie A Baragar, Greenridge Realty (Kentwood). MichRIC
- $349,9003 bd2 ba2.3k sqft1244 Hillcrest Dr, Wayland, MI 49348For SaleMLS ID #26036504, Kyle Westrate, United Realty Services LLC. MichRIC
- $435,9002 bd1 ba1.1k sqft4135 W Joy Rd, Shelbyville, MI 49344For SaleMLS ID #26043055, Amy L Hamilton, Jaqua, REALTORS. MichRIC
- $589,9005 bd3 ba1.8k sqft10790 Stoney Point Dr, Delton, MI 49046For SaleMLS ID #26044976, Mark A Vickery, Chuck Jaqua, REALTOR. MichRIC
- $424,9003 bd3 ba2.6k sqft1921 Pineridge Dr, Hastings, MI 49058For SaleMLS ID #26042730, Susan R Dalton, Berkshire Hathaway HomeServices MI. MichRIC
- $425,0003 bd1 ba1.6k sqft9031 Adams Rd, Middleville, MI 49333For SaleMLS ID #26041988, Brian Timm, Best Homes of Michigan Allegan. MichRIC
- $580,0004 bd3 ba2.4k sqft9095 76th St SE, Alto, MI 49302For SaleMLS ID #26042787, Brandon C Jonker, Keystone Home Group Realty LLC. MichRIC
- $304,9004 bd1 ba2.3k sqft130 W Cherry St, Wayland, MI 49348For SaleMLS ID #26023549, Louise A Honderd, Blue Ribbon Realty. MichRIC
- $489,8003 bd2 ba1.9k sqft2937 Loehrs Landing Dr, Hastings, MI 49058For SaleMLS ID #26031038, Janice A Hawthorne, Chuck Jaqua REALTOR Inc. (Hastings). MichRIC
- $379,9003 bd3 ba1.9k sqft378 124th Ave, Shelbyville, MI 49344For SaleMLS ID #26041288, Kelly J Idema, Bellabay Realty LLC. MichRIC
- $499,9004 bd4 ba2.3k sqft8655 Haystack Rd SE, Caledonia, MI 49316For SaleMLS ID #26042593, Brooke Finlan, Five Star Real Estate (M6). MichRIC
