Beautifully Updated Green Lake Home - Perfect for Everyday Living or Weekend RetreatThis fully updated home on scenic Green Lake is ideal for year-round living or as a peaceful weekend escape. Featuring 2 bedrooms and a full bath, the layout offers comfort and functionality. The kitchen opens to a spacious living room below, complete with a cozy gas fireplace--perfect for relaxing on cooler evenings.Step out onto the large deck off the living room and enjoy serene views overlooking the lake. The walk-out basement adds convenience and potential for additional space or entertaining. A 2-car garage provides ample storage and parking.Whether you're looking for your next home or a smart investment property, this lakeside retreat is a must-see.
Active
$589,900
1266 E Green Lake DRIVE, West Bend, WI 53090
2beds
816sqft
:
Get pre-qualified$3,863/mo
Single Family Residence
Built in 1930
8,712 Square Feet Lot
$584,300 Zestimate®
$723/sqft
$-- HOA
What's special
Walk-out basementFully updated homeCozy gas fireplace
- 183 days |
- 669 |
- 16 |
Zillow last checked:
Listing updated:
Listed by:
Thomas Zernia 262-689-0022,
Boss Realty, LLC
Source: WIREX MLS,MLS#: 1949789 Originating MLS: Metro MLS
Originating MLS: Metro MLSFacts & features
Interior
Bedrooms & bathrooms
- Bedrooms: 2
- Bathrooms: 1
- Full bathrooms: 1
- Main level bedrooms: 2
Primary bedroom
- Level: Main
- Area: 144
- Dimensions: 12 x 12
Bedroom 2
- Level: Main
- Area: 90
- Dimensions: 9 x 10
Kitchen
- Level: Main
- Area: 130
- Dimensions: 10 x 13
Living room
- Level: Lower
- Area: 276
- Dimensions: 12 x 23
Heating
- Natural Gas, Forced Air
Cooling
- Central Air
Appliances
- Included: Other
Features
- Basement: Full
Interior area
- Total structure area: 816
- Total interior livable area: 816 sqft
Property
Parking
- Total spaces: 2
- Parking features: Detached, 2 Car
- Garage spaces: 2
Features
- Levels: One
- Stories: 1
- On waterfront: Yes
- Waterfront features: Waterfront, Lake
Lot
- Size: 8,712 Square Feet
Details
- Parcel number: T4082600L
- Zoning: Residential
Construction
Type & style
- Home type: SingleFamily
- Architectural style: Other
- Property subtype: Single Family Residence
Materials
- Vinyl Siding
Condition
- 21+ Years
- New construction: No
- Year built: 1930
Utilities & green energy
- Sewer: Holding Tank
- Water: Well
Community & HOA
Location
- Region: West Bend
- Municipality: Farmington
Financial & listing details
- Price per square foot: $723/sqft
- Tax assessed value: $35,600
- Annual tax amount: $3,091
- Date on market: 2/9/2026
Estimated market value
$584,300
$555,000 - $614,000
$1,369/mo
Price history
| Date | Event | Price |
|---|---|---|
| 4/10/2026 | Price change | $589,900-1.7%$723/sqft |
Source:  WIREX MLS #1949789 Report a problem WIREX MLS #1949789 Report a problem | ||
| 2/9/2026 | Listed for sale | $599,900-2.4%$735/sqft |
Source: WIREX MLS #1949789 Report a problem | ||
| 11/30/2025 | Listing removed | $614,900$754/sqft |
Source: WIREX MLS #1925903 Report a problem | ||
| 10/2/2025 | Price change | $614,900-1.6%$754/sqft |
Source: WIREX MLS #1925903 Report a problem | ||
| 7/10/2025 | Listed for sale | $624,900+11.6%$766/sqft |
Source: WIREX MLS #1925903 Report a problem | ||
| 11/27/2024 | Sold | $560,000-2.6%$686/sqft |
Source: WIREX MLS #1884000 Report a problem | ||
| 10/11/2024 | Listed for sale | $574,900$705/sqft |
Source: WIREX MLS #1884000 Report a problem | ||
| 10/3/2024 | Contingent | $574,900$705/sqft |
Source: WIREX MLS #1884000 Report a problem | ||
| 7/18/2024 | Listed for sale | $574,900+4.5%$705/sqft |
Source: WIREX MLS #1884000 Report a problem | ||
| 2/1/2024 | Listing removed | -- |
Source: WIREX MLS #1861009 Report a problem | ||
| 1/3/2024 | Listed for sale | $549,900$674/sqft |
Source: WIREX MLS #1861009 Report a problem | ||
| 1/1/2024 | Listing removed | -- |
Source: WIREX MLS #1849662 Report a problem | ||
| 9/8/2023 | Listed for sale | $549,900+88.3%$674/sqft |
Source: WIREX MLS #1849662 Report a problem | ||
| 3/24/2023 | Sold | $292,000-5.8%$358/sqft |
Source: WIREX MLS #1826720 Report a problem | ||
| 3/13/2023 | Pending sale | $309,900$380/sqft |
Source: WIREX MLS #1826720 Report a problem | ||
| 3/9/2023 | Listed for sale | $309,900$380/sqft |
Source: WIREX MLS #1826720 Report a problem | ||
Public tax history
| Year | Property taxes | Tax assessment |
|---|---|---|
| 2024 | $358 -0.5% | $35,600 |
| 2023 | $360 +9.1% | $35,600 |
| 2022 | $330 -6.5% | $35,600 |
| 2021 | $353 -0.2% | $35,600 |
| 2020 | $353 -3.6% | $35,600 |
| 2019 | $366 +4.8% | $35,600 |
| 2018 | $350 -0.2% | $35,600 |
| 2017 | $350 +2.8% | $35,600 |
| 2016 | $341 +4.9% | $35,600 |
| 2015 | $325 -6.2% | $35,600 |
| 2014 | $346 -11.3% | $35,600 |
| 2013 | $390 -1.4% | $35,600 |
| 2012 | $396 +1.5% | $35,600 |
| 2011 | $390 +1.4% | $35,600 |
| 2010 | $385 +0.9% | $35,600 |
| 2009 | $381 -4.6% | $35,600 |
| 2008 | $400 -7.2% | $35,600 |
| 2007 | $431 +3.9% | $35,600 |
| 2006 | $415 +44.6% | $35,600 +122.5% |
| 2005 | $287 +3.6% | $16,000 |
| 2004 | $277 +5.5% | $16,000 |
| 2003 | $263 +4.9% | $16,000 |
| 2002 | $250 +0.5% | $16,000 |
| 2001 | $249 -0.1% | $16,000 |
| 2000 | $249 -0.4% | $16,000 |
| 1999 | $250 | $16,000 |
Find assessor info on the county website
Monthly payment
Est. payment
Payment breakdown
Explore the cost of this home by adjusting the details. Changes won't be saved.Climate risks
Neighborhood: 53090
Nearby schools
GreatSchools rating
- 8/10Farmington Elementary SchoolGrades: PK-5Distance: 3.3 mi
- 7/10Kewaskum Middle SchoolGrades: 6-8Distance: 7.8 mi
- 6/10Kewaskum High SchoolGrades: 9-12Distance: 7.7 mi
Schools provided by the listing agent
- Middle: Kewaskum
- High: Kewaskum
- District: Kewaskum
Source: WIREX MLS. This data may not be complete. We recommend contacting the local school district to confirm school assignments for this home.
- $560,000-- bd-- ba-- sqft1266 E Green Lake Dr, West Bend, WI 53090Sold
- $564,300-- bd-- ba-- sqft1264 E Green Lake Dr, West Bend, WI 53090Off Market
- $537,200-- bd-- ba-- sqft1268 E Green Lake Dr, West Bend, WI 53090Off Market
- $550,0003 bd2 ba1.7k sqft1270 E Green Lake Dr, West Bend, WI 53090Off Market
- $243,100-- bd-- ba-- sqft1272 E Green Lake Dr, West Bend, WI 53090Off Market
- $534,700-- bd-- ba-- sqft1272 E Green Lake Dr, West Bend, WI 53090Off Market
- $595,400-- bd-- ba-- sqft1258 E Green Lake Dr, West Bend, WI 53090Off Market
- $333,2002 bd1 ba1.2k sqft1263 E Green Lake Dr, West Bend, WI 53090Off Market
A local agent can set up tours, give advice and negotiate with sellers.
Similar homes
- $545,0003 bd2 ba640 sqft6775 Glacier DRIVE, West Bend, WI 53090Active
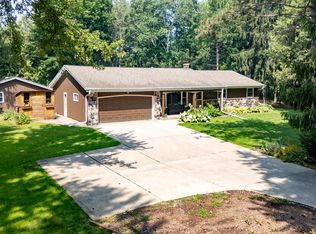 MLS ID #1972377, Kelly Leitner. WIREX MLS
 - $389,9003 bd1 ba1k sqft6492 Municipal DRIVE, West Bend, WI 53095Active
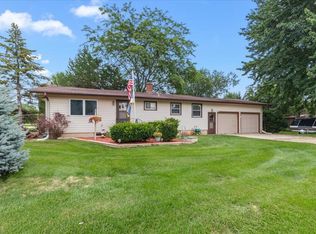 MLS ID #1975161, Sally Lewin. WIREX MLS
 - $475,0002 bd2 ba1.1k sqft831 N Silverbrook DRIVE, West Bend, WI 53090Active
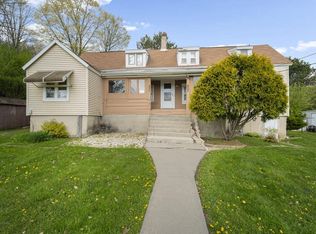 MLS ID #1961594, Thomas Zernia. WIREX MLS
 - $305,0003 bd1 ba1k sqft9196 Highway 144, Kewaskum, WI 53040For Sale
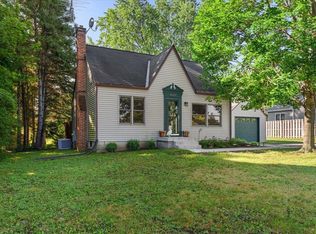 MLS ID #50330499, Ashley E Vossekuil. RANW as distributed by MLS GRID
 - $649,9002 bd1 ba816 sqftN3709 State Road 67, Campbellsport, WI 53010ActiveMLS ID #1969712, Elizabeth Augustyn. WIREX MLS
- $449,8503 bd1 ba1.1k sqftN2640 Bates ROAD, Cascade, WI 53011ActiveMLS ID #1975200, Brenda Alexander. WIREX MLS
- $296,0003 bd1 ba1.1k sqft709 Memorial Dr, Kewaskum, WI 53040For SaleMLS ID #50328959, Sarah M Voss. RANW as distributed by MLS GRID
- $300,0002 bd1 ba1.1k sqft29 E State STREET, Hartford, WI 53027ActiveMLS ID #1975479, Jessica Janssen. WIREX MLS
- $389,0004 bd1 ba1.1k sqftN69W5779 Bridge ROAD, Cedarburg, WI 53012ActiveMLS ID #1959111, Tamim Realty Group*. WIREX MLS
- from $302,9001 bd1 ba742 sqftPine Plan, Villas at Morning Meadows, Jackson, WI 53037New ConstructionStepping Stone Homes
- $399,9002 bd2 ba1.1k sqftW219N16225 Primrose COURT, Jackson, WI 53037ActiveWIREX MLS
- from $322,9002 bd1 ba905 sqftCypress Plan, Villas at Morning Meadows, Jackson, WI 53037New ConstructionStepping Stone Homes
- $319,0001 bd1 ba640 sqftN3785 State Road 67, Campbellsport, WI 53010ActiveMLS ID #1935464, Elizabeth Augustyn. WIREX MLS
- $379,0004 bd2 ba1k sqftTimblerline Park, Hartford, WI 53027ActiveMLS ID #1972764, Andrea Gilbert. WIREX MLS
- $319,9002 bd2 ba1k sqftHartford Square Ii, Hartford, WI 53027ActiveMLS ID #1972456, Kathleen Schlicher. WIREX MLS
- from $339,9002 bd1 ba905 sqftCypress Plan, Harvest Creek, Hartford, WI 53027New ConstructionStepping Stone Homes
- $379,9002 bd2 ba1.1k sqft624 Harvest LANE, Hartford, WI 53027ActiveWIREX MLS
- from $319,9001 bd1 ba742 sqftPine Plan, Harvest Creek, Hartford, WI 53027New ConstructionStepping Stone Homes
- from $354,9002 bd2 ba1k sqftLinden Plan, Harvest Creek, Hartford, WI 53027New ConstructionStepping Stone Homes
- from $337,9002 bd2 ba1k sqftLinden Plan, Villas at Morning Meadows, Jackson, WI 53037New ConstructionStepping Stone Homes
