Room for a big family inside and out! This perfectly located half acre private backyard retreat sits on a quiet cul de sac lot 5 minutes from all of O’Fallon. The Fantastic paver patio with gazebo and fire pit area overlooks a professionally maintained landscape including dozens of mature trees, flowering shrubs and perennials for interest in every season. Inside you’ll find over 3700 sq ft of well maintained finished living with open family as well as private spaces. All five bedrooms are upstairs, with a vaulted Master suite with walk-in closet, double vanity, garden tub and separate shower.
Built in bookcases and a window seat grace the large second bedroom.
Ample closet space is found throughout all bedrooms, with a bright skylight hall bath - and you’ll never run out of hot water with the tankless system.
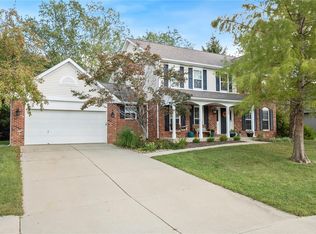
A center island kitchen and bay windowed family room with gas fireplace keep daily living sight lines open. There is also a separate dining room, and private first floor office. The large laundry/mudroom has plenty of room for the drop zone and extra fridge or freezer, keeping things organized and at hand. A full finished basement with huge living room, stone gas fireplace, full bath, and bonus office/hobby room offers more room to spread out. The garage has a custom folding workbench, wall organization, and pull down additional attic storage. There is great curb appeal in the charming traditional exterior with specialty brick unique in the neighborhood.
New roof 2025,Front door, rear slider door 2024,Windows 2018-2024,HVAC 2021,Dishwasher 2026,Belt drive smart garage opener 2026, Fence 2024 and Additional attic, bay window and fireplace insulation 2019
You’ll enjoy easy access to and from all the places you’ll need to be.
Bike or walk the amazing shaded nearby Illini and Goshen trails to school, parks, downtown restaurants and events, or workout. You are close to it all!
Active under contract
Listed by: Keller Williams Marquee • David A Walker • 618-779-5636
$474,900
1266 Ruppel Ln, O Fallon, IL 62269
5beds
3,850sqft
Single Family Residence
Built in 1998
0.49 Acres Lot
$475,800 Zestimate®
$123/sqft
$21/mo HOA
What's special
Private first floor officeBright skylight hall bathCenter island kitchenSeparate dining room
- 9 days
- 499
- 37
Zillow last checked:
Listing updated:
Listed by:
David A Walker 618-779-5636,
Keller Williams Marquee
Source: MARIS,MLS#: 26060240 Originating MLS: Southwestern Illinois Board of REALTORS
Originating MLS: Southwestern Illinois Board of REALTORSFacts & features
Interior
Bedrooms & bathrooms
- Bedrooms: 5
- Bathrooms: 4
- Full bathrooms: 3
- 1/2 bathrooms: 1
- Main level bathrooms: 1
Primary bedroom
- Features: Floor Covering: Carpeting
- Level: Upper
- Area: 224
- Dimensions: 16x14
Primary bedroom
- Description: closet
- Features: Floor Covering: Carpeting
- Level: Upper
- Area: 35
- Dimensions: 7x5
Bedroom 2
- Features: Floor Covering: Carpeting
- Level: Upper
- Area: 238
- Dimensions: 17x14
Bedroom 3
- Features: Floor Covering: Carpeting
- Level: Upper
- Area: 143
- Dimensions: 13x11
Bedroom 4
- Features: Floor Covering: Carpeting
- Level: Upper
- Area: 132
- Dimensions: 12x11
Bedroom 5
- Features: Floor Covering: Wood Engineered
- Level: Upper
- Area: 143
- Dimensions: 13x11
Primary bathroom
- Features: Floor Covering: Vinyl
- Level: Upper
- Area: 81
- Dimensions: 9x9
Bathroom 2
- Features: Floor Covering: Vinyl
- Level: Upper
- Area: 45
- Dimensions: 9x5
Bathroom 3
- Features: Floor Covering: Vinyl
- Level: Main
- Area: 35
- Dimensions: 7x5
Bathroom 4
- Features: Floor Covering: Vinyl
- Level: Basement
- Area: 45
- Dimensions: 9x5
Bonus room
- Features: Floor Covering: Carpeting
- Level: Basement
- Area: 121
- Dimensions: 11x11
Breakfast room
- Features: Floor Covering: Vinyl
- Level: Main
- Area: 144
- Dimensions: 12x12
Dining room
- Features: Floor Covering: Carpeting
- Level: Main
- Area: 132
- Dimensions: 12x11
Kitchen
- Features: Floor Covering: Vinyl
- Level: Main
- Area: 210
- Dimensions: 15x14
Laundry
- Features: Floor Covering: Vinyl
- Level: Main
- Area: 96
- Dimensions: 12x8
Living room
- Features: Floor Covering: Carpeting
- Level: Main
- Area: 300
- Dimensions: 15x20
Recreation room
- Features: Floor Covering: Carpeting
- Level: Basement
- Area: 528
- Dimensions: 24x22
Sitting room
- Features: Floor Covering: Wood
- Level: Main
- Area: 156
- Dimensions: 13x12
Heating
- Forced Air, Natural Gas
Cooling
- Ceiling Fan(s), Central Air
Appliances
- Included: Dishwasher, Microwave, Free-Standing Refrigerator, Tankless Water Heater
- Laundry: Laundry Room, Main Level, Sink
Features
- Ceiling Fan(s), Eat-in Kitchen, Kitchen Island, Master Downstairs, Walk-In Closet(s)
- Flooring: Carpet, Hardwood, Vinyl
- Doors: French Doors, Panel Door(s), Storm Door(s)
- Windows: Double Pane Windows, Tilt-In Windows, Window Treatments
- Basement: Concrete,Finished,Full,Storage Space,Sump Pump
- Number of fireplaces: 2
- Fireplace features: Basement, Gas Log, Glass Doors, Living Room
Interior area
- Total structure area: 3,850
- Total interior livable area: 3,850 sqft
- Finished area above ground: 2,850
- Finished area below ground: 1,000
Property
Parking
- Total spaces: 2
- Parking features: Additional Parking, Garage, Garage Door Opener, Garage Faces Front, Inside Entrance, On Street
- Attached garage spaces: 2
- Has uncovered spaces: Yes
Features
- Levels: Two
- Patio & porch: Awning(s), Covered, Patio
- Exterior features: Awning(s), Fire Pit
- Fencing: Back Yard,Fenced,Gate
Lot
- Size: 0.49 Acres
- Dimensions: 53.6 x 130.45 x 107.7 x 141.86 x 144.25
- Features: Adjoins Wooded Area, Cul-De-Sac, Front Yard, Many Trees, Pie Shaped Lot, Private
Details
- Parcel number: 0419.0207062
- Special conditions: Standard
Construction
Type & style
- Home type: SingleFamily
- Architectural style: Traditional
- Property subtype: Single Family Residence
Materials
- Brick Veneer, Vinyl Siding
- Foundation: Concrete Perimeter
- Roof: Architectural Shingle
Condition
- Year built: 1998
Utilities & green energy
- Electric: Other
- Sewer: Public Sewer
- Water: Public
- Utilities for property: Cable Available, Electricity Connected, Natural Gas Connected, Phone Available, Sewer Connected, Water Connected
Community & HOA
Community
- Subdivision: At Fairwood Hills 5th Add
HOA
- Has HOA: Yes
- Amenities included: Association Management, Common Ground
- Services included: Maintenance Grounds, Common Area Maintenance, Management
- HOA fee: $250 annually
- HOA name: Westward 360
Location
- Region: O Fallon
Financial & listing details
- Price per square foot: $123/sqft
- Tax assessed value: $121,890
- Annual tax amount: $9,199
- Date on market: 9/24/2026
- Cumulative days on market: 9 days
- Listing terms: Cash,Conventional,FHA,VA Loan
- Ownership: Private
- Electric utility on property: Yes
- Road surface type: Asphalt
Estimated market value
$475,800
$452,000 - $500,000
$3,587/mo
Price history
| Date | Event | Price |
|---|---|---|
| 9/29/2026 | Contingent | $474,900$123/sqft |
Source:  MARIS #26060240 Report a problem MARIS #26060240 Report a problem | ||
| 9/25/2026 | Listed for sale | $474,900+79.2%$123/sqft |
Source: MARIS #26060240 Report a problem | ||
| 9/28/2018 | Sold | $265,000-1.8%$69/sqft |
Source: MARIS #18057431 Report a problem | ||
| 9/27/2018 | Pending sale | $269,900$70/sqft |
Source: Strano & Associates #18057431 Report a problem | ||
| 9/10/2018 | Price change | $269,900-1.9%$70/sqft |
Source: Strano & Associates #18057431 Report a problem | ||
| 7/23/2018 | Listed for sale | $275,000+20.1%$71/sqft |
Source: Strano & Associates #18057431 Report a problem | ||
| 12/8/2011 | Sold | $229,000-4.2%$59/sqft |
Source: Public Record Report a problem | ||
| 8/17/2011 | Price change | $239,000-4%$62/sqft |
Source: STRANO & ASSOCIATES REAL ESTATE #4008319 Report a problem | ||
| 6/29/2011 | Listed for sale | $249,000$65/sqft |
Source: Visual Tour #4008319 Report a problem | ||
Public tax history
| Year | Property taxes | Tax assessment |
|---|---|---|
| 2024 | $8,448 +9.1% | $121,890 +12.7% |
| 2023 | $7,742 +6.3% | $108,183 +8.8% |
| 2022 | $7,284 -0.2% | $99,461 +1.5% |
| 2021 | $7,300 +0.8% | $97,948 +2.1% |
| 2020 | $7,240 +2.4% | $95,943 +3.5% |
| 2019 | $7,068 +2.8% | $92,716 +3% |
| 2018 | $6,873 -0.1% | $90,024 +3.8% |
| 2017 | $6,880 | $86,763 +2.4% |
| 2016 | $6,880 +6.8% | $84,738 +1.2% |
| 2014 | $6,442 -4.3% | $83,758 +3.9% |
| 2013 | $6,734 | $80,595 -1.6% |
| 2012 | -- | $81,939 -11.5% |
| 2011 | -- | $92,555 -1.9% |
| 2010 | -- | $94,377 |
| 2009 | -- | $94,377 |
| 2008 | -- | $94,377 +8.5% |
| 2006 | -- | $86,998 +7% |
| 2005 | $5,762 +8.9% | $81,284 +6.8% |
| 2004 | $5,292 | $76,109 +9% |
| 2003 | -- | $69,844 +6.2% |
| 2002 | -- | $65,772 +2.2% |
| 2001 | -- | $64,344 |
| 2000 | -- | $64,344 |
Find assessor info on the county website
Monthly payment
Est. payment
Payment breakdown
Explore the cost of this home by adjusting the details. Changes won't be saved.Climate risks
Neighborhood: 62269
Nearby schools
Schools provided by the listing agent
- Elementary: Ofallon Dist 90
- Middle: Ofallon Dist 90
- High: Ofallon
Source: MARIS. This data may not be complete. We recommend contacting the local school district to confirm school assignments for this home.
Similar homes
- $460,0004 bd4 ba3.3k sqft1592 Turn Creek Ct, O Fallon, IL 62269For Sale
 MLS ID #26057093, Jane A Stone, Keller Williams Pinnacle. MARIS
 - $425,0004 bd4 ba3.8k sqft1245 Tanglewood Trce, O Fallon, IL 62269For Sale
 MLS ID #26060517, Jennifer Bortz, Judy Dempcy Homes Powered by KW Pinnacle. MARIS
 - $499,0005 bd3 ba2.5k sqft615 Wheatfield Rd, O'Fallon, IL 62269For Sale
 MLS ID #26058919, Tracey Brown, Homes By Janell. MARIS
 - $520,0005 bd3 ba4.1k sqft126 Fairwood Hills Rd, O'Fallon, IL 62269For Sale
 MLS ID #26050300, Lori Roberts, Century 21 Bailey & Company. MARIS
 - $539,9004 bd3 ba3.3k sqft1321 Bossler Ln, O Fallon, IL 62269For SaleMLS ID #26023010, Sarah Speakes, Coldwell Banker Brown Realtors. MARIS
- $499,9005 bd5 ba3.8k sqft707 Wheatfield Rd, O'Fallon, IL 62269For SaleMLS ID #26049662, Rachel Grimm, Homes By Janell. MARIS
- $530,0004 bd3 ba3.1k sqft1026 Shadow Ridge Xing, O'Fallon, IL 62269For SaleMLS ID #26058999, Kenbra Knight, RE/MAX Alliance. MARIS
- $349,0003 bd3 ba1.9k sqft1106 Illini Dr, O Fallon, IL 62269For SaleMLS ID #26060583, Carie A Bradshaw, RE/MAX Alliance. MARIS
- $438,0004 bd3 ba2.4k sqft513 Frost Ct, O'Fallon, IL 62269For SaleMLS ID #26056976, Sarah Speakes, Coldwell Banker Brown Realtors. MARIS
- $499,9754 bd3 ba3.9k sqft13 Timber Oak Dr, O'Fallon, IL 62269For SaleMLS ID #26039758, Rob L Cole, Judy Dempcy Homes Powered by KW Pinnacle. MARIS
- $399,5004 bd3 ba2.6k sqft326 Fairwood Hills Rd, O'Fallon, IL 62269For SaleMLS ID #26058503, Misael Chacon, Beycome Brokerage Realty LLC. MARIS
- $484,9004 bd3 ba3.4k sqft428 Marbleton Cir, O'Fallon, IL 62269For SaleMLS ID #26037304, Caitlin Brinkmann, Keller Williams Pinnacle. MARIS
- $455,0005 bd4 ba3.1k sqft683 Willowbrook Way, O Fallon, IL 62269For SaleMLS ID #26046087, Rob L Cole, Judy Dempcy Homes Powered by KW Pinnacle. MARIS
- $399,9005 bd3 ba2.5k sqft964 Prairie Xing, O'Fallon, IL 62269For SaleMLS ID #26055814, Lance Merrick, Real Broker LLC. MARIS
- $479,0005 bd4 ba3.1k sqft612 Monarch Dr, O'Fallon, IL 62269For SaleMLS ID #26048490, Kevin L Barnett, Redfin Corporation. MARIS
- $449,0005 bd4 ba2.7k sqft752 Bassett St, O'Fallon, IL 62269For SaleMLS ID #26050058, Sarah Speakes, Coldwell Banker Brown Realtors. MARIS
- $348,8004 bd3 ba2.6k sqft1303 De Soto Dr, O'Fallon, IL 62269For SaleMLS ID #26060715, Ben Norrenberns, Judy Dempcy Homes Powered by KW Pinnacle. MARIS
- $460,0004 bd4 ba3.7k sqft799 Allenbrook Ave, O Fallon, IL 62269For SaleMLS ID #26048122, Mareva Durbin, Keller Williams Marquee. MARIS
- $549,0003 bd4 ba3.2k sqft132 Callaway Ct, O'Fallon, IL 62269For SaleMLS ID #26053037, Connie F Kappert, Re/Max Signature Properties. MARIS
