An exceptional opportunity within the gated Meridians of Moorpark. Built in 2017, this impressive cul-de-sac residence offers five bedrooms, five bathrooms, and over 3,800 square feet of open, thoughtfully designed living space. The home feels expansive yet inviting, with wood-like flooring, recessed lighting throughout, and generously sized rooms that flow effortlessly from one to the next.
The designer kitchen serves as the heart of the home, showcasing a large center island with breakfast bar and pendant lighting, custom tile accents, quartz countertops, bright white cabinetry, and stainless steel appliances. A pot filler at the range adds both convenience and style, while the casual dining area creates an ideal setting for everyday living or intimate gatherings.
A grand staircase leads upstairs to a versatile loft and well-appointed bedrooms, many enjoying scenic views of the surrounding hills. The primary suite offers a peaceful retreat, complete with dual sinks, tile flooring, a separate shower, and a sunken soaking tub designed for true relaxation.
The backyard is designed for effortless entertaining and quiet moments alike, featuring a spacious paver patio, built-in fire pit with bench seating, custom decking, and a covered patio, all set against sweeping panoramic mountain and hillside views. Located within a secure gated community, this newer home combines space, comfort, and elevated design--creating a setting that feels as impressive as it is easy to enjoy.
Accepting backups
$1,565,000
12668 Deer Grass Ct, Moorpark, CA 93021
5beds
3,876sqft
:
Get pre-qualified$9,880/mo
Single Family Residence
Built in 2017
8,276 Square Feet Lot
$1,538,000 Zestimate®
$404/sqft
$260/mo HOA
What's special
Versatile loftDesigner kitchenSpacious paver patioPrimary suiteTile flooringWood-like flooringGrand staircase
- 172 days |
- 612 |
- 16 |
Zillow last checked:
Listing updated:
Listed by:
Gary Jacobs DRE #01814855 818-307-3792,
RE/MAX ONE
Source: CSMAOR,MLS#: 226000617
Facts & features
Interior
Bedrooms & bathrooms
- Bedrooms: 5
- Bathrooms: 5
- Full bathrooms: 4
- 1/2 bathrooms: 1
Heating
- Central Furnace, Natural Gas
Cooling
- Central Air
Appliances
- Included: Tankless Water Heater, Dishwasher, Freezer, Disposal, Gas Dryer Hookup, Ice Maker, Refrigerator, Water Line to Refrig
- Laundry: Upper Level
Features
- In-Law Floorplan, Two Story Ceilings, Formal Dining Room, Quartz Counters
- Flooring: Wood/Wood Like
- Windows: Double Pane Windows
- Has fireplace: No
Interior area
- Total structure area: 3,876
- Total interior livable area: 3,876 sqft
Property
Parking
- Total spaces: 3
- Parking features: Garage
- Garage spaces: 3
Features
- Levels: Two
- Stories: 2
- Entry location: Main Level
- Has private pool: Yes
- Pool features: Association, Gunite
- Has spa: Yes
- Spa features: Association Spa, Gunite
- Fencing: Masonry,Wrought Iron
- Has view: Yes
Lot
- Size: 8,276 Square Feet
Details
- Parcel number: 5130180245
- Special conditions: Standard
Construction
Type & style
- Home type: SingleFamily
- Architectural style: Contemporary
- Property subtype: Single Family Residence
Materials
- Stucco
- Foundation: Concrete Slab
Condition
- Year built: 2017
Utilities & green energy
- Electric: In Garage
Community & HOA
Community
- Subdivision: Meridian Hills - 496
HOA
- Has HOA: Yes
- Amenities included: Controlled Access, Park
- HOA fee: $260 monthly
Location
- Region: Moorpark
Financial & listing details
- Price per square foot: $404/sqft
- Tax assessed value: $1,197,539
- Annual tax amount: $14,565
- Date on market: 6/26/2026
- Cumulative days on market: 172 days
- Listing terms: Submit,Conventional,Cash to New Loan,Cash
Estimated market value
$1,538,000
$1.46M - $1.61M
$7,524/mo
Price history
| Date | Event | Price |
|---|---|---|
| 7/13/2026 | Contingent | $1,565,000$404/sqft |
Source:  CRMLS #226000617 Report a problem CRMLS #226000617 Report a problem | ||
| 6/26/2026 | Listed for sale | $1,565,000$404/sqft |
Source:  CSMAOR #226000617 Report a problem CSMAOR #226000617 Report a problem | ||
| 6/19/2026 | Contingent | $1,565,000$404/sqft |
Source: CSMAOR #226000617 Report a problem | ||
| 5/19/2026 | Listed for sale | $1,565,000$404/sqft |
Source: CSMAOR #226000617 Report a problem | ||
| 5/16/2026 | Contingent | $1,565,000$404/sqft |
Source: CSMAOR #226000617 Report a problem | ||
| 4/28/2026 | Price change | $1,565,000-1.9%$404/sqft |
Source: CSMAOR #226000617 Report a problem | ||
| 3/20/2026 | Price change | $1,595,000-2.4%$412/sqft |
Source: CSMAOR #226000617 Report a problem | ||
| 2/9/2026 | Listed for sale | $1,635,000-0.1%$422/sqft |
Source: CSMAOR #226000617 Report a problem | ||
| 11/14/2025 | Sold | $1,636,500+49.5%$422/sqft |
Source: Public Record Report a problem | ||
| 11/8/2019 | Sold | $1,095,000-0.4%$283/sqft |
Source: CSMAOR #219011398 Report a problem | ||
| 10/12/2019 | Pending sale | $1,099,000$284/sqft |
Source: CENTURY 21 Everest #219011398 Report a problem | ||
| 9/13/2019 | Price change | $1,099,000-6.1%$284/sqft |
Source: CENTURY 21 Everest #219011398 Report a problem | ||
| 8/13/2019 | Price change | $1,170,000-1.7%$302/sqft |
Source: Squires Development & Real Estate, Inc. #219007566 Report a problem | ||
| 6/19/2019 | Listed for sale | $1,190,000+34.9%$307/sqft |
Source: Squires Development & Real Estate, Inc. #219007566 Report a problem | ||
| 6/27/2017 | Sold | $882,000$228/sqft |
Source: Public Record Report a problem | ||
Public tax history
| Year | Property taxes | Tax assessment |
|---|---|---|
| 2025 | $14,565 +0.9% | $1,197,539 +2% |
| 2024 | $14,432 | $1,174,058 +2% |
| 2023 | $14,432 +6.8% | $1,151,038 +2% |
| 2022 | $13,509 +0.2% | $1,128,469 +2% |
| 2021 | $13,486 +1.8% | $1,106,343 +1% |
| 2020 | $13,249 +20.4% | $1,095,000 +19.3% |
| 2019 | $11,004 +7.6% | $917,564 +2% |
| 2018 | $10,226 +225.8% | $899,573 +250.9% |
| 2017 | $3,139 +12.7% | $256,393 +2% |
| 2016 | $2,784 +82.7% | $251,366 +86.1% |
| 2015 | $1,524 +2.8% | $135,085 +2% |
| 2014 | $1,483 | $132,440 +0.5% |
| 2013 | -- | $131,843 +53.3% |
| 2012 | -- | $86,000 |
| 2011 | -- | $86,000 -31.8% |
| 2009 | -- | $126,078 -25.7% |
| 2007 | -- | $169,633 |
Find assessor info on the county website
Monthly payment
Est. payment
Payment breakdown
Explore the cost of this home by adjusting the details. Changes won't be saved.Climate risks
Neighborhood: 93021
Nearby schools
GreatSchools rating
- 7/10Arroyo West Active Learning AcademyGrades: K-5Distance: 2.6 mi
- 7/10Chaparral Middle SchoolGrades: 6-8Distance: 1.1 mi
- 8/10Moorpark High SchoolGrades: 9-12Distance: 2 mi
- $1,613,8005 bd6 ba4.6k sqft12652 Deer Grass Ct, Moorpark, CA 93021Off Market

- $1,385,3003 bd3 ba2.6k sqft12690 Deer Grass Ct, Moorpark, CA 93021Off Market
- $1,342,9003 bd3 ba2.6k sqft12691 Deer Grass Ct, Moorpark, CA 93021Off Market
- $1,699,8006 bd7 ba4.7k sqft12767 Mammoth Peak Dr, Moorpark, CA 93021Off Market
- $1,375,3004 bd3 ba3k sqft12789 Mammoth Peak Dr, Moorpark, CA 93021Off Market
- $1,442,3005 bd3 ba3.7k sqft12669 Deer Grass Ct, Moorpark, CA 93021Off Market
- $1,424,6004 bd3 ba3k sqft12630 Deer Grass Ct, Moorpark, CA 93021Off Market
- $1,324,5003 bd3 ba2.6k sqft12608 Deer Grass Ct, Moorpark, CA 93021Off Market
A local agent can set up tours, give advice and negotiate with sellers.
A local lender can help you make sure your offer is ready when you are.
Similar homes
- $1,450,0004 bd3 ba2.9k sqft13907 Bear Fence Ct, Moorpark, CA 93021For Sale
 MLS ID #226003367, Renee Delgado, Altera Real Estate Services. CSMAOR
 - $2,175,0005 bd6 ba4.7k sqft13268 Red Bird Ct, Moorpark, CA 93021For Sale
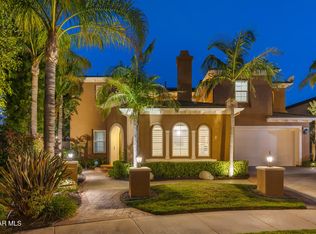 MLS ID #226002609, Dianna M Dingman, Keller Williams Westlake Village. CSMAOR
 - $2,295,0005 bd6 ba4.6k sqft13093 Canyon Wren Ct, Moorpark, CA 93021For Sale
 MLS ID #226002199, Anthony DeFranco, Sotheby's International Realty. CSMAOR
 - $2,298,0005 bd6 ba5.3k sqft12376 Palmer Dr, Moorpark, CA 93021For Sale
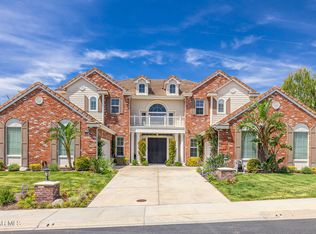 MLS ID #226002638, Dianna M Dingman, Keller Williams Westlake Village. CSMAOR
 - $2,345,0004 bd5 ba4.3k sqft11290 Crenshaw St, Moorpark, CA 93021For SaleMLS ID #226002231, John W Stevens Jr, The ONE Luxury Properties. CSMAOR
- $1,249,0004 bd4 ba3.6k sqft4395 Timberdale Rd, Moorpark, CA 93021For SaleMLS ID #226002294, Glenn Dormer, Keller Williams Westlake Village. CSMAOR
- $979,0004 bd3 ba2.4k sqft7091 Oswego Ct, Moorpark, CA 93021For SaleMLS ID #226003015, Hare and Associates, eXp Realty of Greater Los Angeles Inc.. CSMAOR
- $995,0004 bd3 ba2.3k sqft7092 Crimora Ave, Moorpark, CA 93021For SaleMLS ID #226002823, Rick P Gaviati, Coldwell Banker Realty. CSMAOR
- $1,683,9005 bd6 ba4.4k sqft3916 Eagle Flight Dr, Simi Valley, CA 93065For SaleMLS ID #226003541, Christine Hong, Terra Homes and Investments. CSMAOR
- $1,100,0005 bd3 ba2.7k sqft15621 Harte Ln, Moorpark, CA 93021For SaleMLS ID #226002588, Norma Halvorson, Keller Williams Exclusive Properties. CSMAOR
- $1,673,8005 bd5 ba4.5k sqft3401 Deep Waters Ct, Simi Valley, CA 93065For SaleMLS ID #226002833, Joanne Nelson, Equity Union Real Estate. CSMAOR
- $1,399,9995 bd3 ba3.4k sqft215 Southcrest Pl, Simi Valley, CA 93065For SaleMLS ID #226003436, Rebecca Baumgartner, RE/MAX ONE. CSMAOR
- $1,589,0005 bd5 ba3.5k sqft3283 Windmist Ave, Thousand Oaks, CA 91362For SaleMLS ID #226003032, Dionne Curtiss, Keller Williams Westlake Village. CSMAOR
- $1,069,0004 bd3 ba2.1k sqft3966 Sunsetridge Rd, Moorpark, CA 93021For SaleMLS ID #226003257, Perry N Abourisk, Keller Williams Westlake Village. CSMAOR
- $1,899,9995 bd3 ba3.8k sqft1868 Crystal View Cir, Thousand Oaks, CA 91320For SaleMLS ID #226003599, Paul Coleman, Paul Coleman Broker. CSMAOR
- $1,599,0004 bd4 ba3k sqft1795 Red Robin Pl, Thousand Oaks, CA 91320For SaleMLS ID #226003077, Cynthia Sorey, Keller Williams Westlake Village. CSMAOR
- $1,675,0005 bd4 ba3.3k sqft196 Via Rebecca, Thousand Oaks, CA 91320For SaleMLS ID #226003546, Mary McQueen, Better Homes and Gardens Real Estate McQueen. CSMAOR
- $1,649,9005 bd5 ba4.1k sqft318 Loire Valley Dr, Simi Valley, CA 93065For SaleMLS ID #226002056, Ronda A Capaldi, Keller Williams Exclusive Properties. CSMAOR
- $1,500,0005 bd4 ba2.4k sqft1847 Nowak Ave, Thousand Oaks, CA 91360For SaleMLS ID #226003164, The Dave Walter Team, Pinnacle Estate Properties, Inc.. CSMAOR
- $1,683,9005 bd6 ba4.4k sqft3936 Eagle Flight Dr, Simi Valley, CA 93065For SaleMLS ID #226002786, Christine Hong, Terra Homes and Investments. CSMAOR
Local buyer's agents are ready to help
